
5320 12 Avenue

5320 12 Avenue

Edson, Edson, Alberta T7E1J8
Offered at $339,900
5Bedrooms
3.5Bathrooms
1,119Interior Sq Ft
6,960Lot Sq Ft
1975Built
2Parking
The Residence

House in Edson

Virtual tour
Share
WhatsApp Facebook X Email

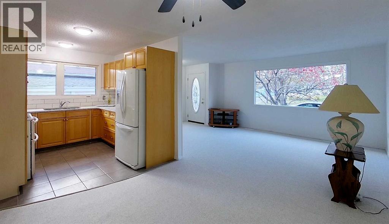
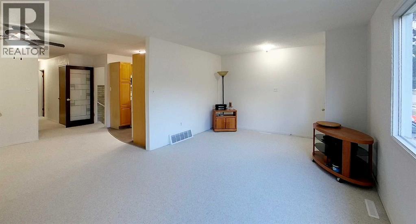
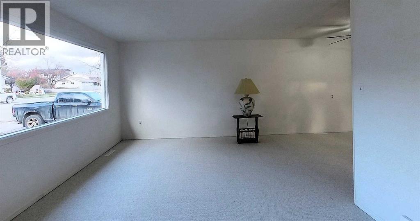
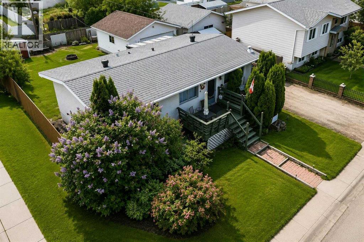
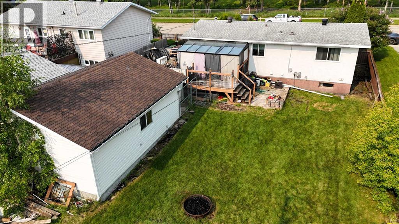
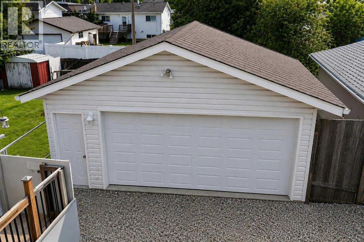
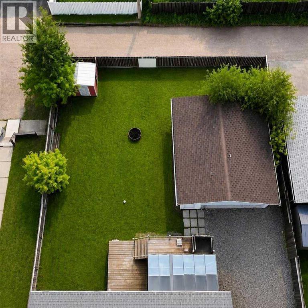
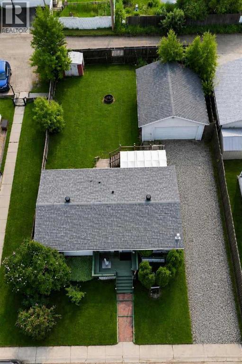
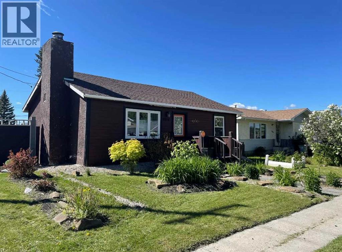
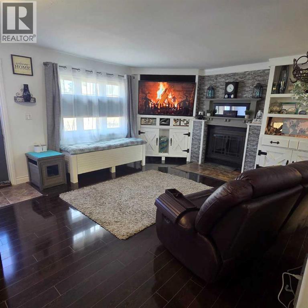
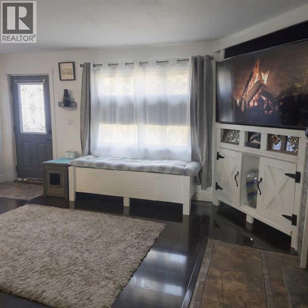
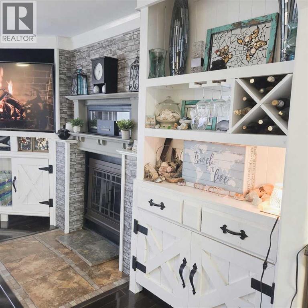
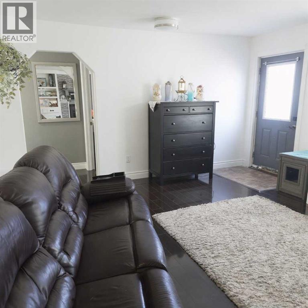
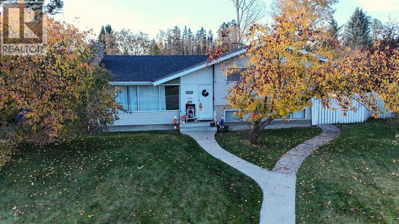
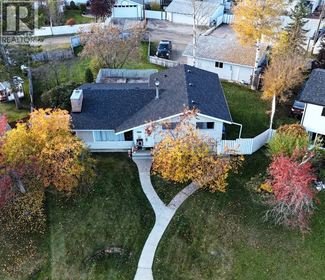
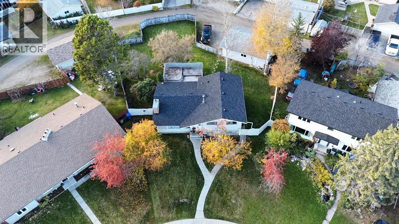
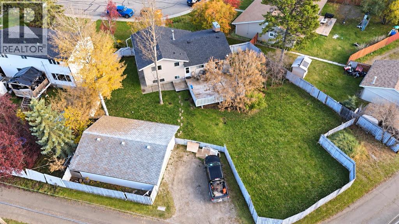
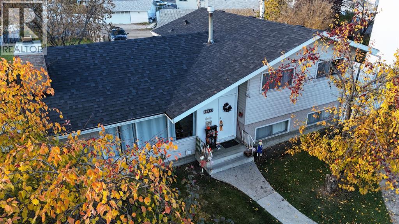
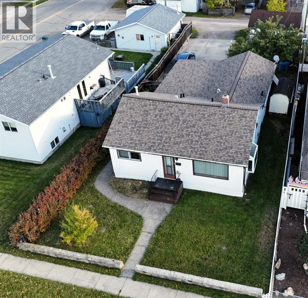
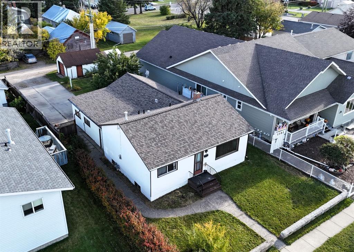
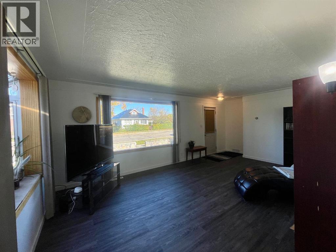
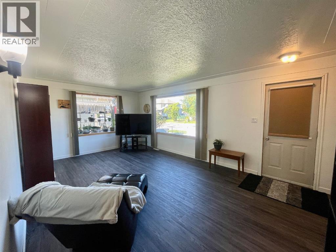
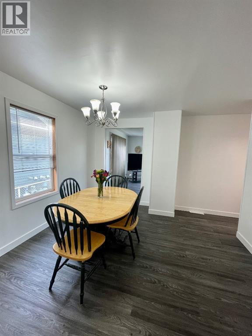
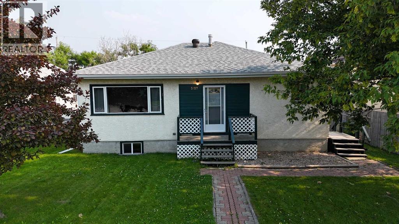
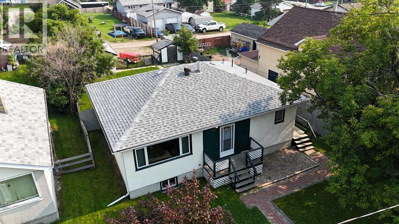
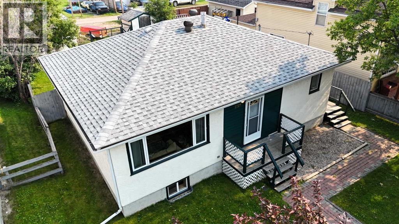
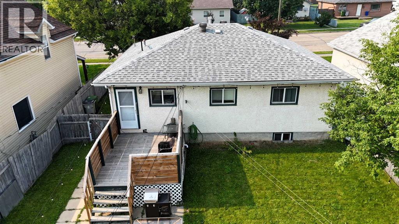
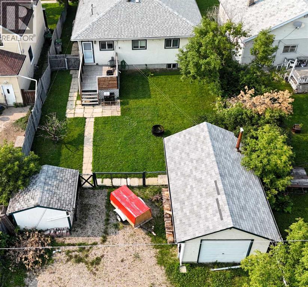
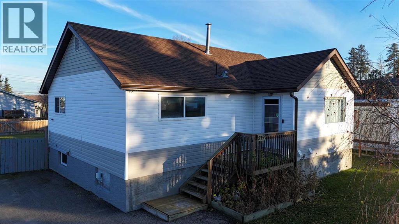
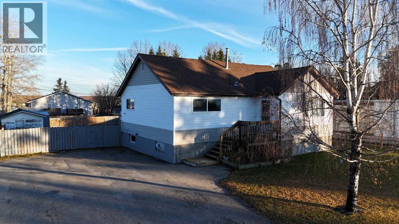
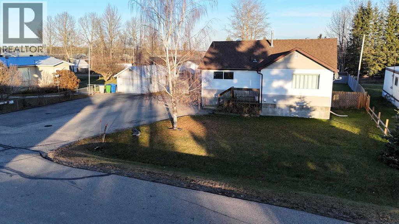
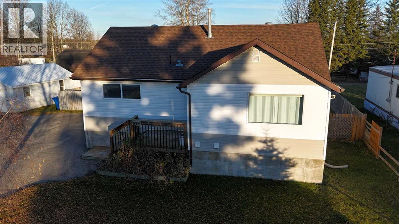
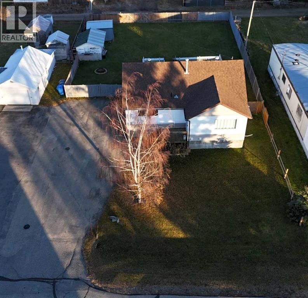
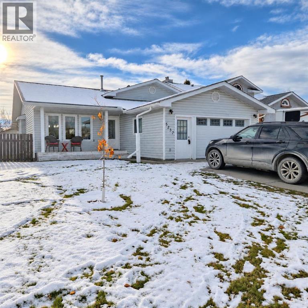
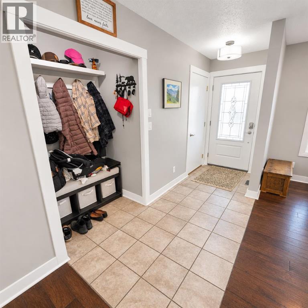
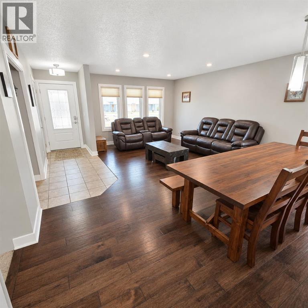
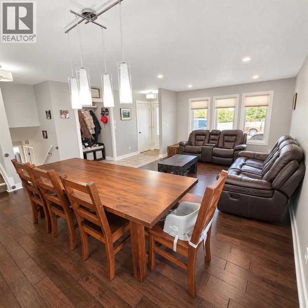
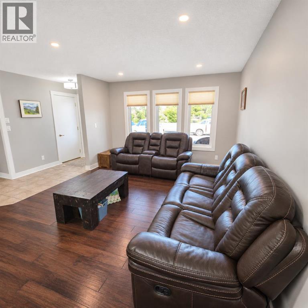
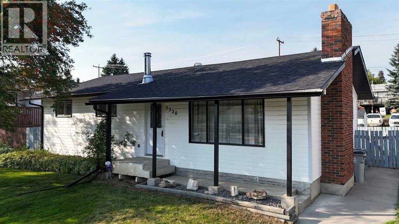
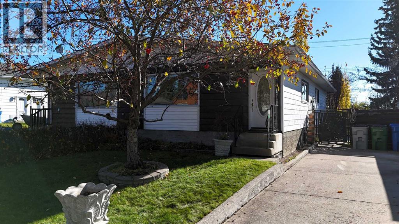
Move in ready and available for a quick possession! This beautifully maintained and extensively upgraded 5 bedroom, 3 bathroom home offers the perfect blend of comfort, function, and peace of mind. Located on a quiet street close to schools and walking trails, the home welcomes you with a cozy wood-burning fireplace, spacious living areas, and room for the whole family. The fully developed basement provides extra space for relaxing or entertaining, while outside you'll love the mature trees, fully fenced backyard, RV parking, double detached garage, and convenient back-alley access. Significant upgrades completed over the past few years include an upgraded Kitchen, appliances, furnace, hot water tank, shingles, flooring, paint, renovated bathrooms, updated lighting and hardware, sewer and water lines, sump and backflow systems, sidewalks, and more. This is a truly move-in ready property where the big-ticket items have already been done.

MLS® NumberA2321245
Price$339,900
Property TypeHouse
Living Area1,119 sq ft
Bedrooms5 (3 above + 2 below)
Bathrooms3 (+1 half)
Year Built1975
Storeys1
Lot Size6,960 square feet
Frontage17.68 meters
OwnershipFreehold
ZoningR1
Annual Property Tax$3,219 (2026)
Days on Market150
The Gallery

Interiors & Grounds

Features & Amenities

Every Detail, Considered

Interior & Systems

FlooringLaminate, Linoleum, Vinyl
HeatingForced air, Natural gas
CoolingNone
BasementFinished, Full
Fireplaces1

Appliances & Features

  • Washer
  • Refrigerator
  • Dishwasher
  • Range
  • Dryer
  • Oven - Built-In
  • Hood Fan

Construction & Lot

StyleBungalow
FoundationPoured Concrete
ExteriorAluminum siding
ConstructionWood frame
FencingFence
Lot FeaturesBack lane

Parking

Total Spaces2
TypeDetached Garage, Gravel

Building & Community

  • Golf Course Development

Room Dimensions

Main level

Dining room8.17 Ft x 11.75 Ft
Primary Bedroom11.50 Ft x 11.50 Ft
4pc Bathroom6.58 Ft x 6.50 Ft
Living room15.08 Ft x 13.50 Ft
Kitchen7.75 Ft x 11.50 Ft
2pc Bathroom5.08 Ft x 4.50 Ft
Bedroom8.00 Ft x 10.00 Ft
Bedroom11.00 Ft x 9.92 Ft

Basement

Bedroom10.92 Ft x 9.25 Ft
Bedroom10.92 Ft x 14.25 Ft
Family room15.67 Ft x 14.67 Ft
Laundry room4.67 Ft x 7.58 Ft
4pc Bathroom5.00 Ft x 10.75 Ft
Furnace19.75 Ft x 13.08 Ft
Map & Location
Address5320 12 Avenue
CommunityEdson
CityEdson
ProvinceAlberta
Postal CodeT7E1J8
CountryCanada
Open in Google Maps
Affordability

Estimate Your Monthly Payment

$0per month
  • Mortgage payment $0
  • Property tax $0
  • Home insurance $0
  • Condo fees $0
  • Down payment $0
  • CMHC insurance $0
  • Mortgage amount $0

Estimate only, using Canadian semi-annual compounding and standard CMHC premiums. Your lender will confirm your actual rate and payment.
By Appointment

Begin a Private Conversation.

Request a private showing of 5320 12 Avenue, or speak with Champagne Taylor about this home and the market — in confidence.