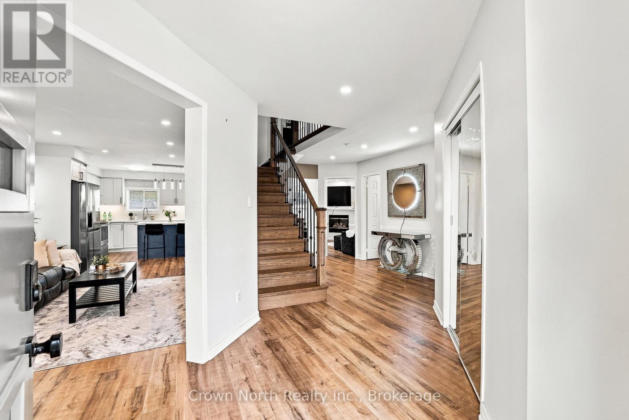
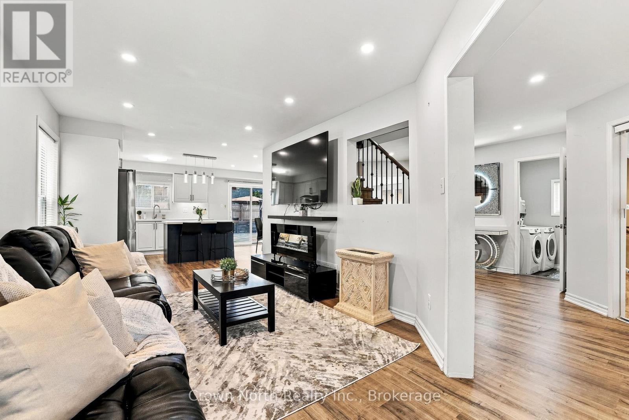

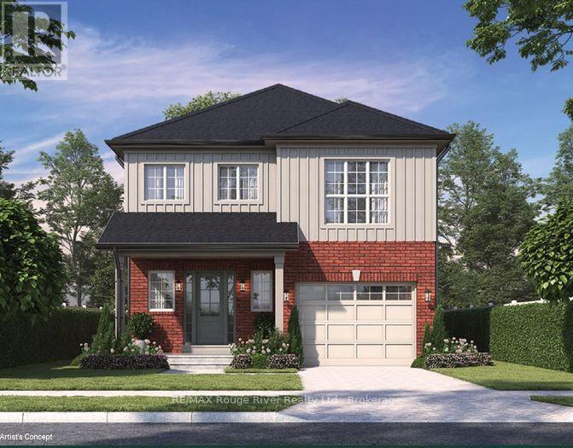
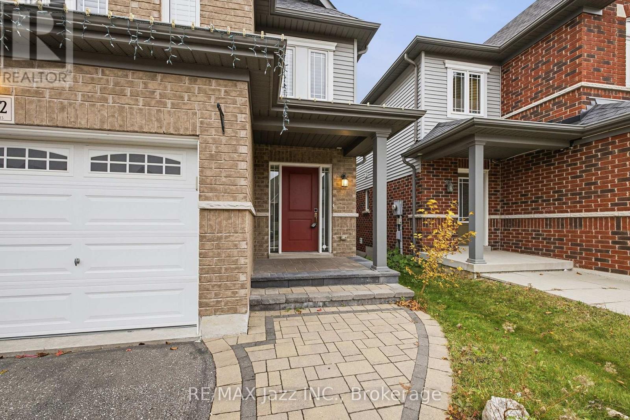
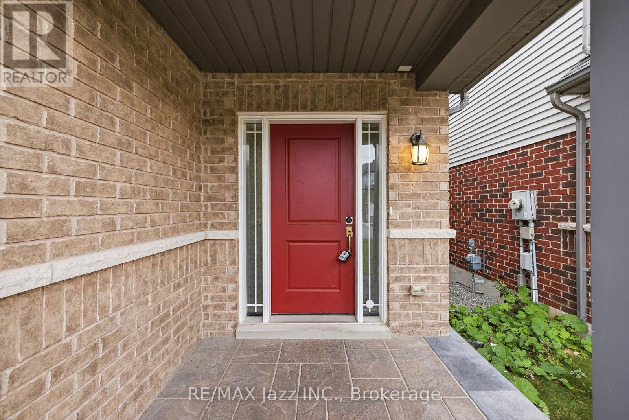
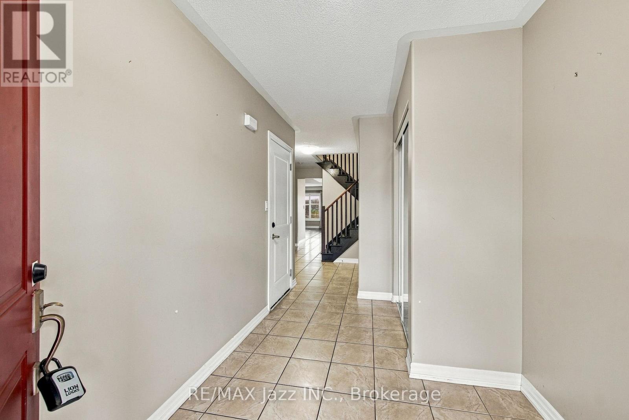
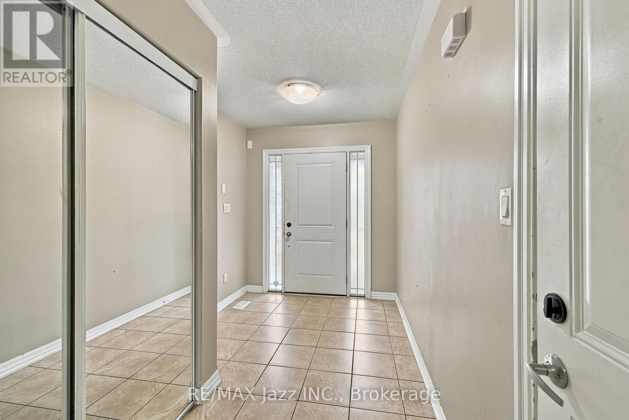
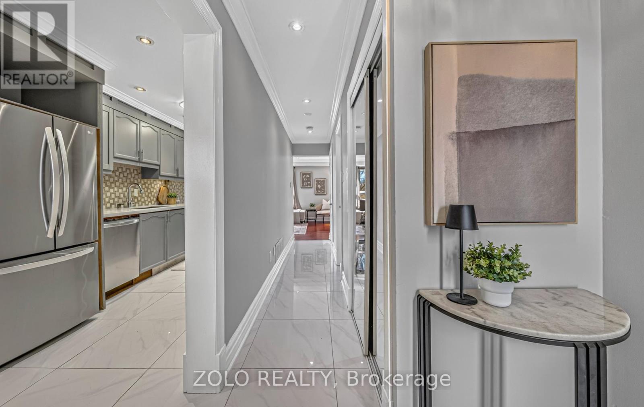
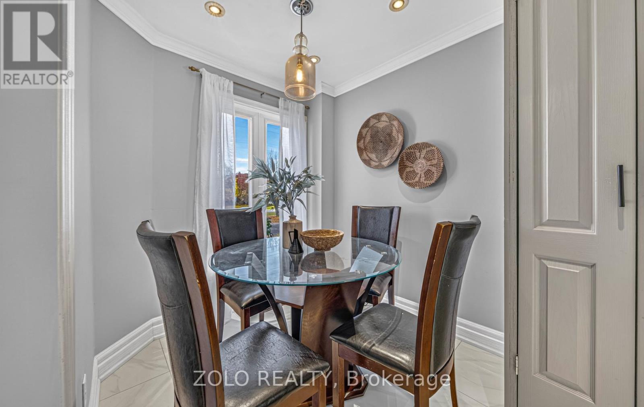
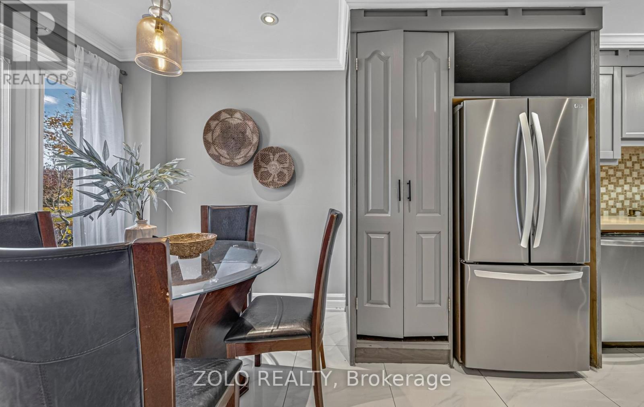
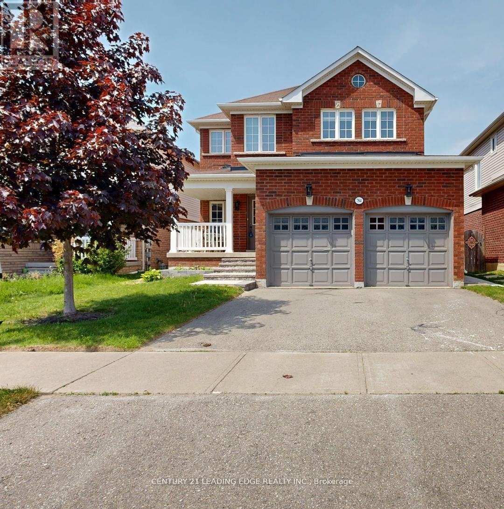
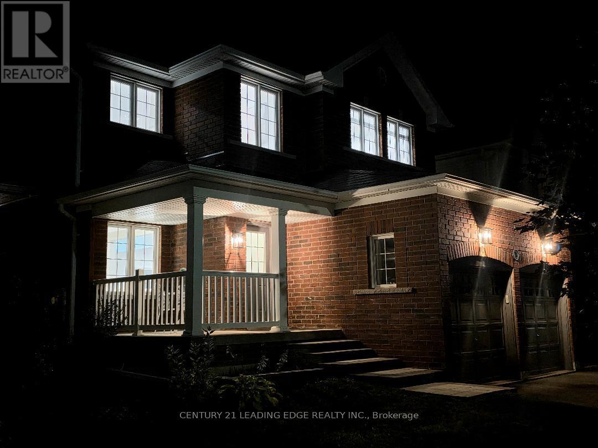
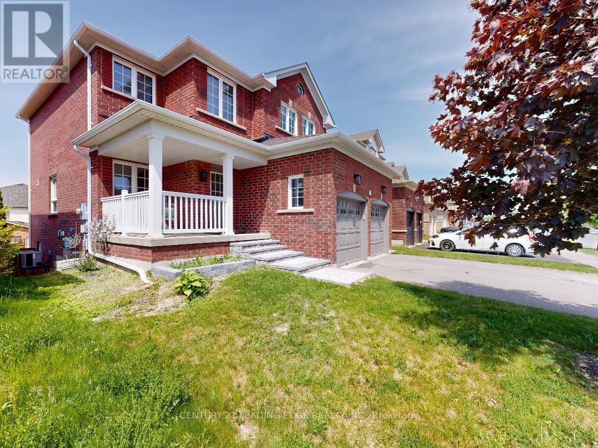
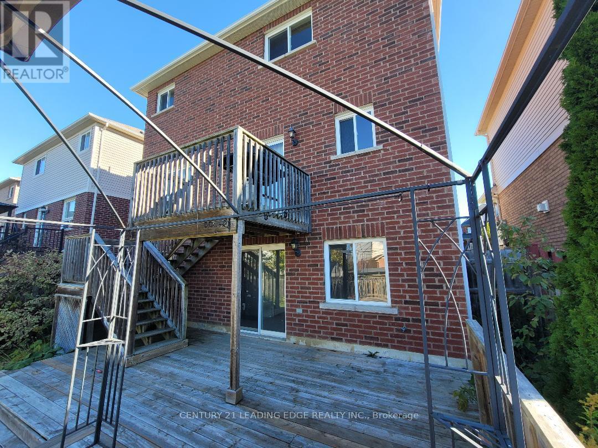
**BRAND NEW WOODLAND HOME TO BE BUILT IN AN ALREADY ESTABLISHED NEIGHBOURHOOD!** ADDED INCENTIVE OF $10,000 IN DESIGN DOLLARS* Discover the Glencoe Model, a beautifully designed two-storey home with a thoughtfully planned living space, and potential for an accessory unit in the basement. The main floor features a spacious, open-concept great room and kitchen with a large center island, ideal for entertaining and everyday family living, along with a convenient powder room and welcoming front entry. Upstairs, you'll find three generously sized bedrooms, including a spacious primary retreat with a walk-in closet and private ensuite. A second-floor laundry area adds everyday convenience. Enjoy the benefits of new construction and the opportunity to make this home your own. Don't miss out on this exceptional Woodland Homes offering!
Estimate only, using Canadian semi-annual compounding and standard CMHC premiums. Your lender will confirm your actual rate and payment.
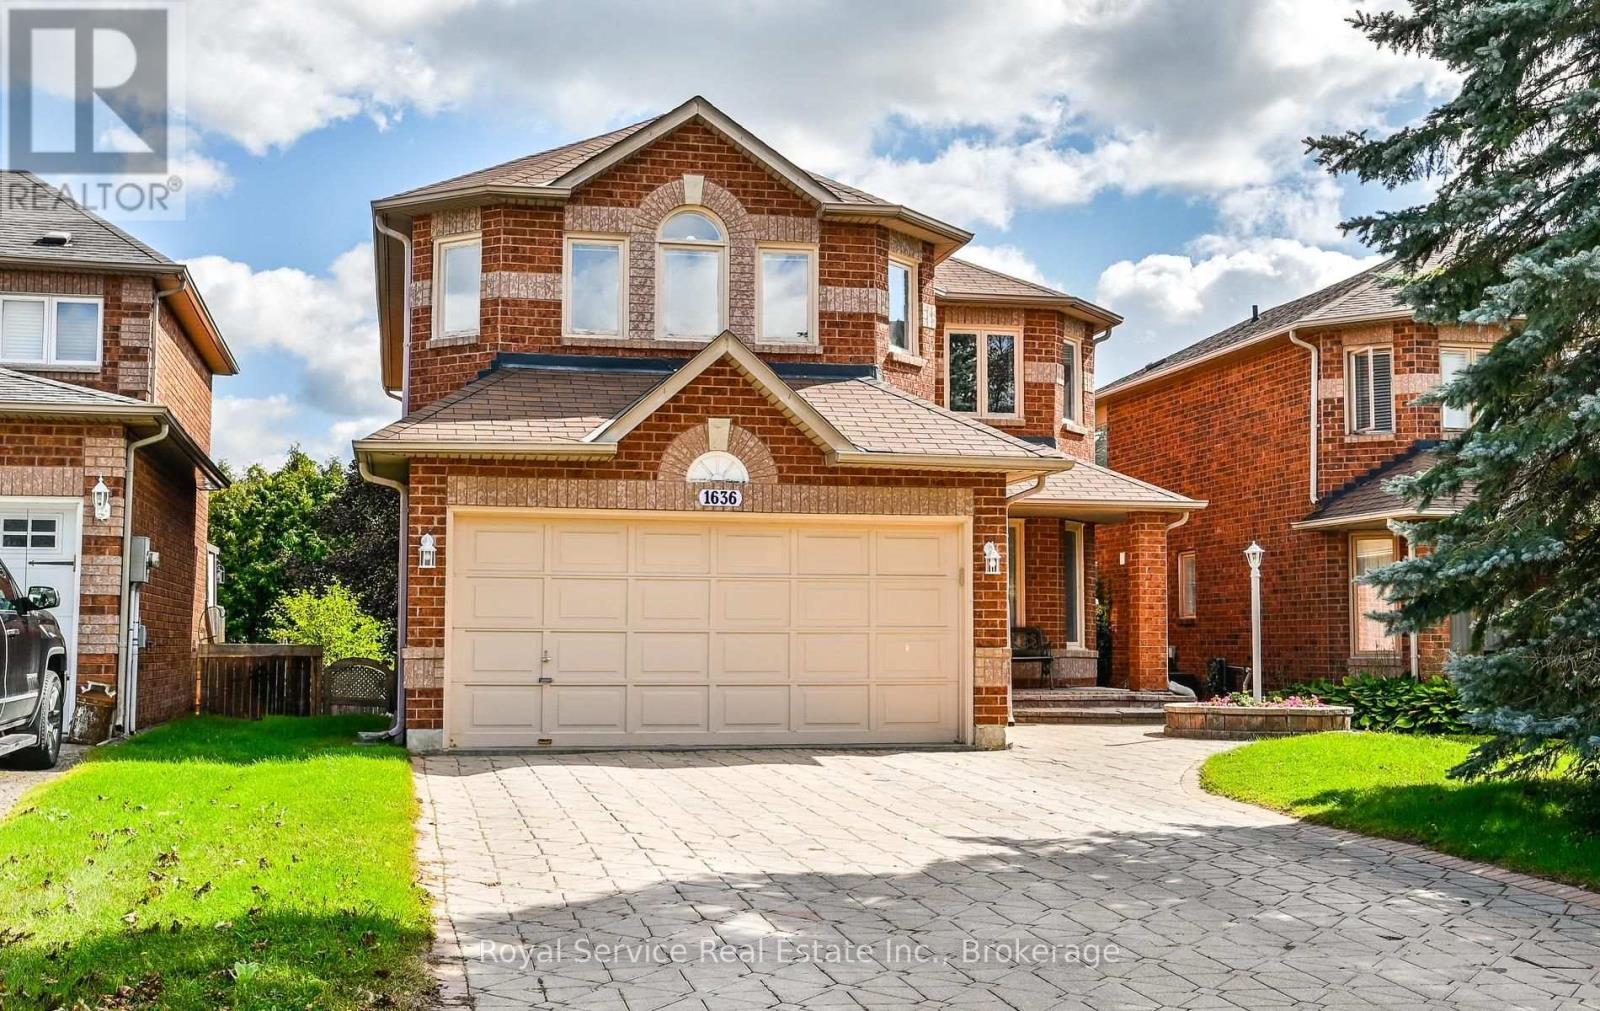
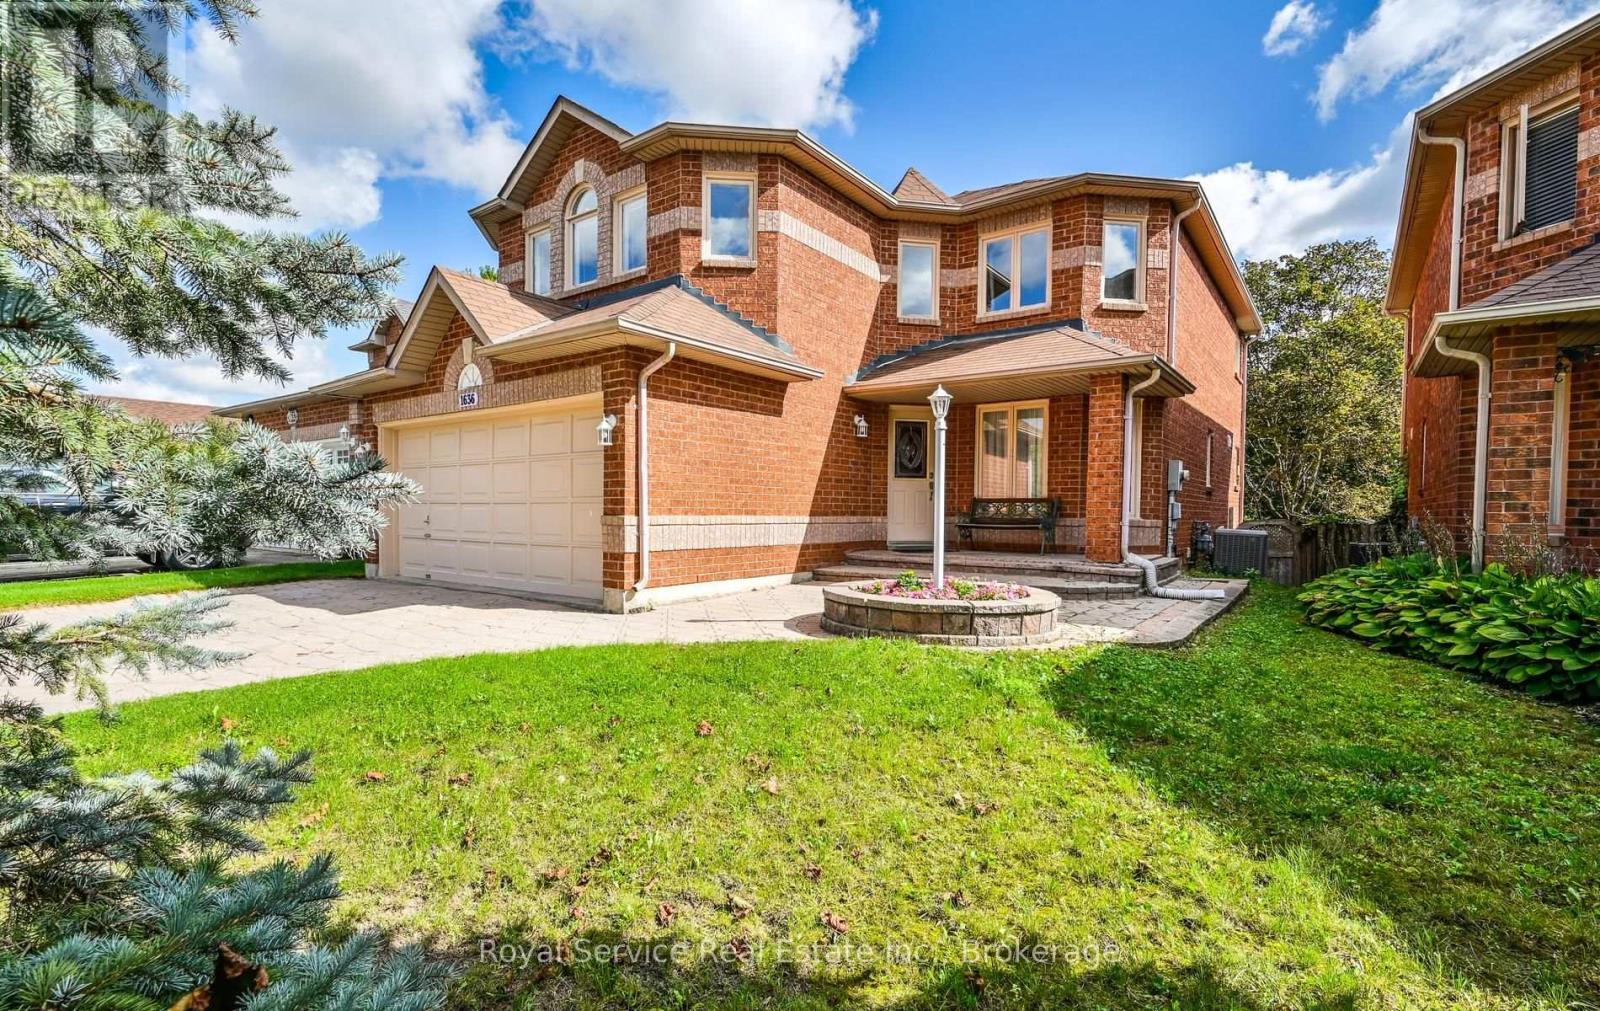
Request a private showing of 533 LUPLE AVENUE, or speak with Champagne Taylor about this home and the market — in confidence.
Compare listings
Compare