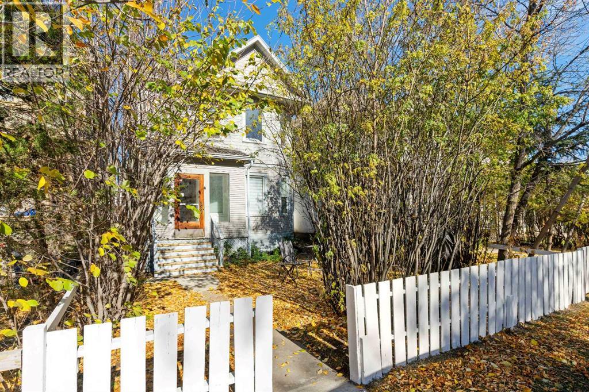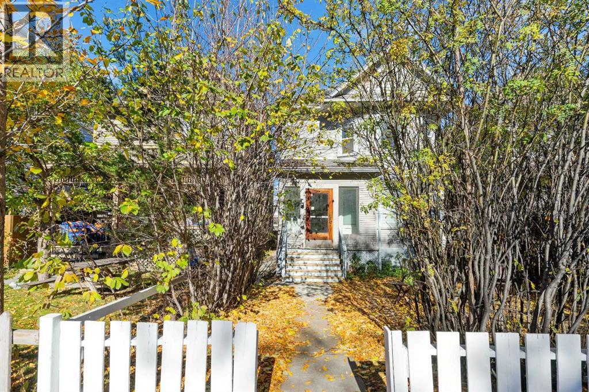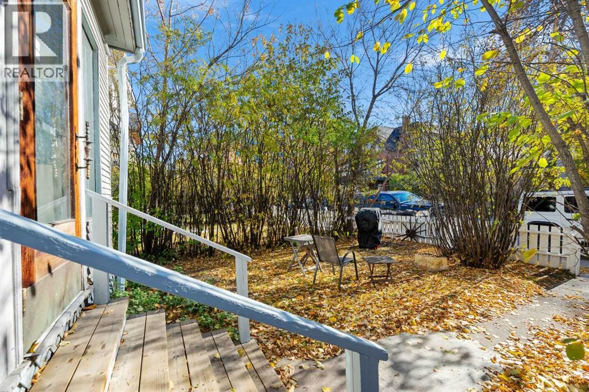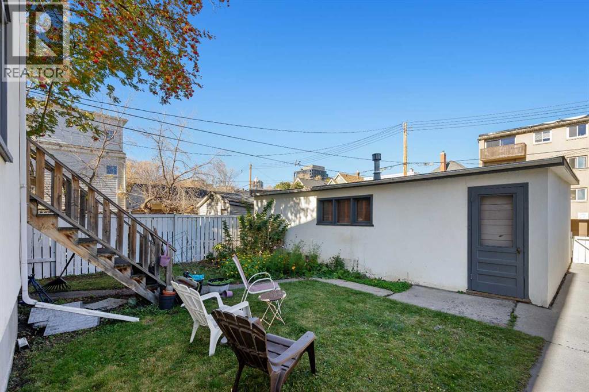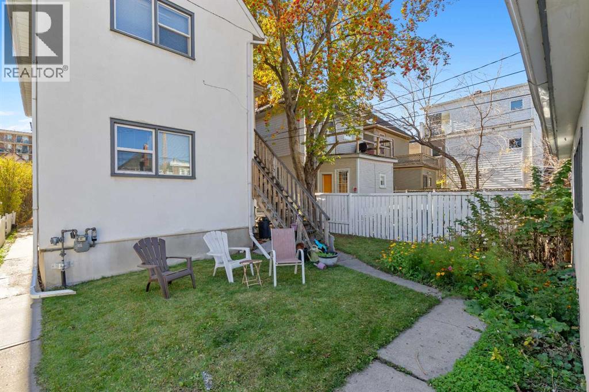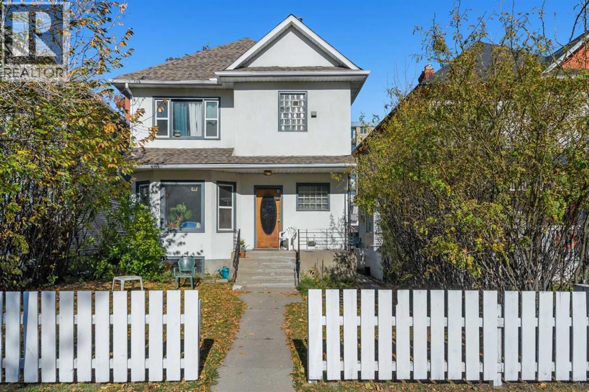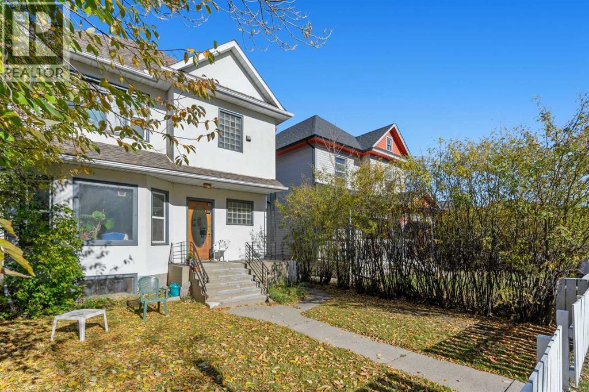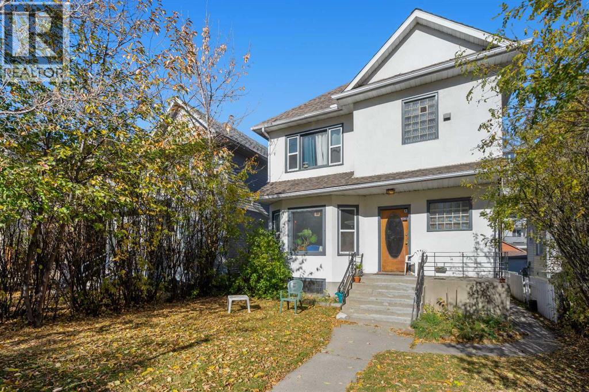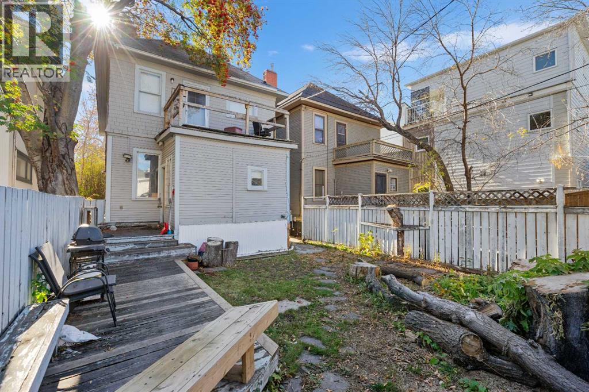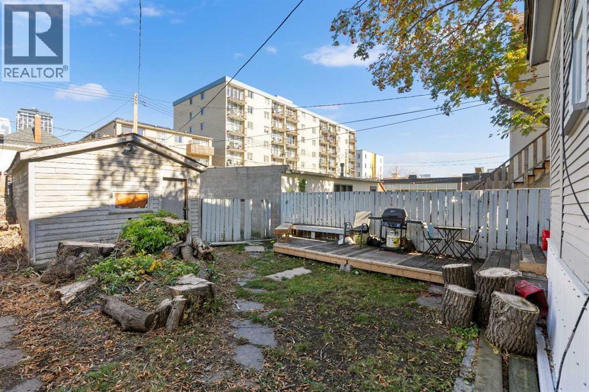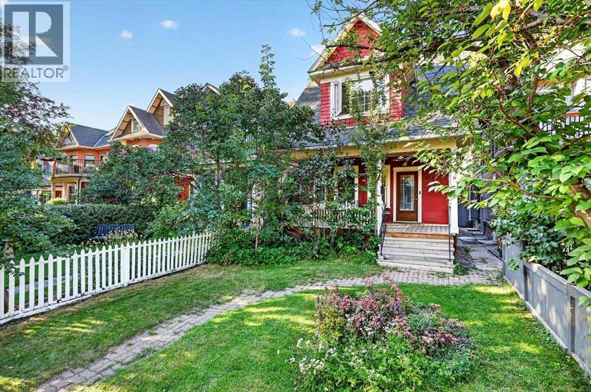
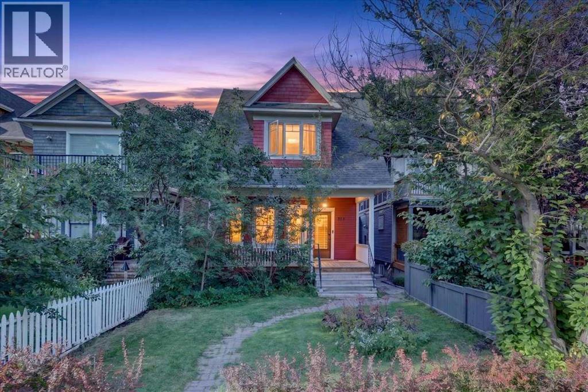
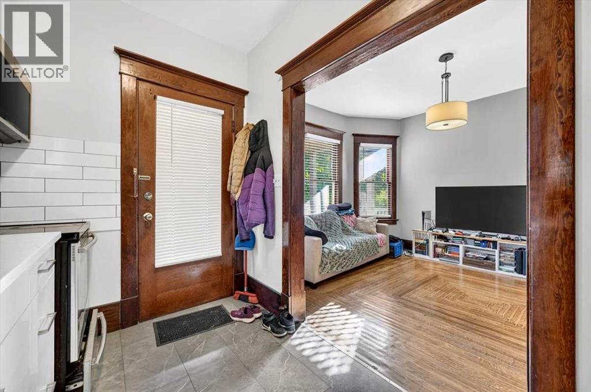
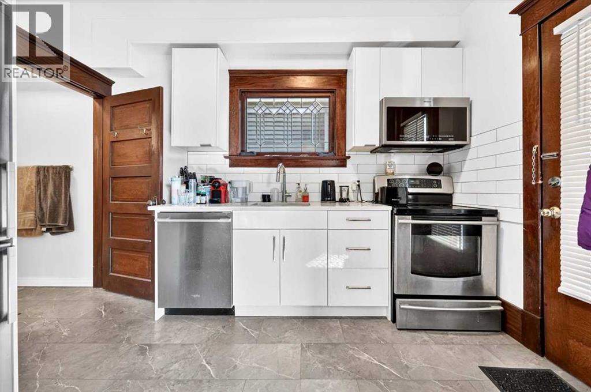
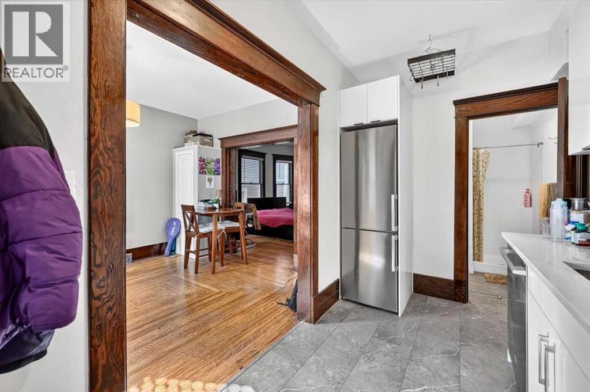

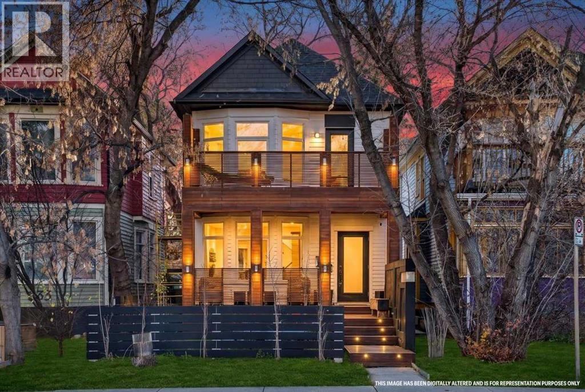
Welcome to this beautifully renovated home in the heart of Cliff Bungalow, one of Calgary's most desirable inner-city communities! Perfectly blending contemporary sophistication with thoughtful design, this exceptional property offers high-end finishes, extensive upgrades, and an unbeatable location just minutes from downtown and the vibrant shops, restaurants, and cafés of 4th Street and 17th Avenue.From the moment you arrive, the attention to detail is evident. Sustainably harvested Brazilian hardwood decking at the front and upper levels adds warmth and architectural character, while the professionally landscaped yard features a beautiful selection of trembling aspen, lilies, cotoneaster, hostas, and native grasses. Designed with low-maintenance urban living in mind, the outdoor spaces offer the perfect balance of beauty, privacy, and functionality without the upkeep of a traditional large yard.Inside, the home showcases a stylish modern aesthetic, complemented by brand-new luxury vinyl flooring throughout, updated finishes, and carefully considered details. The beautifully appointed kitchen features premium appliances, including a Miele refrigerator, Miele steam oven, gas cooktop, and Bosch dishwasher, creating an inviting space for both everyday living and entertaining. Three newly renovated bathrooms feature the added comfort of in-floor heating, while three fireplaces bring warmth and ambiance throughout the home, including electric fireplaces in the main living area and basement, and a recently serviced gas fireplace in the primary bedroom.Extensive upgrades provide exceptional peace of mind, including a new roof (2025), replacement vinyl windows with triple glazing on the front-facing windows, new exterior doors with integrated blinds, updated insulation throughout, and all-new electrical and plumbing completed with permits. All original knob-and-tube wiring has been removed, with a new main electrical panel and main-floor subpanel installed. The furnace has also received a new heat exchanger, has been recently serviced, and the ductwork professionally cleaned.The finished basement offers additional living flexibility with an illegal basement suite, providing versatile space for extended family, guests, or other potential uses, subject to applicable municipal requirements. Completing the property is a heated double garage equipped with 240V electrical service, offering excellent functionality for parking, hobbies, or future EV charging considerations.Situated in an unbeatable inner-city location, this home puts you within easy reach of downtown Calgary, the Elbow River pathways, neighbourhood parks, and some of the city's best dining, shopping, and entertainment destinations. Enjoy the convenience of a truly walkable lifestyle while coming home to a beautifully updated property that offers comfort, quality, and contemporary style.A rare opportunity to enjoy refined, low-maintenance inner-city living in one of Calgary's most sought after communites!
Estimate only, using Canadian semi-annual compounding and standard CMHC premiums. Your lender will confirm your actual rate and payment.
Request a private showing of 535 22 Avenue SW, or speak with Champagne Taylor about this home and the market — in confidence.
Compare listings
Compare