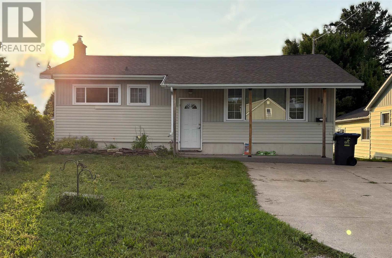
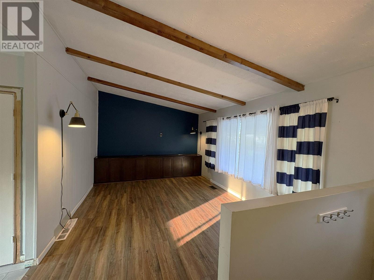
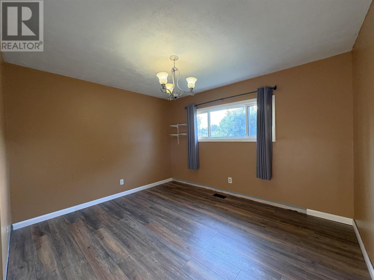
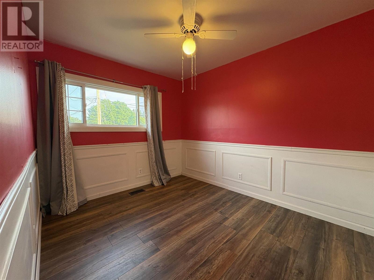
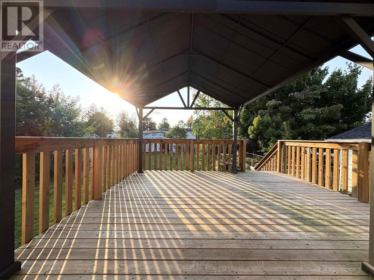

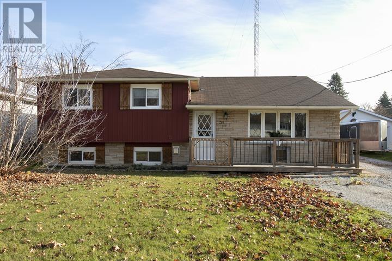
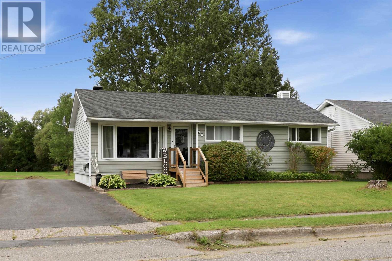
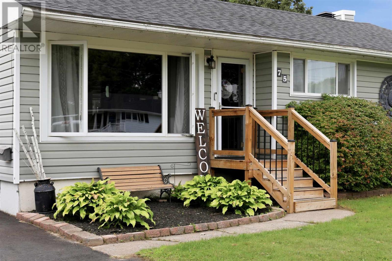
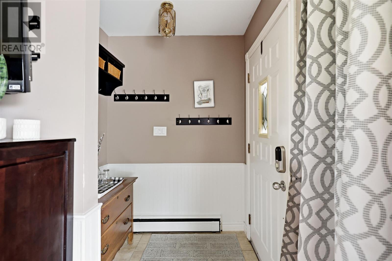
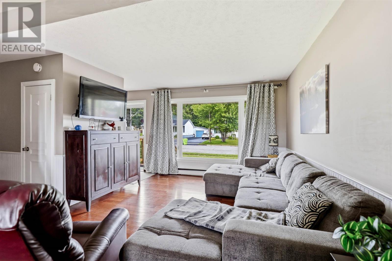
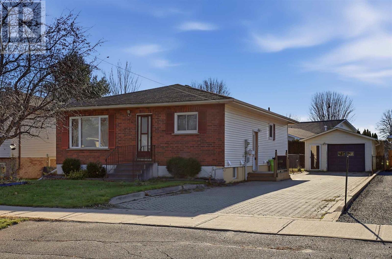
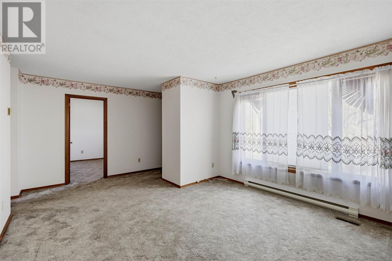
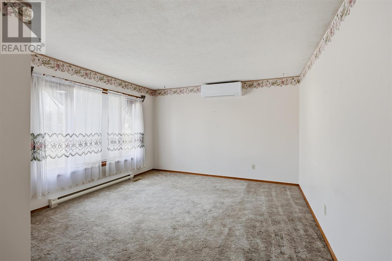
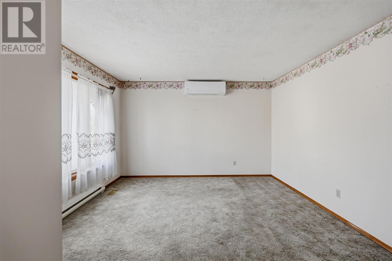
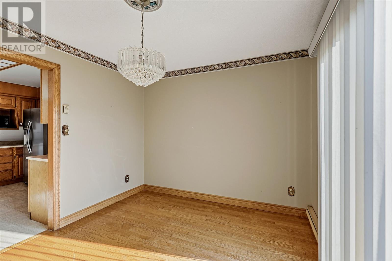
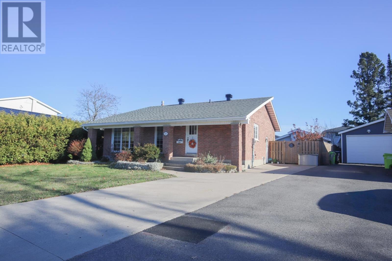
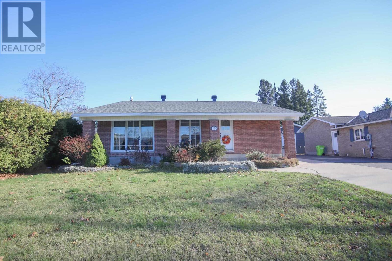
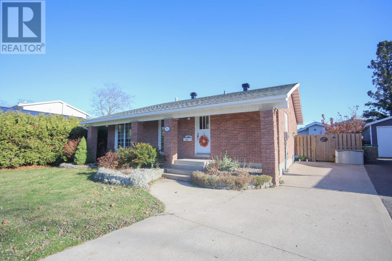
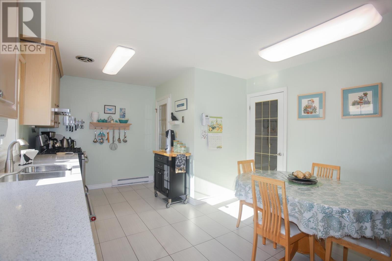
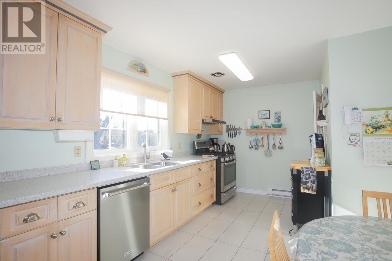
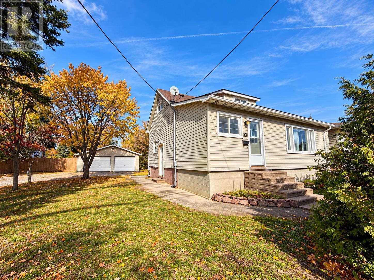
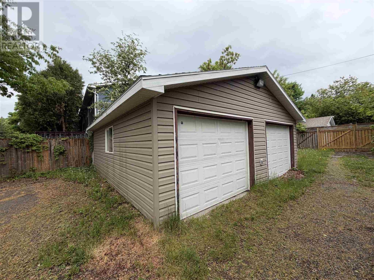
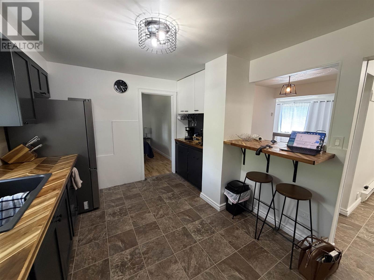
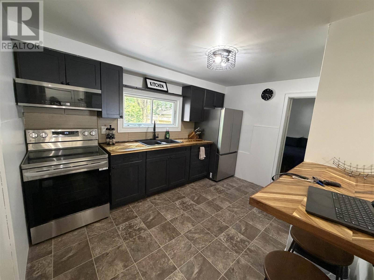
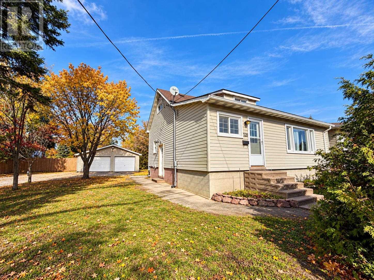
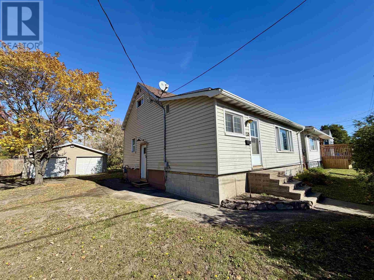
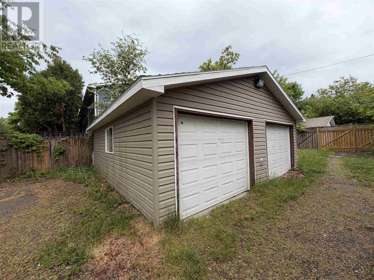
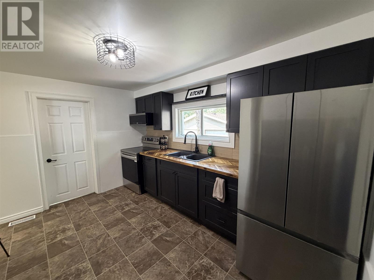
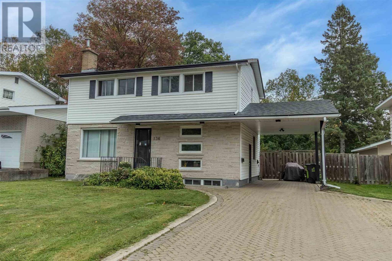
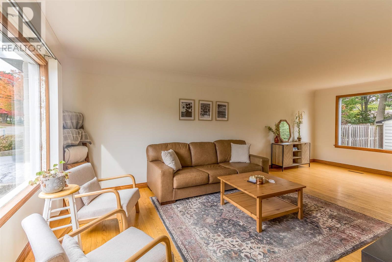
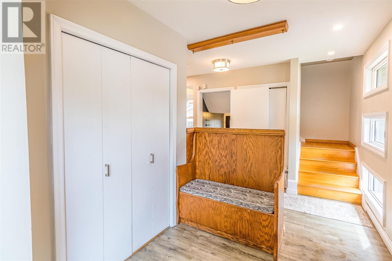
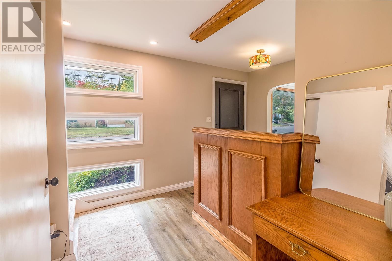
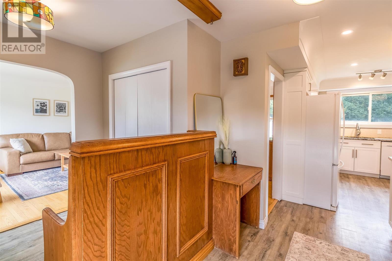
Welcome to 54 Indiana Drive! This unique side-split offers over 1,600 sq. ft., 3 bedrooms and 3 full bathrooms. Highlights include a spacious primary suite with walk-in closet and den, numerous updates, and a bright kitchen featuring a centre island. Convenience of an upper level laundry. The three-sided glass fireplace beautifully connects the kitchen and family room, creating a warm and inviting atmosphere. Step outside to a two-tier deck with summer bar and fenced yard, perfect for entertaining. Plus, enjoy the added bonus of a large recreation room with a full kitchen & 2nd gas fireplace, offering excellent in-law suite potential. Below is a large bonus room with larger windows, currently used as office/gym. A double driveway and a 1.5-car wired garage complete this fantastic package!
Estimate only, using Canadian semi-annual compounding and standard CMHC premiums. Your lender will confirm your actual rate and payment.
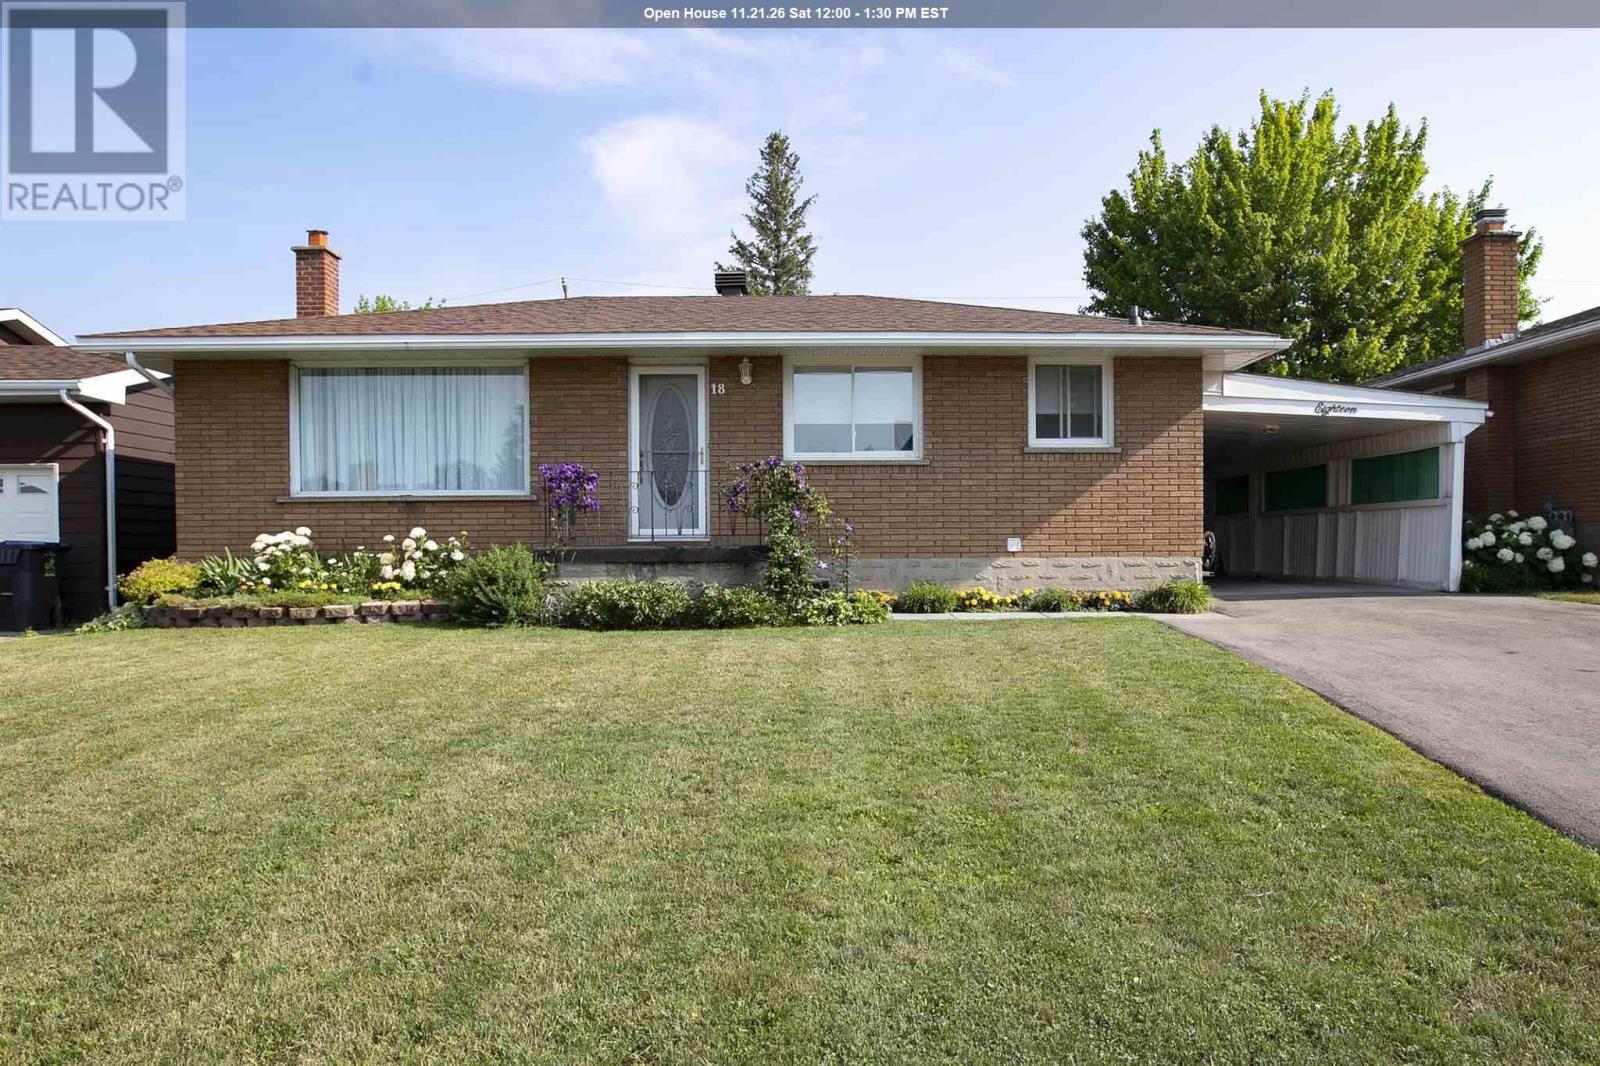
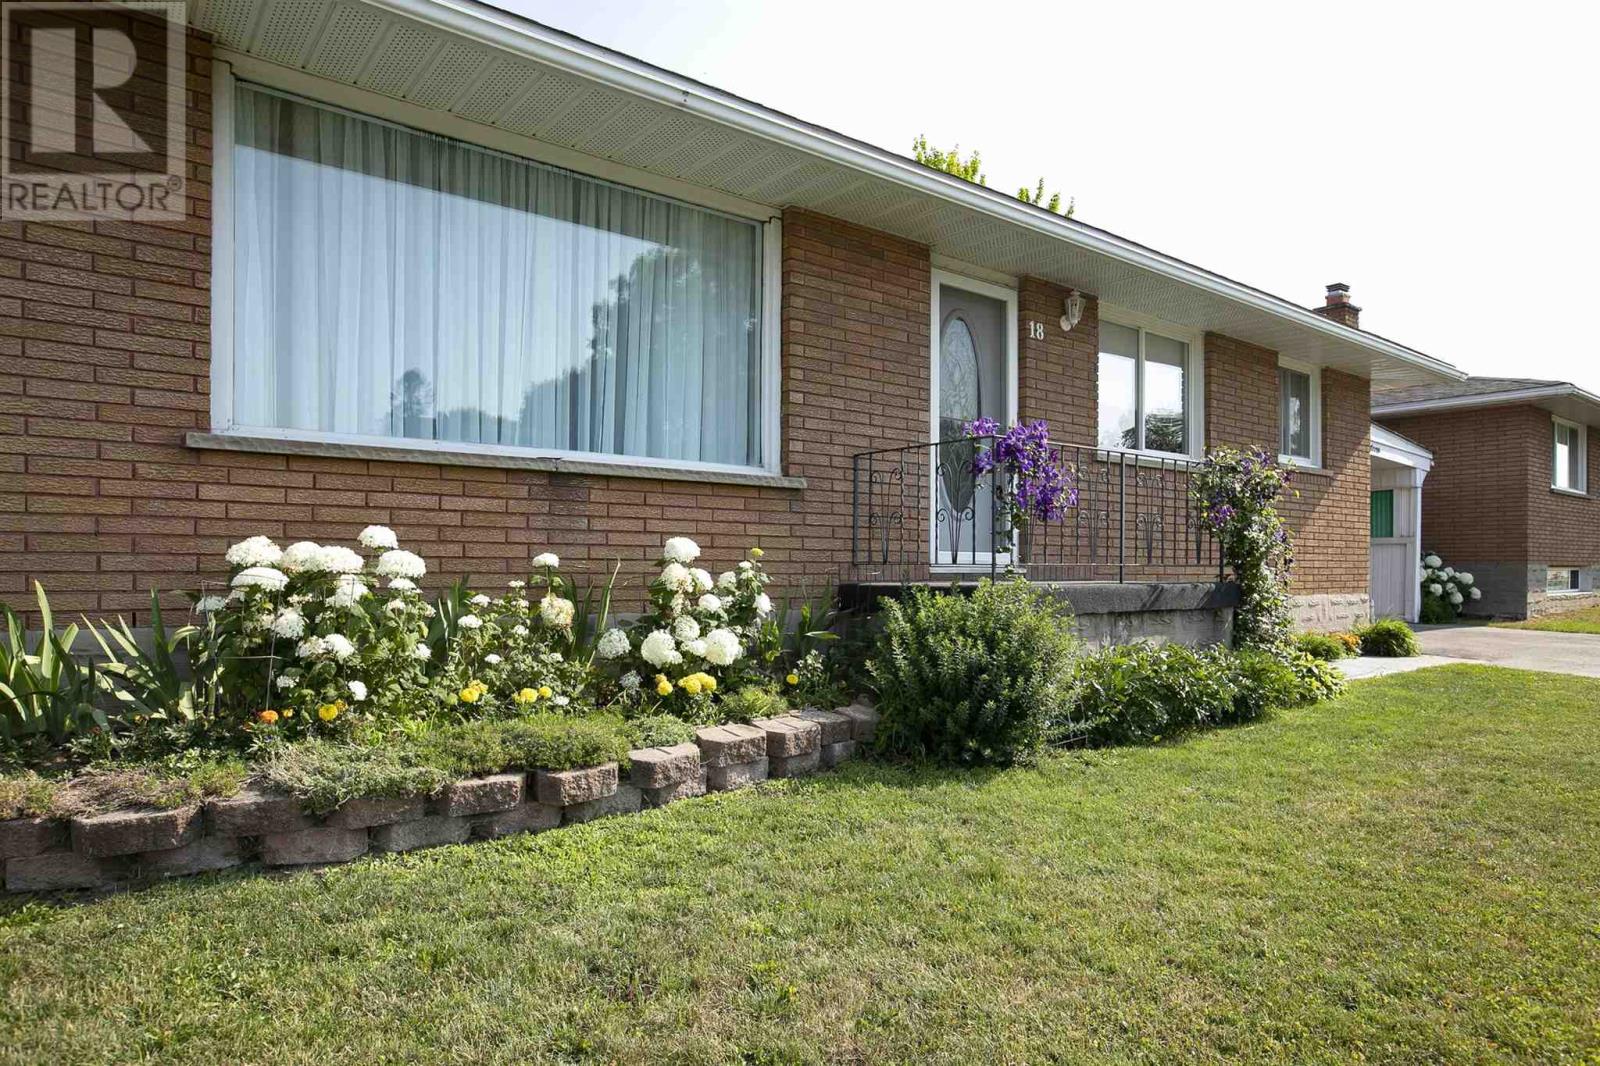
Request a private showing of 54 Indiana DR, or speak with Champagne Taylor about this home and the market — in confidence.
Compare listings
Compare