
5424 51 ST

5424 51 ST

Gibbons, Alberta T0A1N0
Offered at $230,000
5Bedrooms
2Bathrooms
1,020Interior Sq Ft
6,208Lot Sq Ft
1976Built
4Parking
The Residence

House in Gibbons

Virtual tour
Share
WhatsApp Facebook X Email

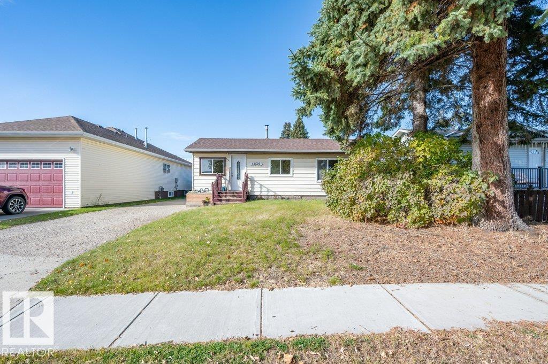
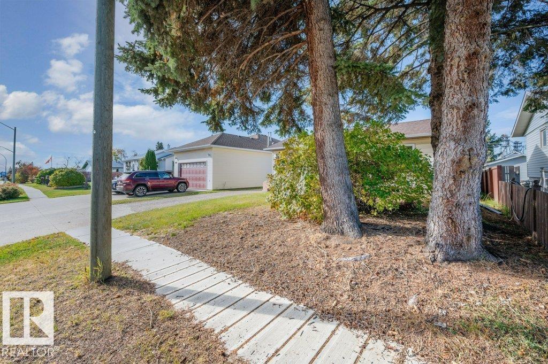
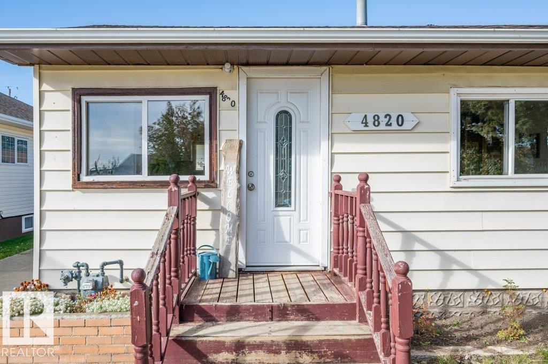
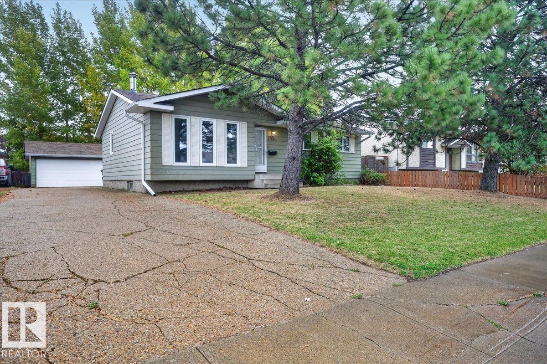
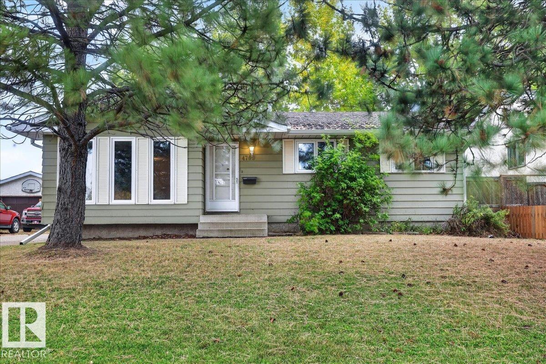
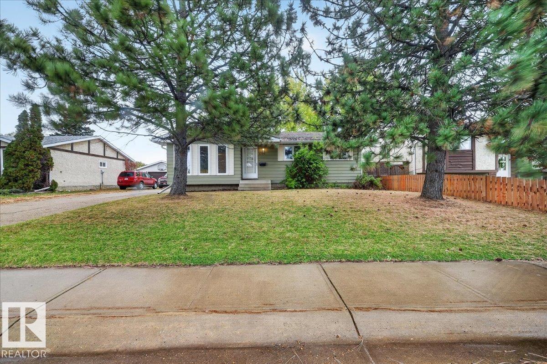
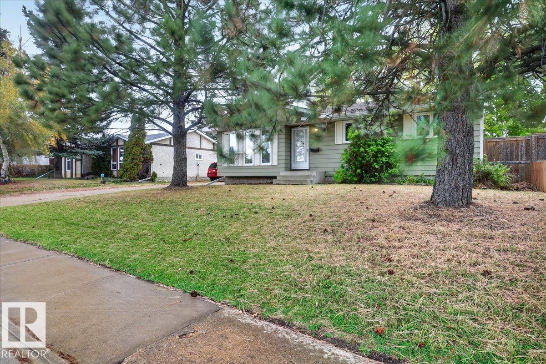
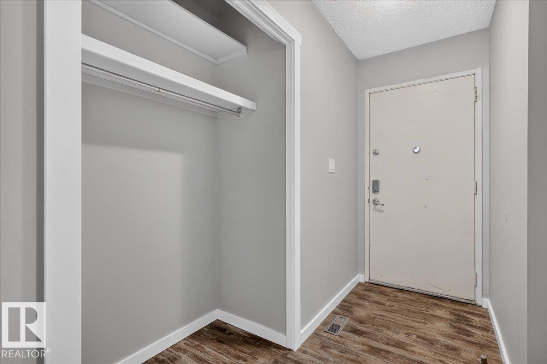
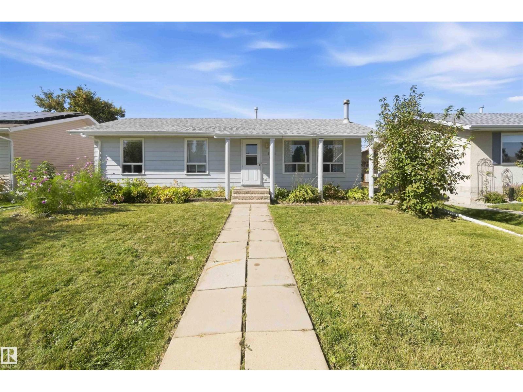
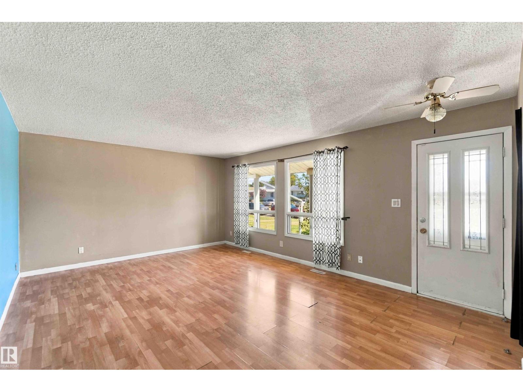
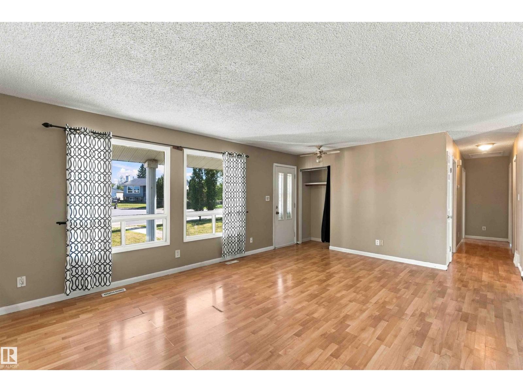
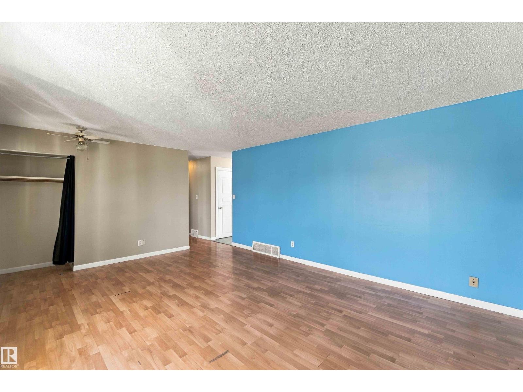
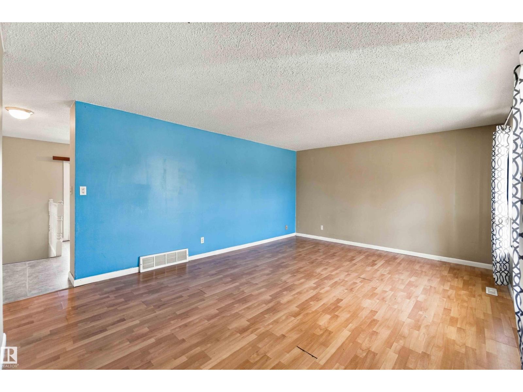
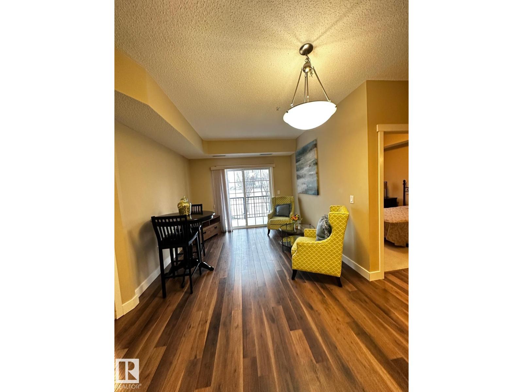
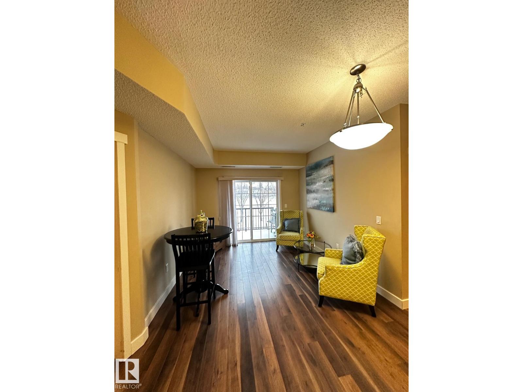
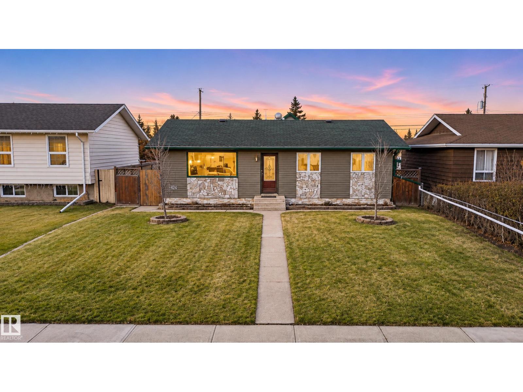
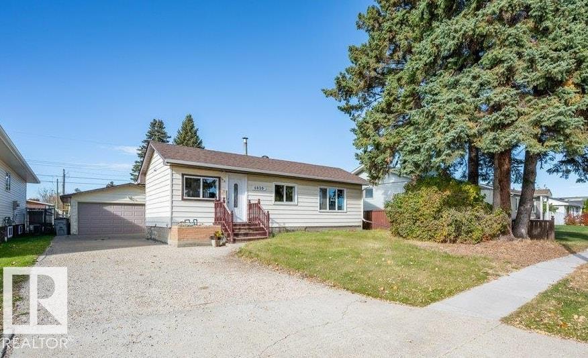
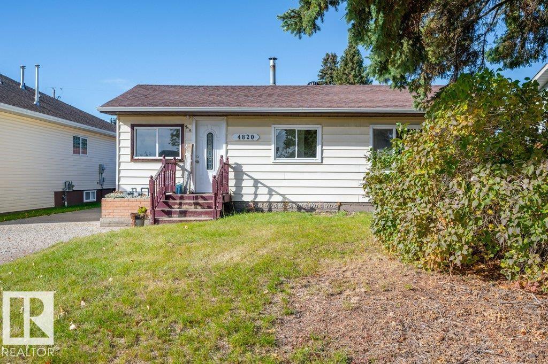
Calling all handymen, fix n' flippers or first-time buyers looking to put in sweat equity in the Town of Gibbons!! You will be greeted with beautiful stone flooring just off the front door into the living room, your kitchen nook and kitchen with a built-in oven. You will have 3 bedrooms just down the hall with a 4 pc bathroom. Downstairs you will find a laundry room, a large family room, two additional bedrooms and a 3 pc bathroom. Outside on the deck you will find a fantastic 3 season sunroom which makes for perfect additional living space in the summer or covered storage all year round. The low-maintenance backyard has lots of storage with a shed and a lean-to, a garden bed, a large cement pad, and the SELLING FEATURE, the 2-story oversized heated garage with a partially finished GARAGE SUITE/LOFT! The garage features in-floor heating, built-in storage, sloped drainage, and 220V wiring. This property is sold as-is where-is without warranties or representations.

MLS® NumberE4517033
Price$230,000
Property TypeHouse
Living Area1,020 sq ft
Bedrooms5
Bathrooms2
Year Built1976
Storeys1
Lot Size577 square meters
OwnershipFreehold
Days on Market1
The Gallery

Interiors & Grounds

Features & Amenities

Every Detail, Considered

Interior & Systems

HeatingForced air
BasementFinished, Full

Appliances & Features

  • Washer
  • Refrigerator
  • Dishwasher
  • Stove
  • Dryer
  • Oven - Built-In
  • Hood Fan

Construction & Lot

StyleBungalow
Lot FeaturesFlat site, Lane, Level

Parking

Total Spaces4
TypeDetached Garage, Oversize, See Remarks, Heated Garage

Room Dimensions

Main level

Living room4.80m x 3.68m
Kitchen5.23m x 3.91m
Primary Bedroom3.71m x 2.88m
Bedroom 22.59m x 3.70m
Bedroom 32.73m x 3.68m

Basement

Bedroom 42.96m x 4.44m
Bedroom 52.12m x 2.64m
Laundry room2.72m x 3.35m
Recreation room8.69m x 3.79m
Map & Location
Address5424 51 ST
CityGibbons
ProvinceAlberta
Postal CodeT0A1N0
CountryCanada
Open in Google Maps
Affordability

Estimate Your Monthly Payment

$0per month
  • Mortgage payment $0
  • Property tax $0
  • Home insurance $0
  • Condo fees $0
  • Down payment $0
  • CMHC insurance $0
  • Mortgage amount $0

Estimate only, using Canadian semi-annual compounding and standard CMHC premiums. Your lender will confirm your actual rate and payment.
By Appointment

Begin a Private Conversation.

Request a private showing of 5424 51 ST, or speak with Champagne Taylor about this home and the market — in confidence.