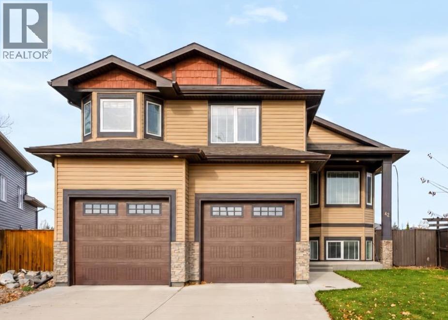
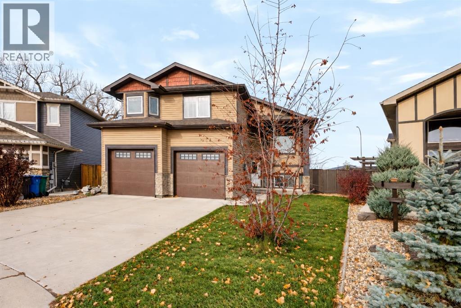
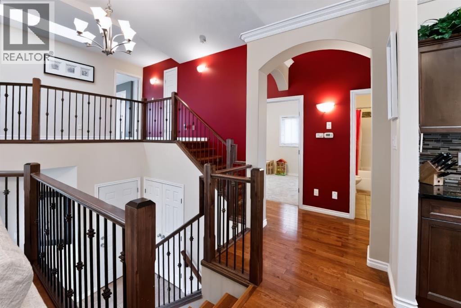
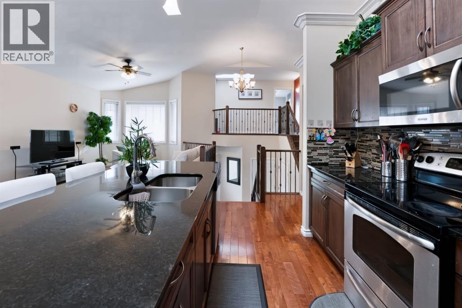
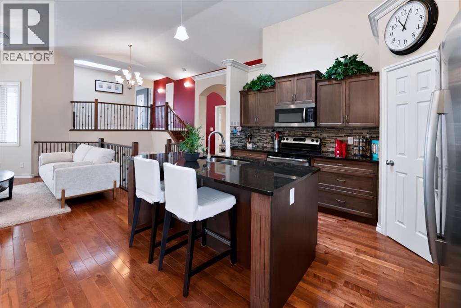

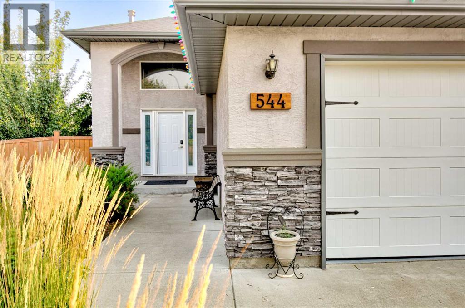
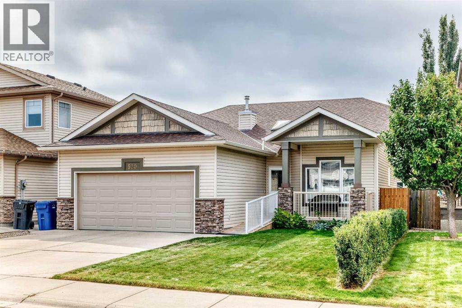
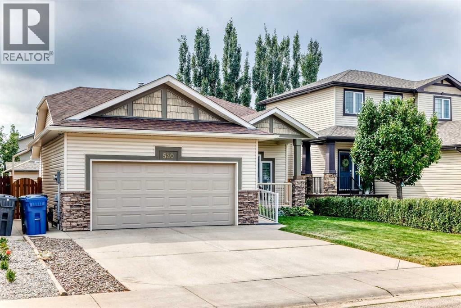
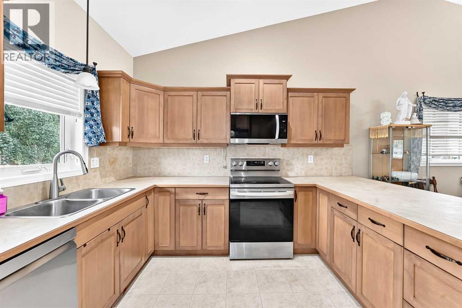
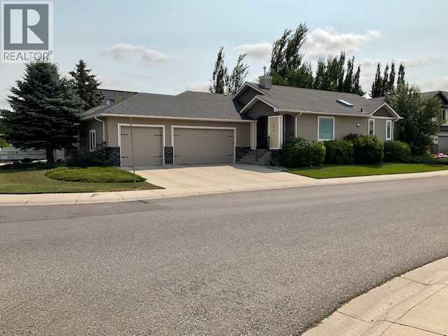
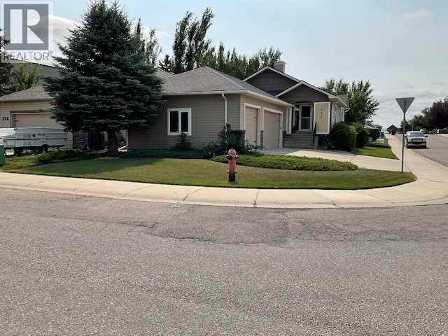
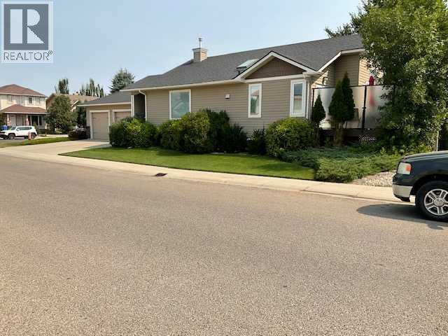
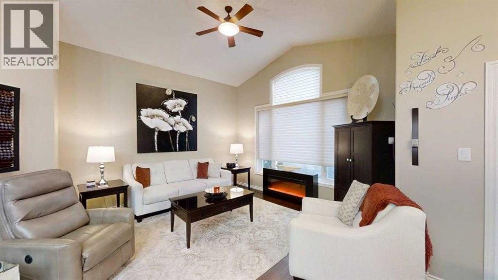
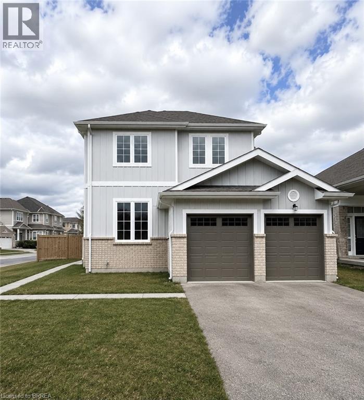
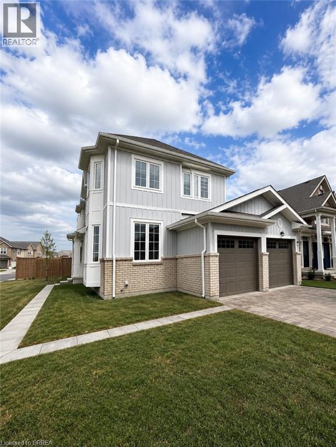
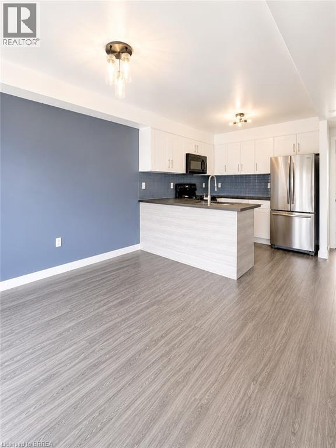
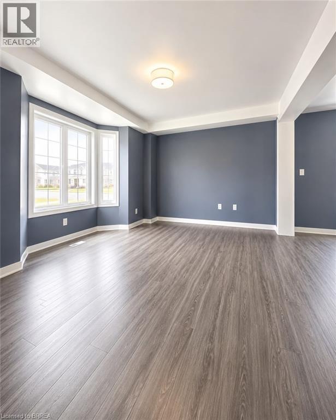
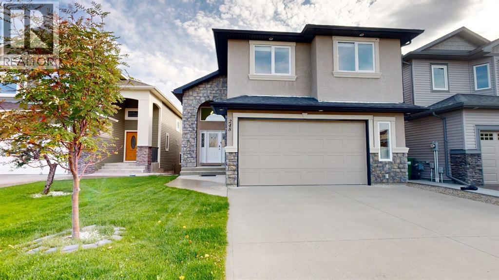
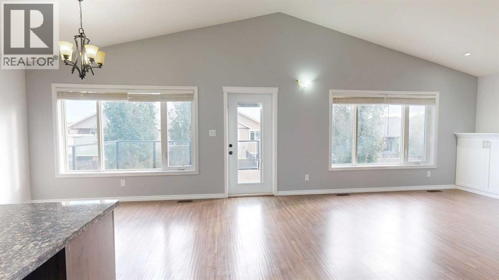
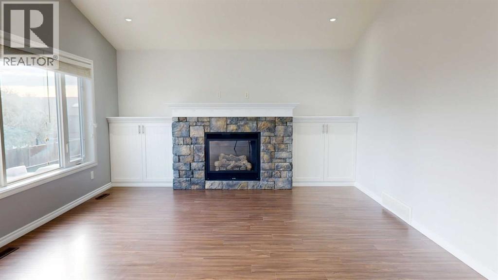
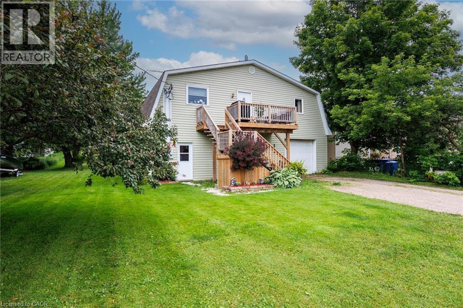
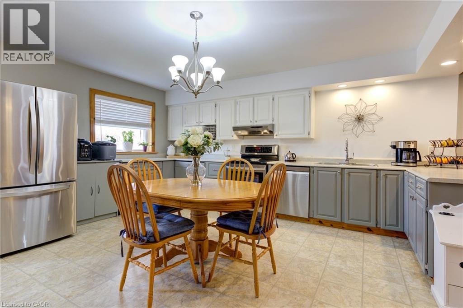
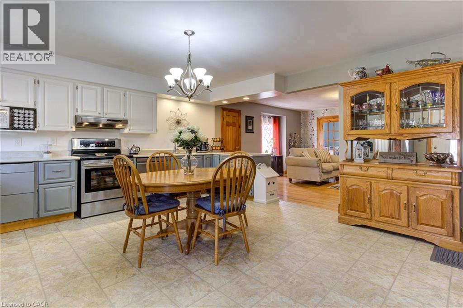
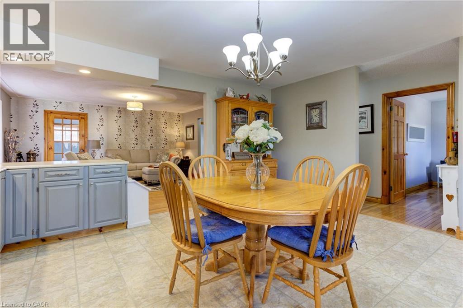
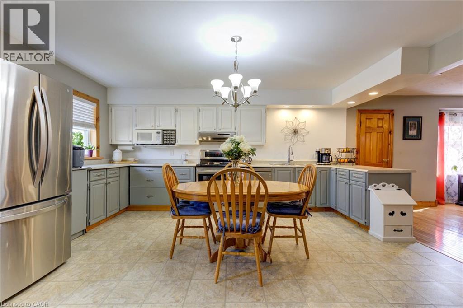
Welcome to this beautifully maintained 1,400 sq. ft. bi-level by Greenwood Homes, ideally situated on a desirable corner lot in an established south Lethbridge neighbourhood. This impressive 4-bedroom, 3-bathroom home combines quality construction, generous living spaces and an exceptional backyard retreat.A spacious foyer welcomes you into the bright, open-concept main floor, where vaulted ceilings, large windows and engineered walnut hardwood flooring create a warm and inviting atmosphere. The kitchen features matching maple cabinetry, granite countertops and plenty of workspace, flowing seamlessly into the dining and living areas. The living room is highlighted by a beautiful fireplace, while the spacious primary suite offers its own fireplace, walk-in closet and 4-piece ensuite with a large soaker tub. A second bedroom, full bathroom and convenient main-floor laundry complete this level.The fully developed lower level feels anything but like a basement, thanks to its large windows and abundance of natural light. A massive family and recreation room provides plenty of space to relax or entertain with bonus features of a wet bar and gas fireplace. Two additional large bedrooms and another full 4-piece bathroom make this level ideal for teenagers, guests or a growing family.Outside is where this property really sets itself apart. Step from the home onto the covered rear deck, perfect for enjoying the outdoors in almost any weather. Below, the fabulous patio and entertaining area creates a backyard retreat complete with a pergola. The fully fenced and beautifully landscaped yard features mature trees, shrubs and perennials, underground sprinklers, raised garden beds constructed from quality Prairie Cedar and additional storage space.Additional highlights include central air conditioning, custom window coverings, soundproofing underlay beneath the main-floor hardwood, and an impressive 24' x 22' heated attached garage.With approximately 1,400 sq. ft. above g rade plus a fully developed lower level, exceptional outdoor living spaces and a sought-after corner-lot location, this is a home that offers far more than you might expect from a traditional bi-level. Beautifully cared for, extensively upgraded and ready for its next owner—this is one you'll want to experience in person.
Estimate only, using Canadian semi-annual compounding and standard CMHC premiums. Your lender will confirm your actual rate and payment.
Request a private showing of 544 Couleesprings Crescent S, or speak with Champagne Taylor about this home and the market — in confidence.
Compare listings
Compare