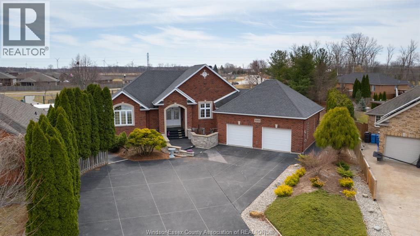
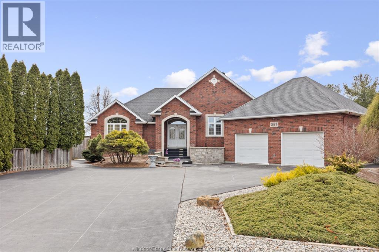
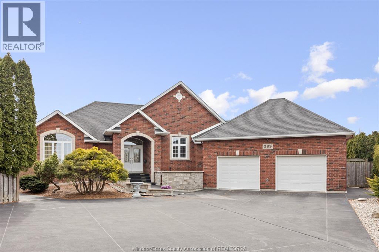
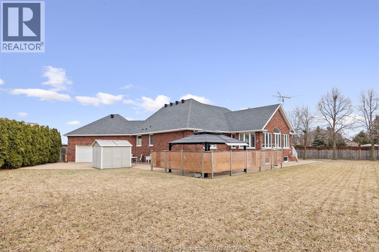
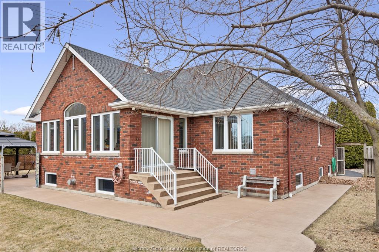

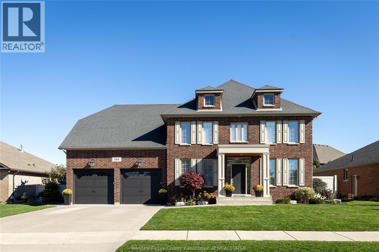
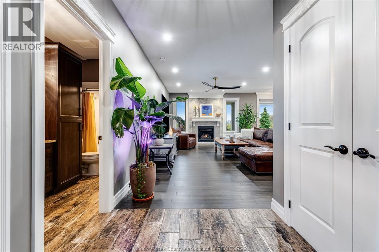
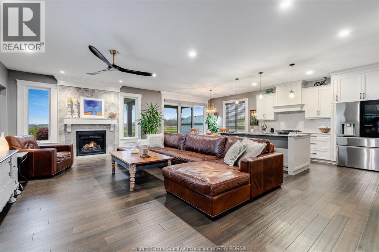
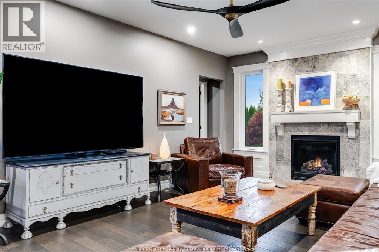
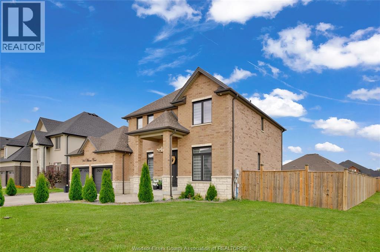
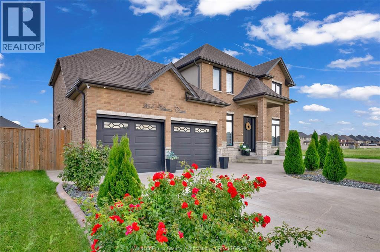
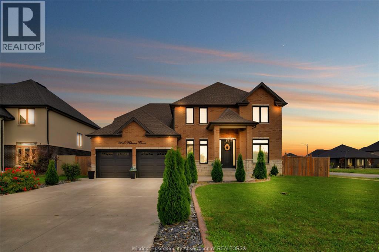
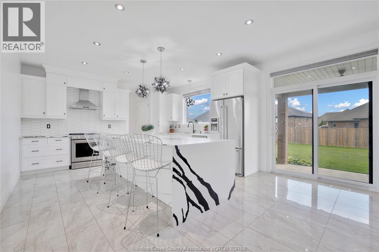
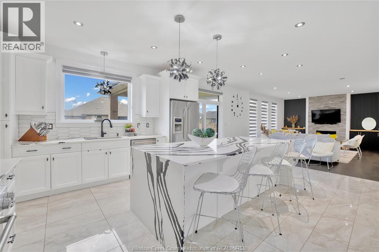
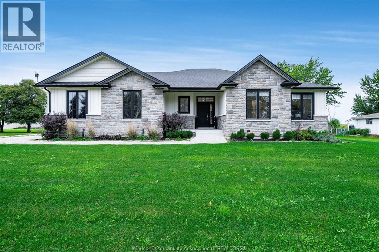
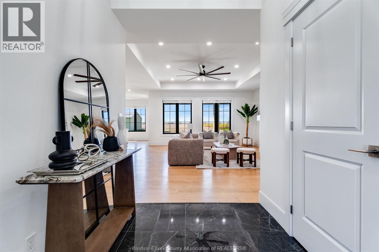
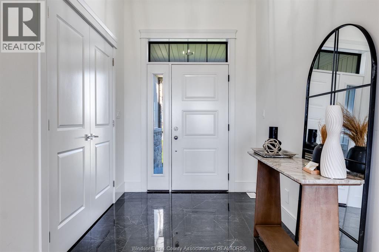
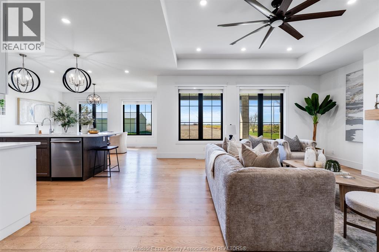
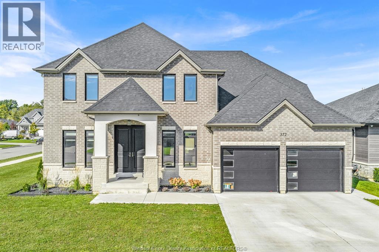
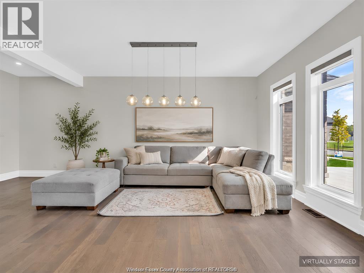
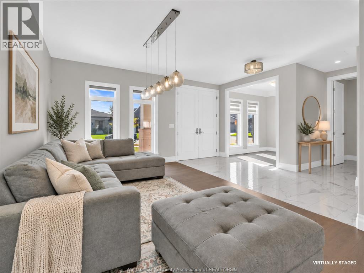
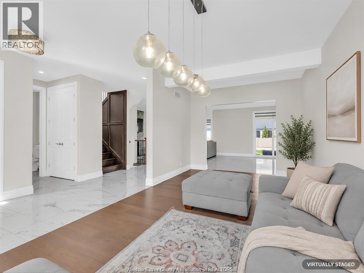
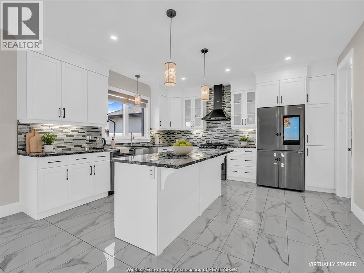
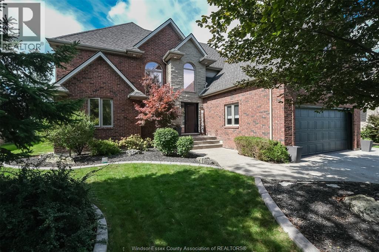
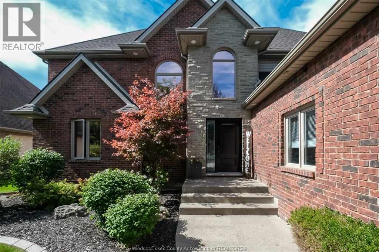
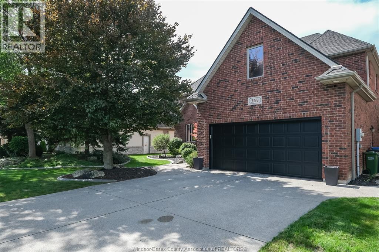
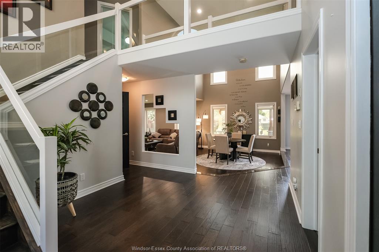
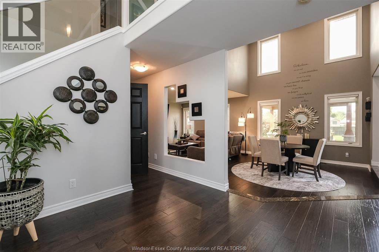
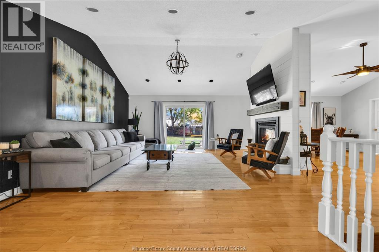
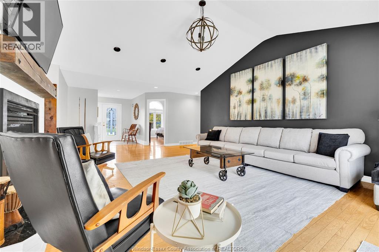
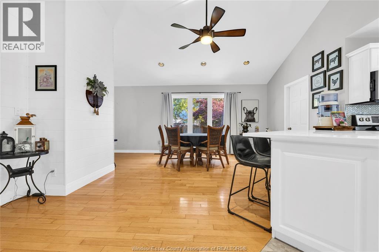
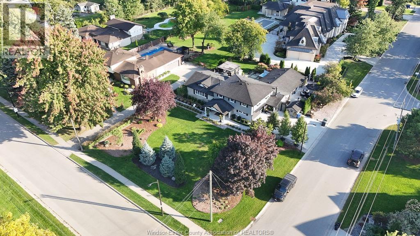
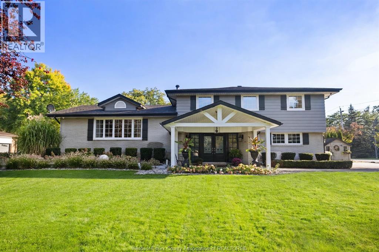
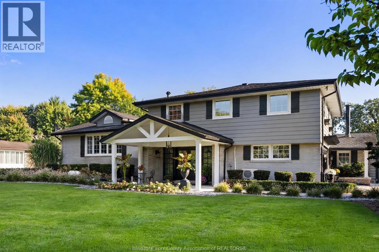
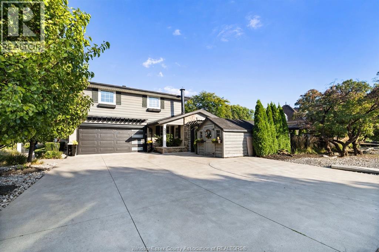
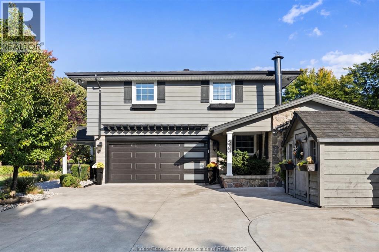
This beautifully upgraded two storey residence is nestled in the prestigious River Downs community of Lakeshore. Thoughtfully designed with upscale finishes and sophisticated details throughout, this impressive 4 bedroom, 2 full bathroom and 2 half bathroom home offers the perfect balance of luxury, comfort, and functionality. A grand foyer welcomes you with stunning marble flooring and mirrored doors, setting the tone for the elegant interior. The formal dining room and private office provide timeless sophistication, while the inviting open plan great room features custom built-ins and a gas fireplace. At the heart of the home, the gourmet kitchen has quartz countertops, a professional style six burner stove, a generous centre island, and a walk-in butler’s pantry. Ideal for everyday living and effortless entertaining. A convenient powder room and thoughtfully designed mudroom complete the main level. Upstairs, the luxurious primary retreat offers a spa-inspired five piece ensuite and an oversized walk-in closet. Three additional generously sized bedrooms, a full bathroom, and convenient second floor laundry provide comfort and practicality for the entire family. The beautifully finished lower level extends the living space with a dedicated home gym, stylish wet bar, and additional powder room, perfect for entertaining or relaxing in style. Step outside to your own private backyard oasis, featuring a covered deck with an in-ground saltwater pool, creating the ultimate setting for summer gatherings and tranquil evenings for the family. Ideally located near schools, shopping, sports centre, beach, as well as everyday amenities, this exceptional residence delivers an elevated lifestyle in one of Lakeshore’s most desirable communities.
Estimate only, using Canadian semi-annual compounding and standard CMHC premiums. Your lender will confirm your actual rate and payment.

Request a private showing of 544 River Downs AVENUE, or speak with Champagne Taylor about this home and the market — in confidence.
Compare listings
Compare