
5468 THIBAULT WD NW

5468 THIBAULT WD NW

Edmonton, Alberta T6R3P9
Offered at $574,900
5Bedrooms
4.5Bathrooms
1,633Interior Sq Ft
4,766Lot Sq Ft
2006Built
The Residence

House in Edmonton

Virtual tour
Share
WhatsApp Facebook X Email

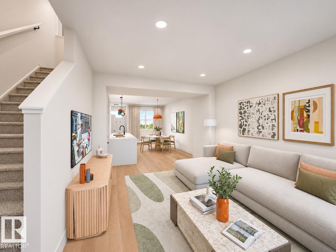
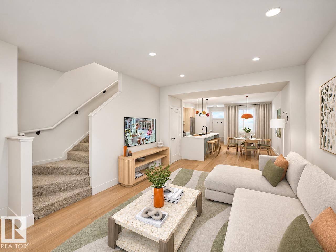
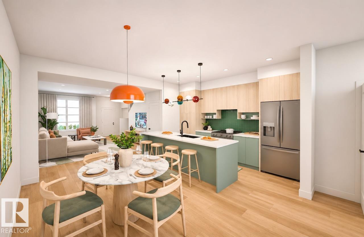
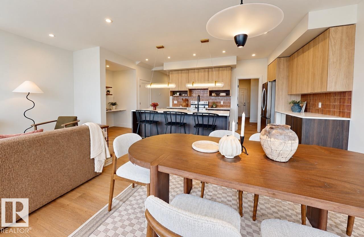
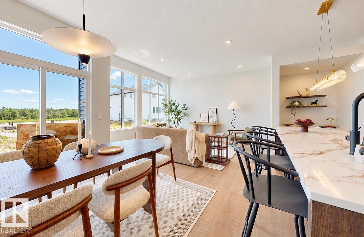
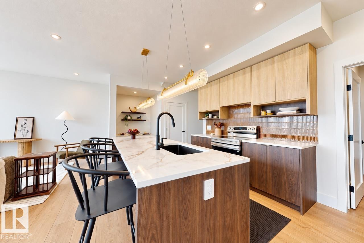
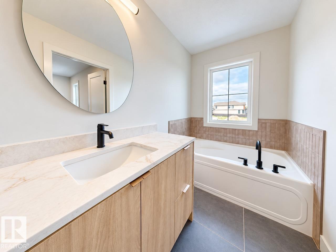
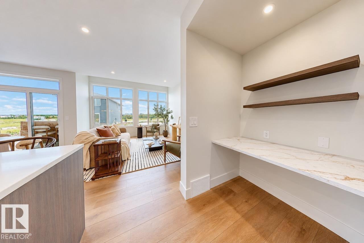
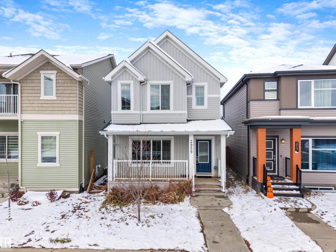
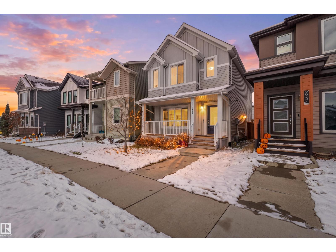
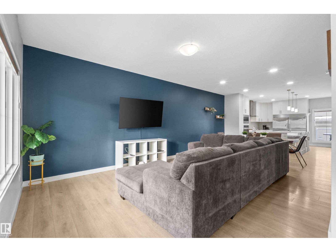
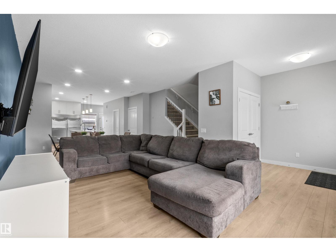
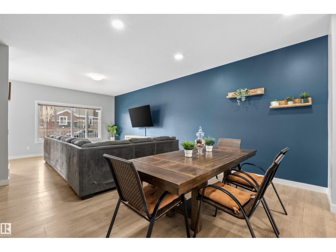
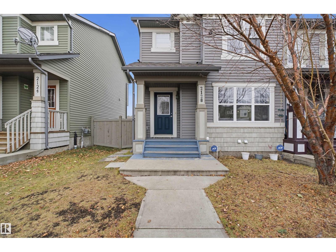
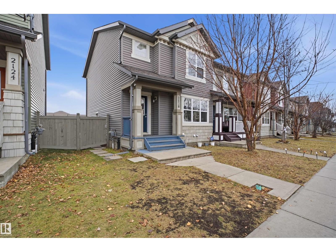
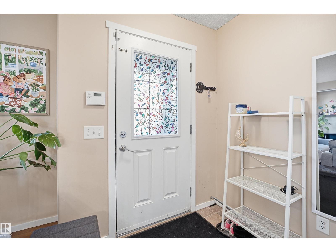
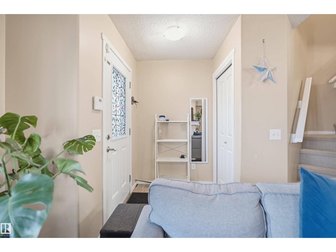
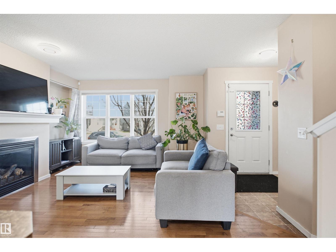
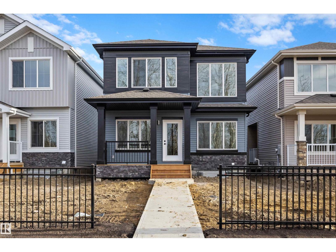
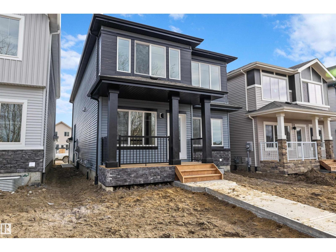
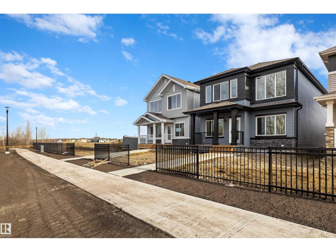
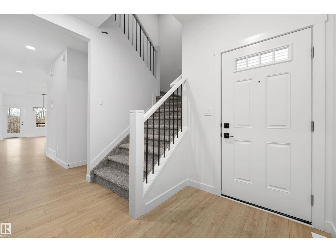
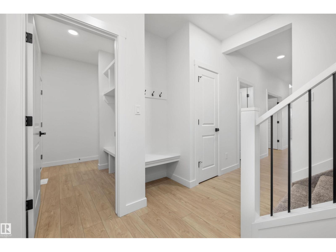
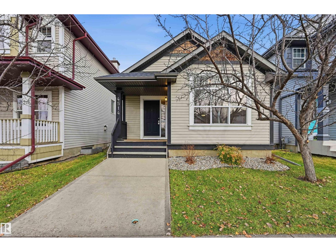
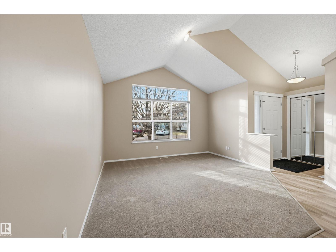
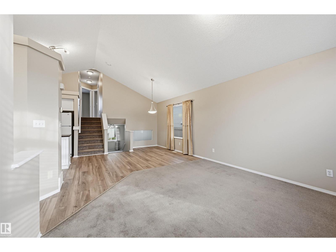
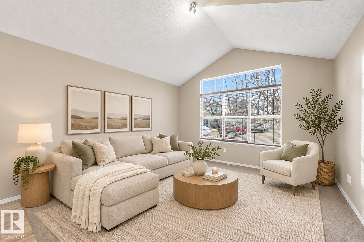
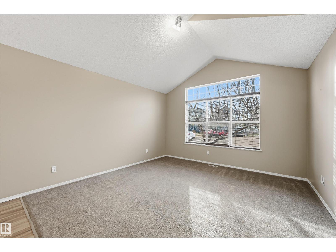
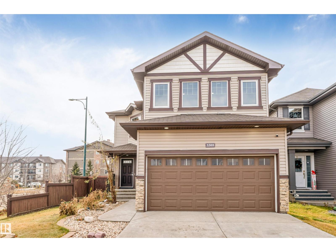
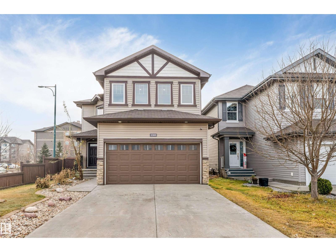
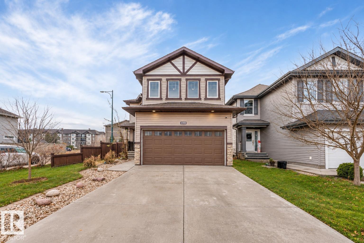
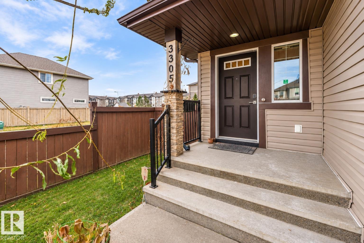
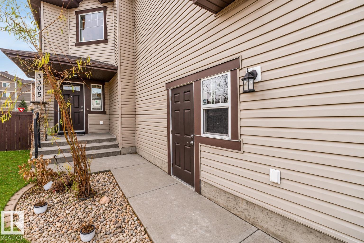
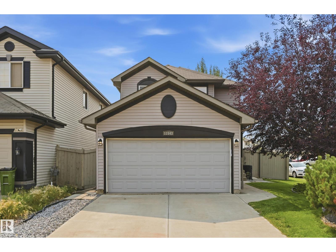
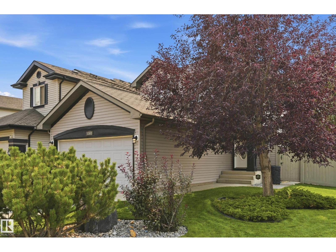
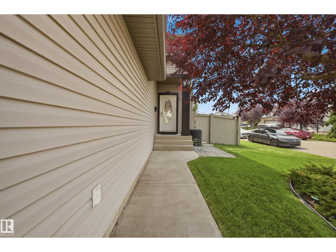
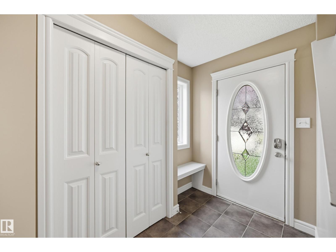
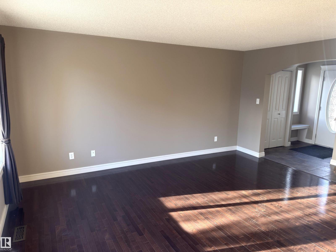
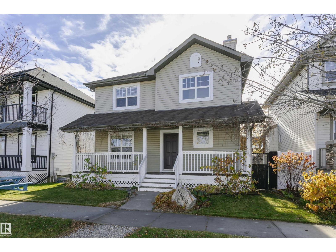
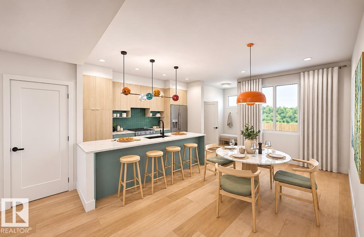
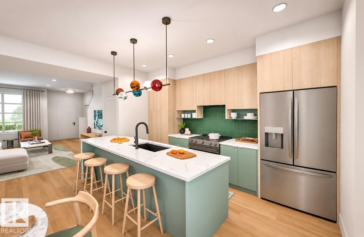
Tucked into one of the quietest streets in Terwillegar Towne, this fully finished home has a lovely fenced yard + massive double garage w/oversize door+attic space for storage! You'll feel right at home walking in the door as you are met with a wall of windows with upgraded California shutters. The open concept kitchen has tons of storage, beautiful quartz countertops and stainless steel appliances, while the large island overlooking the living room makes this a great place for family and friends to gather. A cozy bedroom/office flex space, 2pc bathroom and laundry complete the main floor. Upstairs you'll want nothing more than to relax in the primary bedroom at the end of a long day - there's also a walk-through closet to the luxurious 4pc ensuite w/jetted tub, plus 2 additional bedrooms and 4pc bath. On the lower level, there's a 5th bedroom w/4pc bath, and room to spread out in the spacious family room. Minutes from trails, parks, schools, shopping, the Henday - it's all here for you to enjoy!

MLS® NumberE4514550
Price$574,900
Property TypeHouse
Living Area1,633 sq ft
Bedrooms5
Bathrooms4 (+1 half)
Year Built2006
Storeys2
Lot Size443 square meters
OwnershipFreehold
Days on Market22
The Gallery

Interiors & Grounds

Features & Amenities

Every Detail, Considered

Interior & Systems

HeatingForced air
CoolingCentral air conditioning
BasementFinished, Full
Fireplaces1

Appliances & Features

  • Washer
  • Refrigerator
  • Dishwasher
  • Stove
  • Dryer
  • Hood Fan
  • Window Coverings
  • Garage door opener
  • Garage door opener remote(s)

Construction & Lot

FencingFence
Lot FeaturesPaved lane, Lane, No Smoking Home

Parking

TypeDetached Garage, Rear, Oversize

Room Dimensions

Main level

Living room10'11 x 15'8
Dining room5'10 x 15'8
Kitchen18'9 x 11'5
Bedroom 49'7 x 13'2

Upper Level

Primary Bedroom13'1 x 13'2
Bedroom 213'4 x 9'2
Bedroom 312'10 x 9'2

Basement

Recreation room13'6 x 11'1
Bedroom 512' x 19'8
Map & Location
Address5468 THIBAULT WD NW
CityEdmonton
ProvinceAlberta
Postal CodeT6R3P9
CountryCanada
Open in Google Maps
Affordability

Estimate Your Monthly Payment

$0per month
  • Mortgage payment $0
  • Property tax $0
  • Home insurance $0
  • Condo fees $0
  • Down payment $0
  • CMHC insurance $0
  • Mortgage amount $0

Estimate only, using Canadian semi-annual compounding and standard CMHC premiums. Your lender will confirm your actual rate and payment.
By Appointment

Begin a Private Conversation.

Request a private showing of 5468 THIBAULT WD NW, or speak with Champagne Taylor about this home and the market — in confidence.