
5480 Sooke Rd

5480 Sooke Rd

Sooke, British Columbia V9Z0C7
Offered at $3,099,900
5Bedrooms
5Bathrooms
3,567Interior Sq Ft
3Acres
2017Built
12Parking
The Residence

House in Sooke

Virtual tour
Share
WhatsApp Facebook X Email

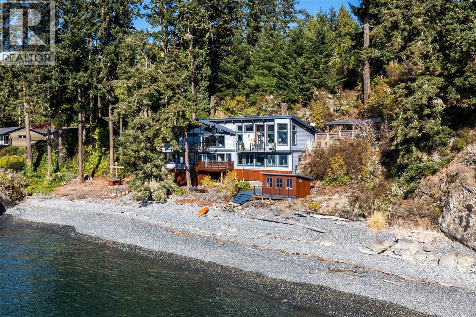
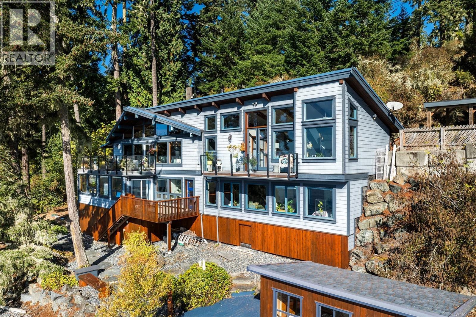
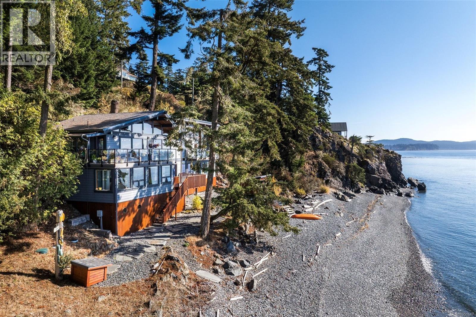
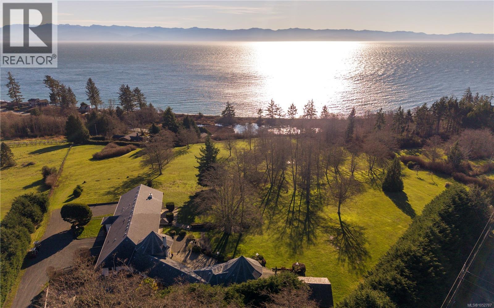
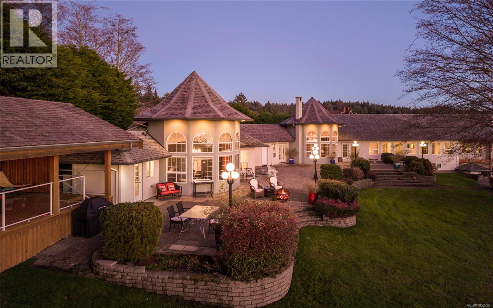
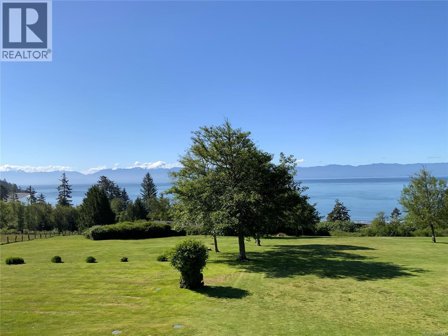
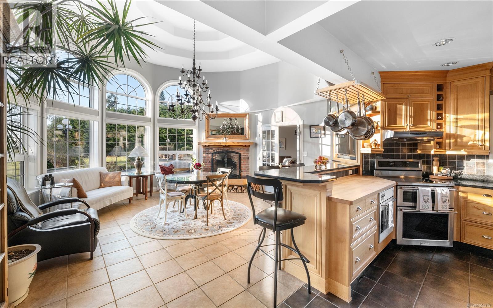
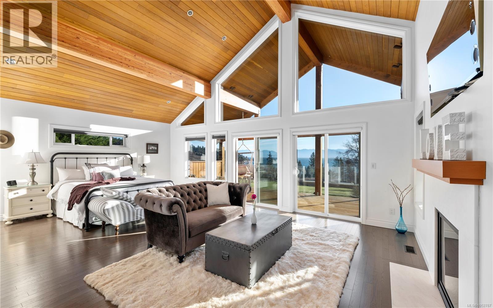
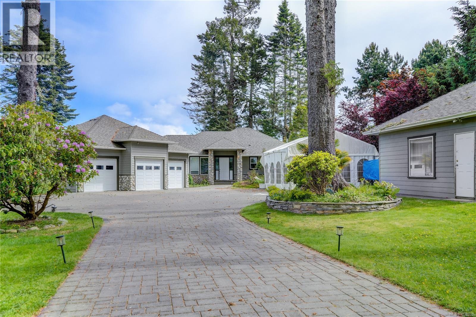
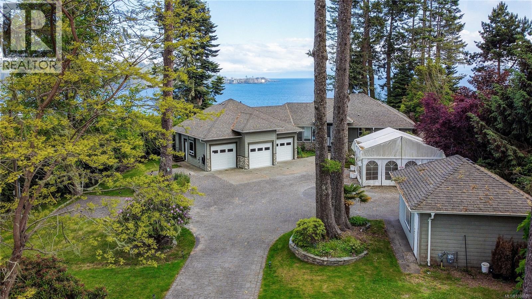
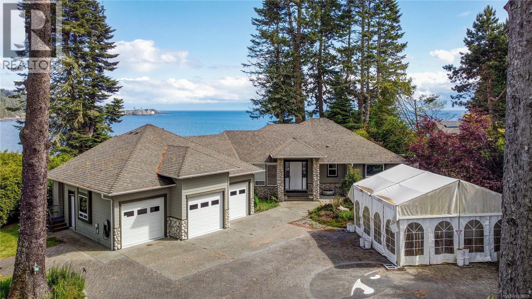
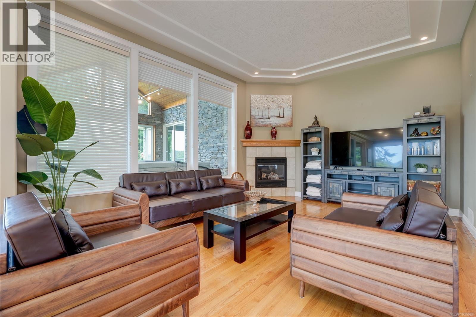
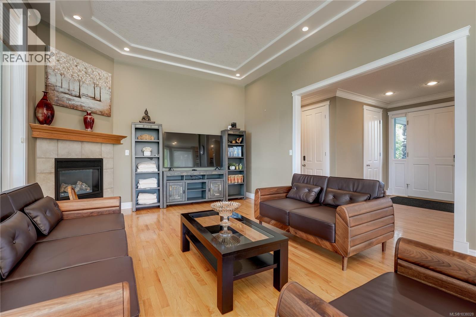
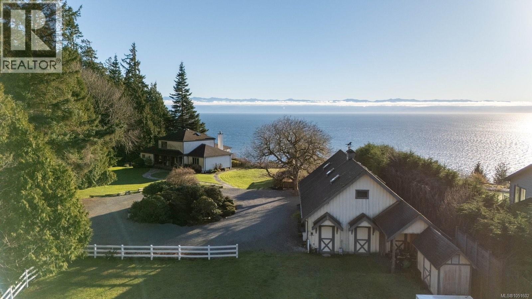
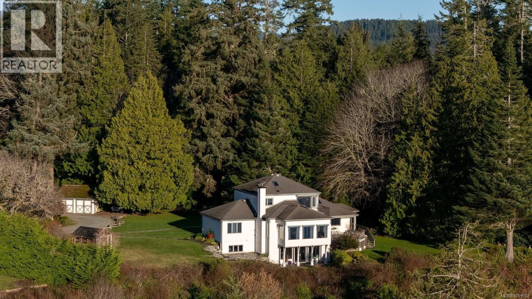
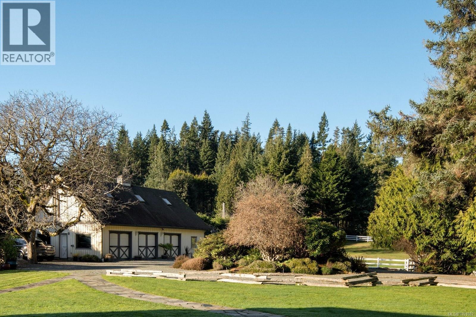
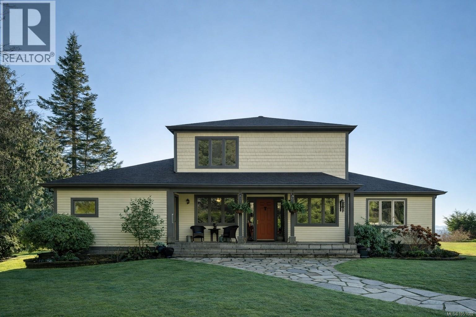
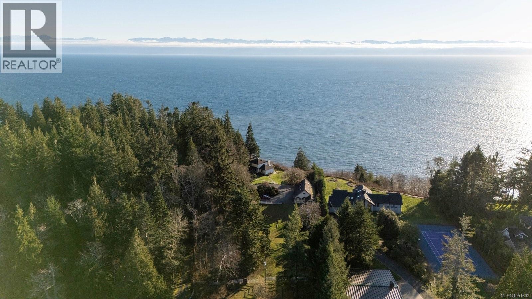
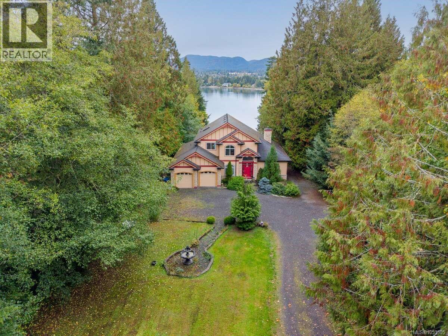
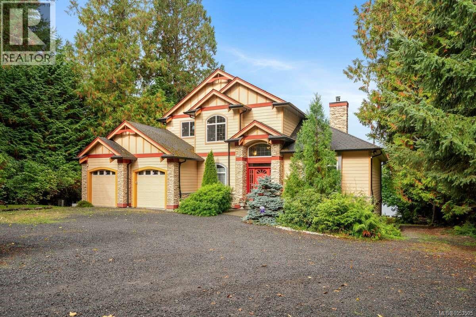
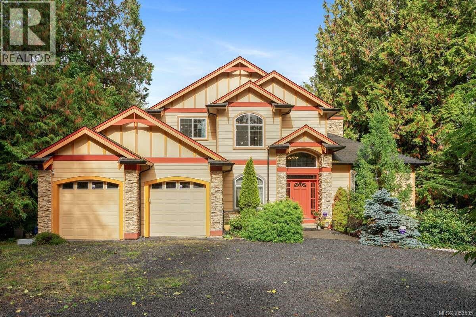
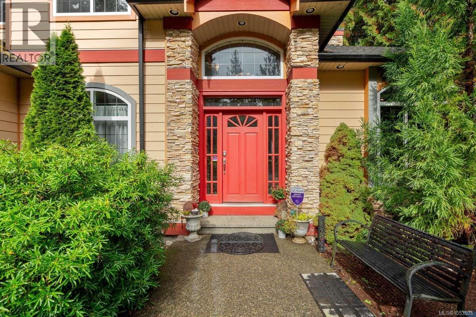
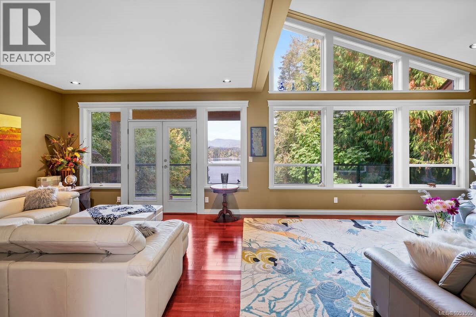
Known to the local community as Cherry Lane Equine— this is the equestrian property you have been waiting for. Set on 3 acres, this haven for boarding, training and riding lessons features a 3,500+ sqft custom home built by Roads End Contracting, a kitchenette and suite perfect for multi-generational living, and a 2010 custom built barn — all designed to pair with a thriving horse operation. The barn leaves nothing to be desired, two tack rooms (one public, one private), cross tie area, hot water wash stall, 4 matted stalls convertible to foaling stalls, viewing lounge and deck, kitchen, office, 3 piece bathroom, and freespan hayloft for 3000 square bales — and much more. Outside, a 100x130ft sand riding ring, 16 paddocks with in/out shelters and a hogfuel round pen. a property designed to maximize every inch of potential. With some imagination this could host weddings, film productions, or operate as an animal rehabilitation clinic — a turn key high revenue opportunity, to be verified by buyers. Not in the ALR. Backing onto the Galloping Goose, seconds to the ocean and nearby amenities. Must see to appreciate

MLS® Number1039693
Price$3,099,900
Property TypeHouse
Living Area3,567 sq ft
Bedrooms5
Bathrooms5
Year Built2017
Lot Size3 acres
OwnershipFreehold
ZoningRU3
Annual Property Tax$3,768
Days on Market159
The Gallery

Interiors & Grounds

Features & Amenities

Every Detail, Considered

Interior & Systems

HeatingHeat Pump, Baseboard heaters, Propane, Other
CoolingFully air conditioned
Fireplaces1

Construction & Lot

StyleWestcoast
Lot FeaturesAcreage, Partially cleared, Other

Parking

Total Spaces12
TypeGarage, RV

Room Dimensions

Other

Kitchen10'8 x 39'7
Office10'7 x 5'10
Bathroom3-Piece

Second level

Living room/Dining room21'11 x 21'5
Kitchen11'2 x 8'9
Bathroom6'2 x 10'10
Bedroom10'10
Bedroom18'6 x 16'4

Main level

Patio27'8 x 33'4
Office6'11 x 7'9
Entrance6'11 x 11'2
Living room18'11 x 19'8
Dining room13'9 x 12'11
Kitchen15'0 x 12'11
Bathroom7'10 x 6'5
Bathroom11'9 x 11'9
Bathroom5'8 x 6'10
Bedroom9'4
Bedroom—
Primary Bedroom15'11 x 17'1
Map & Location
Address5480 Sooke Rd
CitySooke
ProvinceBritish Columbia
Postal CodeV9Z0C7
CountryCanada
Open in Google Maps
Affordability

Estimate Your Monthly Payment

$0per month
  • Mortgage payment $0
  • Property tax $0
  • Home insurance $0
  • Condo fees $0
  • Down payment $0
  • CMHC insurance $0
  • Mortgage amount $0

Estimate only, using Canadian semi-annual compounding and standard CMHC premiums. Your lender will confirm your actual rate and payment.
By Appointment

Begin a Private Conversation.

Request a private showing of 5480 Sooke Rd, or speak with Champagne Taylor about this home and the market — in confidence.