
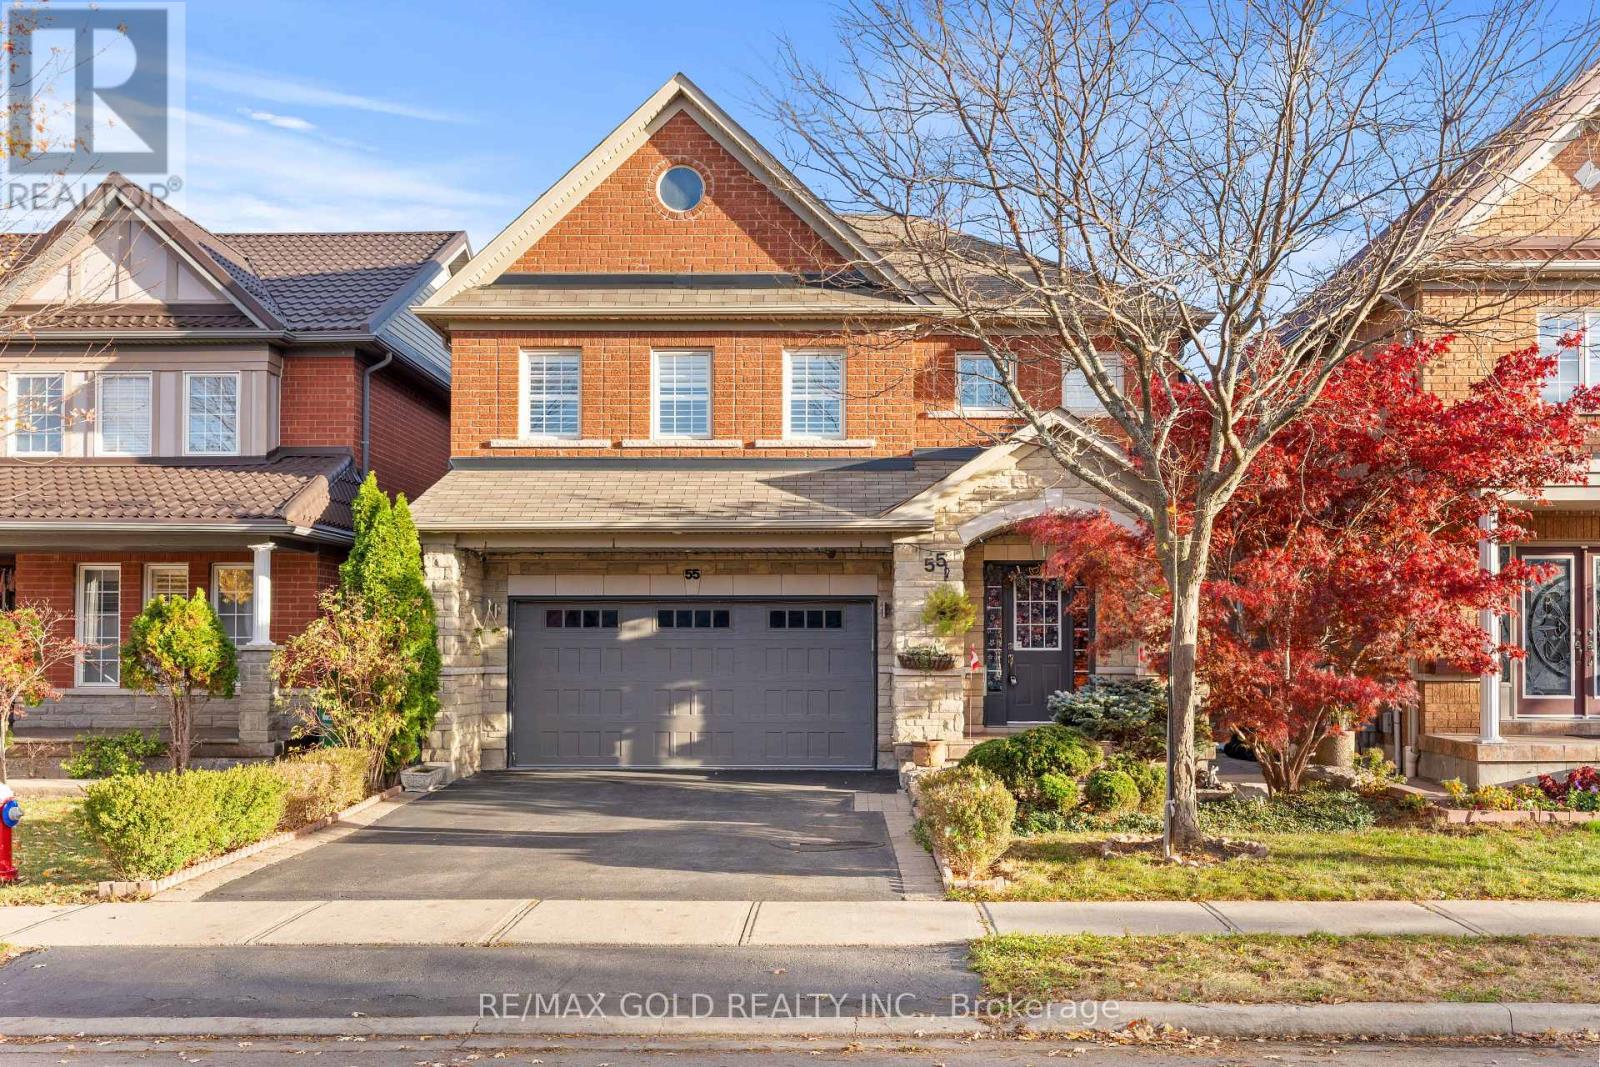
55 BERESFORD CRESCENT
Brampton (Bram East), Ontario L6P2M1
Offered at
$1,079,900
5Bedrooms
4.5Bathrooms
6Parking
The Residence
House in Brampton (Bram East)
Share
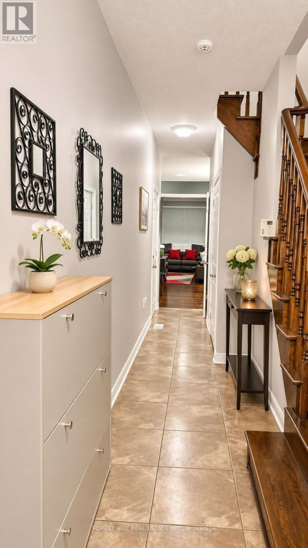
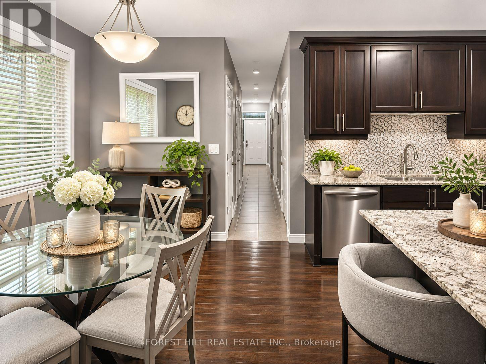
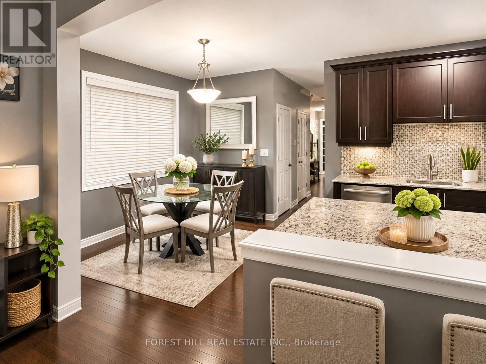
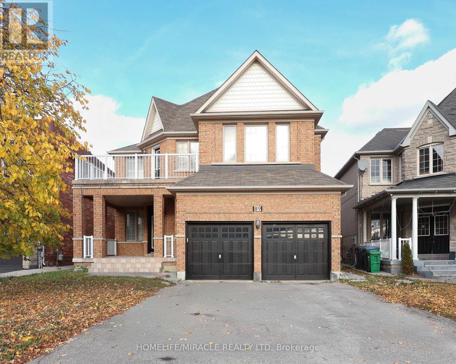
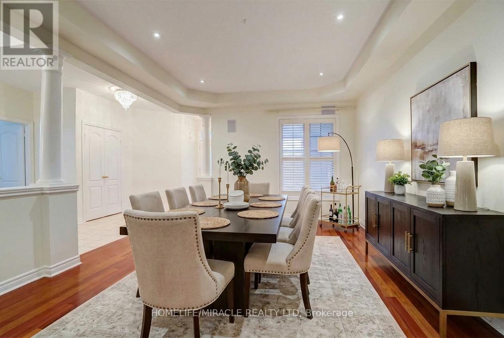
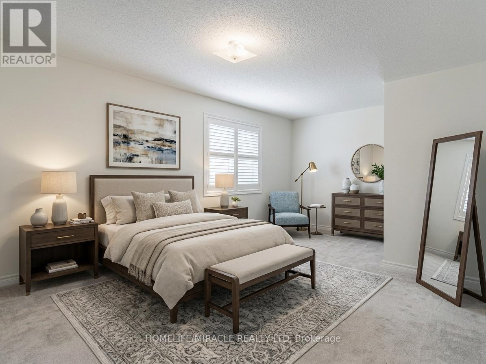
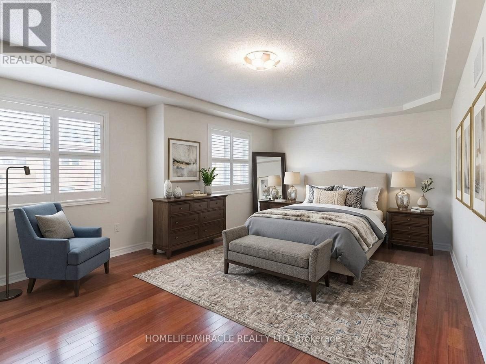
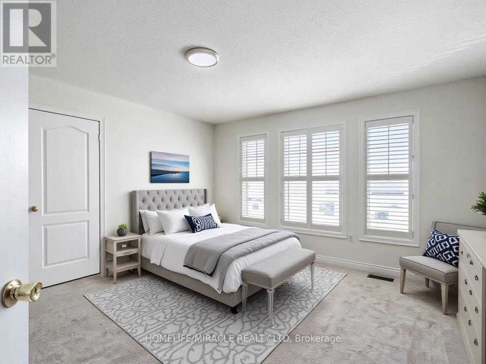
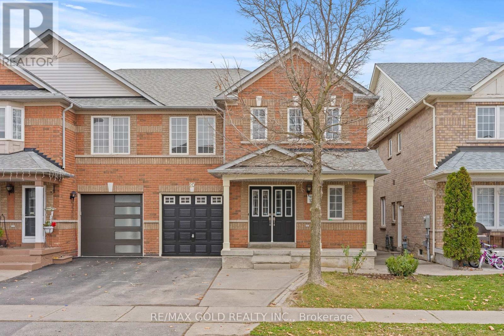
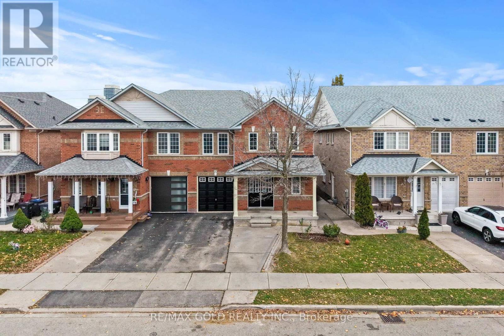
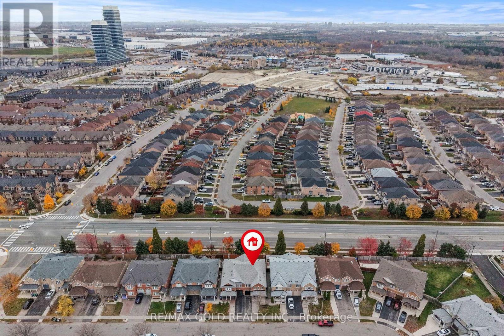
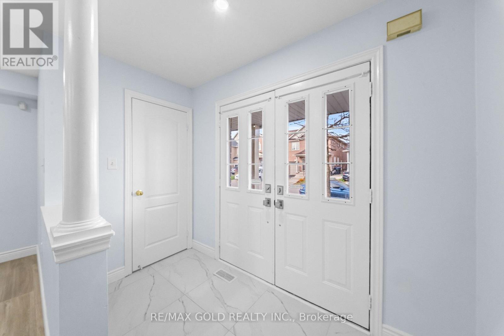
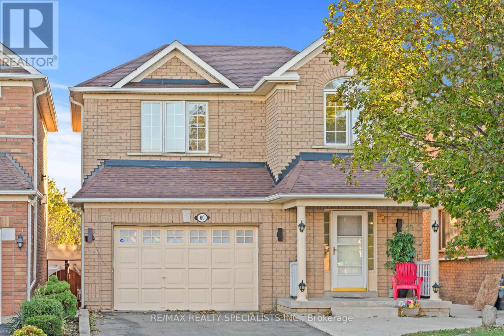
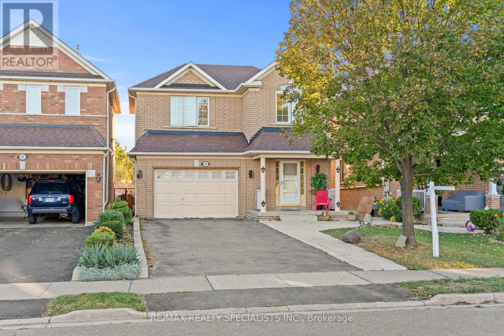
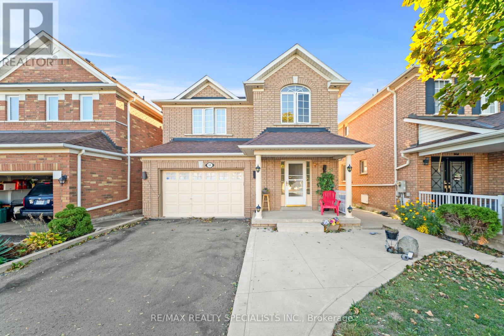
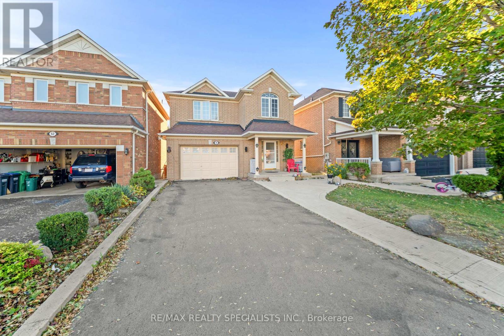
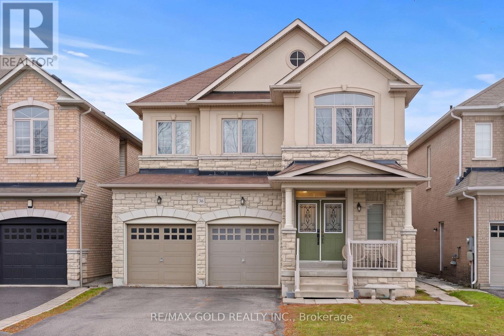
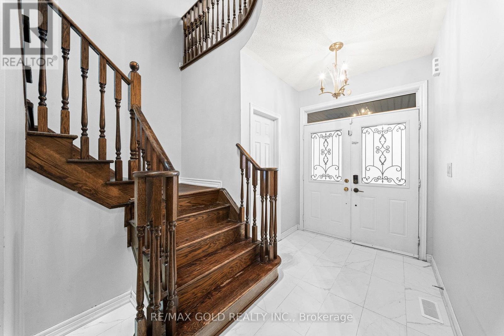
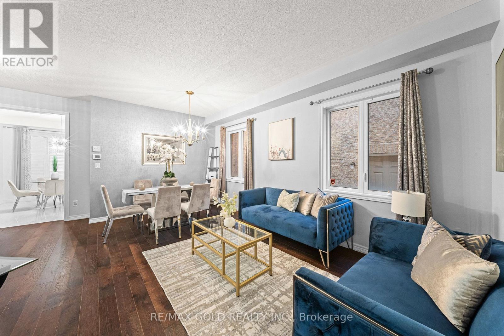
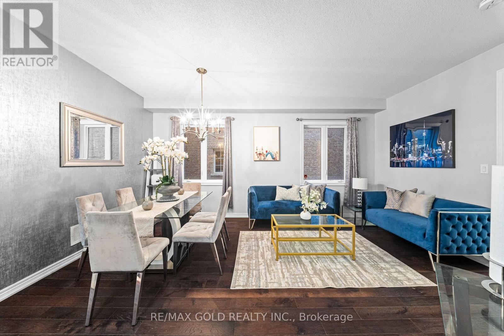
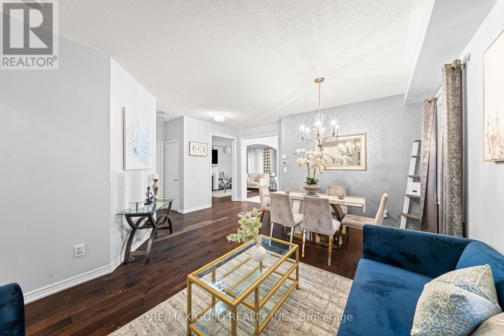
Aprx 2300 Sq Ft !! Come & Check Out This Fully Detached Home Featuring A Double Car Garage. Features A Finished Basement With Separate Entrance. Open Concept Layout On The Main Floor With Spacious Living & Dining Rooms. Hardwood Flooring & Pot Lights Throughout The Main Floor. Spacious Kitchen Is Equipped With S/S Appliances & Granite Countertops. Second Floor Offers 4 Good Size Bedrooms. Master Bedroom With Ensuite Bath & Walk-in Closet. Finished Basement Offers 1 Bedroom, Kitchen & Full Washroom. Upgraded Home With Water Softener ( Non Rental), Pot Lights On The Main Floor, Basement & Outside. Conveniently Located Close To All Amenities Including Shopping Malls, Schools, Highway, Parks & Much More.
MLS® NumberW14139568
Price$1,079,900
Property TypeHouse
Bedrooms5 (4 above + 1 below)
Bathrooms4 (+1 half)
Storeys2
Frontage36.1 feet
OwnershipFreehold
Annual Property Tax$7,508
Days on Market15
The Gallery
Interiors & Grounds
Features & Amenities
Every Detail, Considered
Interior & Systems
FlooringHardwood, Laminate, Ceramic
HeatingForced air, Natural gas
CoolingCentral air conditioning
BasementFinished, Separate entrance, N/A, N/A
Appliances & Features
- Washer
- Refrigerator
- Dishwasher
- Stove
- Dryer
Construction & Lot
ExteriorBrick
Parking
Total Spaces6
TypeGarage
Room Dimensions
Main level
Living room—
Dining room—
Kitchen—
Second level
Primary Bedroom—
Bedroom 2—
Bedroom 3—
Bedroom 4—
Basement
Bedroom—
Map & Location
Address55 BERESFORD CRESCENT
CityBrampton (Bram East)
ProvinceOntario
Postal CodeL6P2M1
CountryCanada
Affordability
Estimate Your Monthly Payment
$0per month
- Mortgage payment $0
- Property tax $0
- Home insurance $0
- Condo fees $0
- Down payment $0
- CMHC insurance $0
- Mortgage amount $0
Estimate only, using Canadian semi-annual compounding and standard CMHC premiums. Your lender will confirm your actual rate and payment.
More to Explore
Other Homes in Brampton (Bram East)
By Appointment
Begin a Private Conversation.
Request a private showing of 55 BERESFORD CRESCENT, or speak with Champagne Taylor about this home and the market — in confidence.