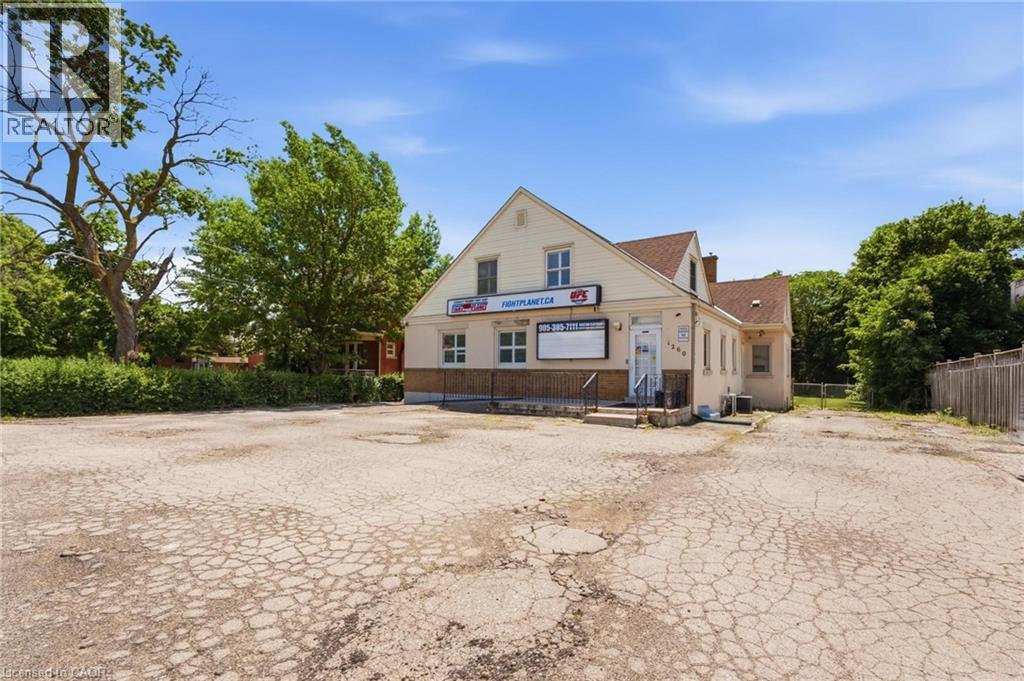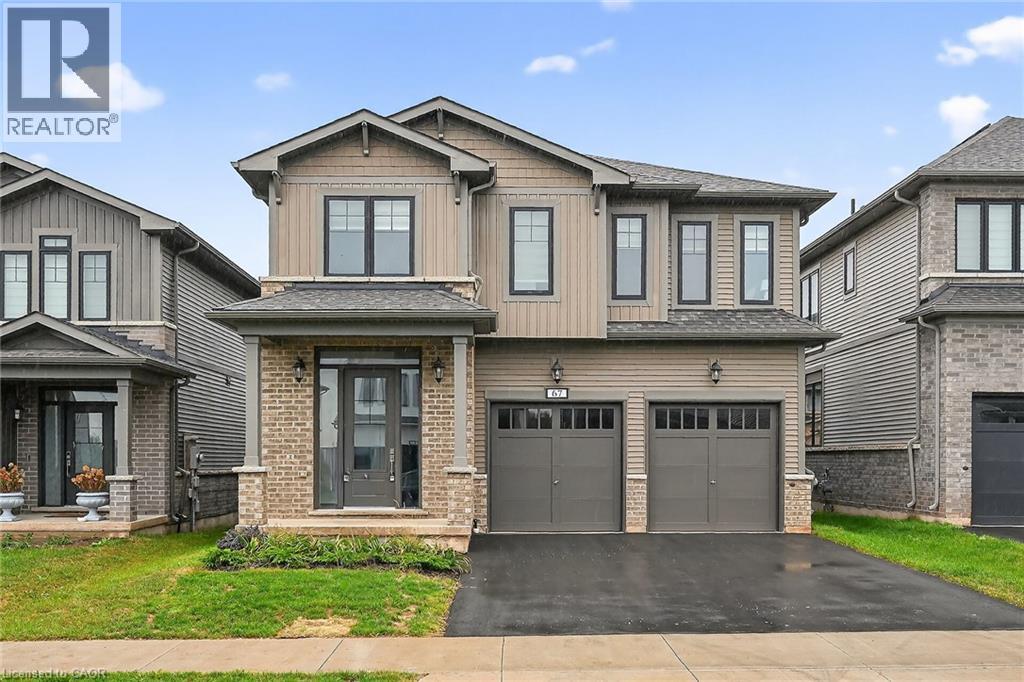
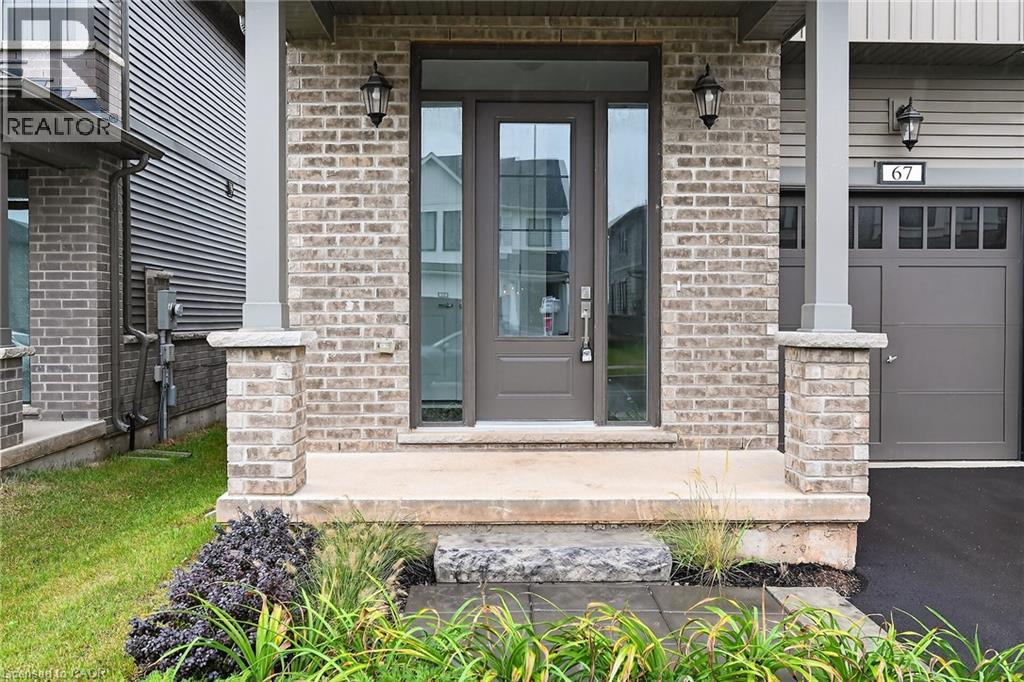

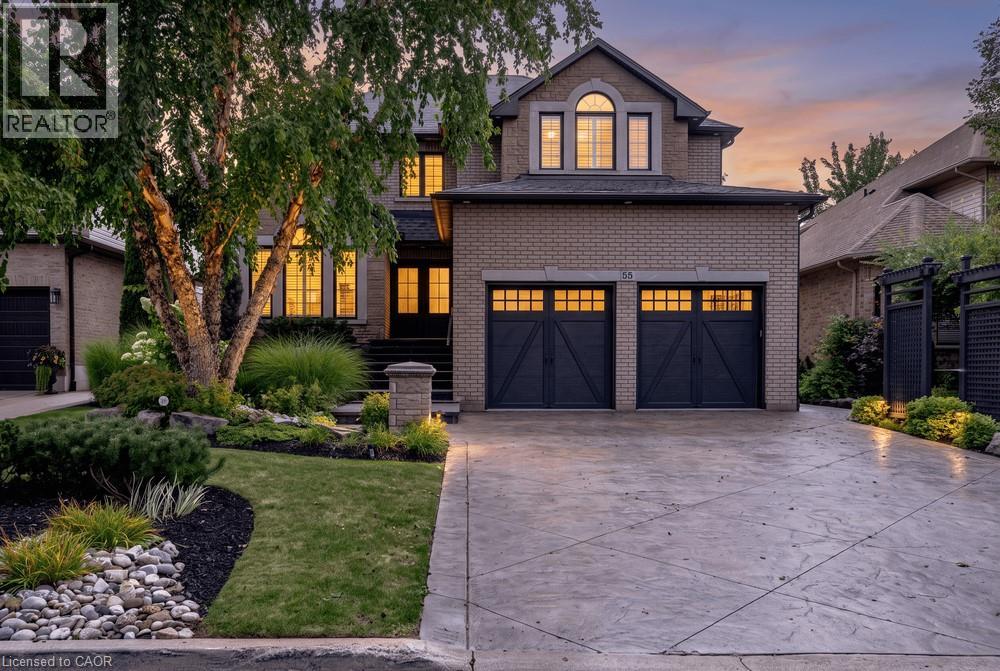
Brick exterior featuring a two-car garage with carriage-style doors, arched transom windows, a stamped concrete driveway, and a landscaped front yard

55 CHIANTI Crescent

519 - Winona, Stoney Creek, Ontario L8E5W3
Offered at $1,530,000
4Bedrooms
4.5Bathrooms
4,019Interior Sq Ft
1998Built
6Parking
The Residence

House in 519 - Winona

Virtual tour
Share
WhatsApp Facebook X Email

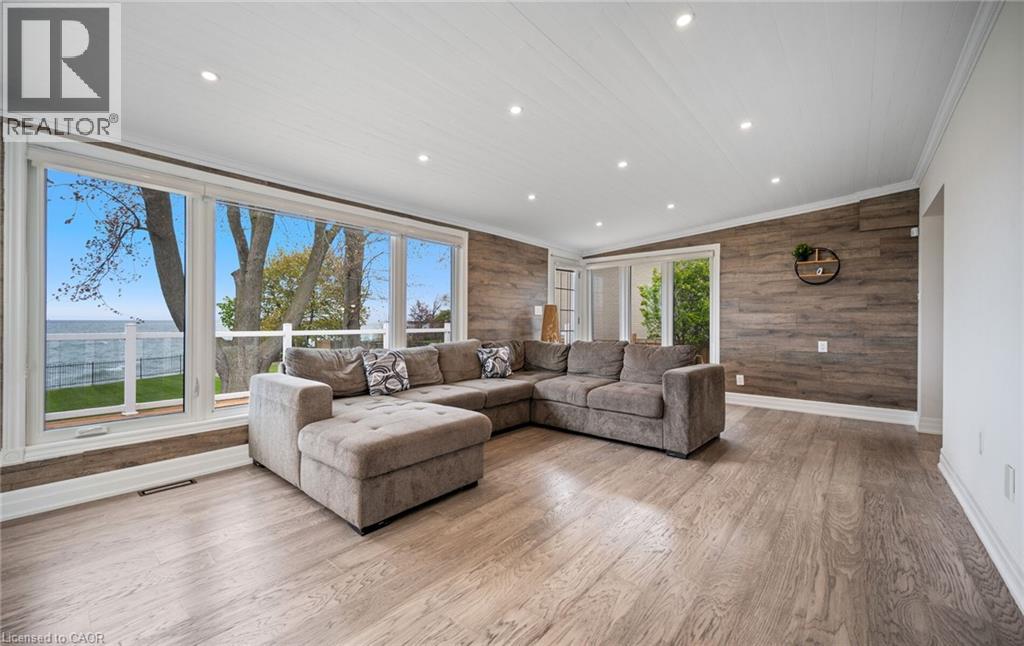
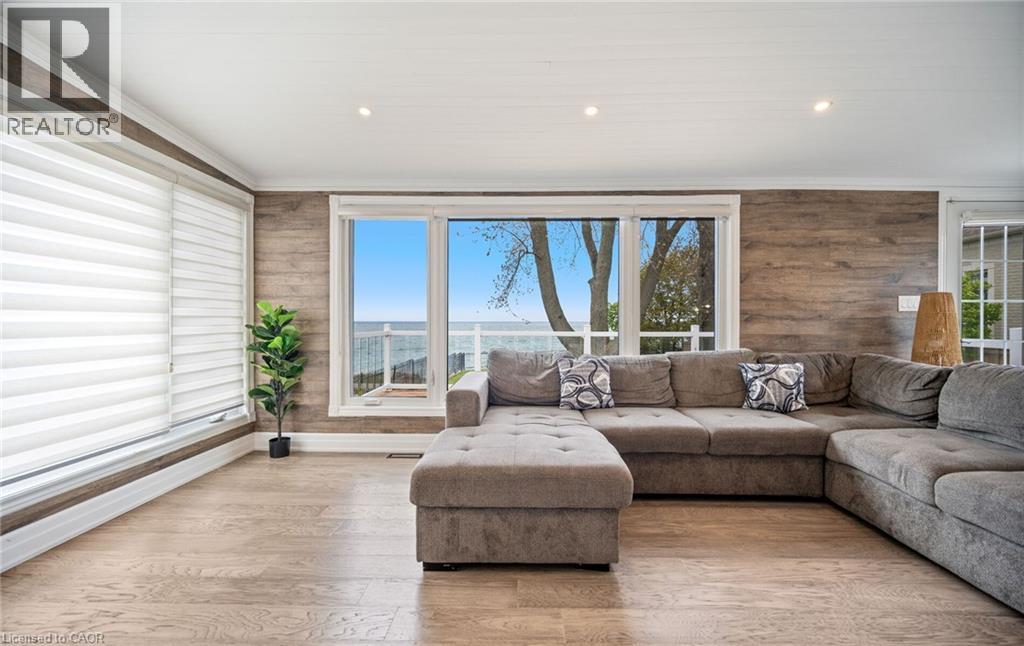
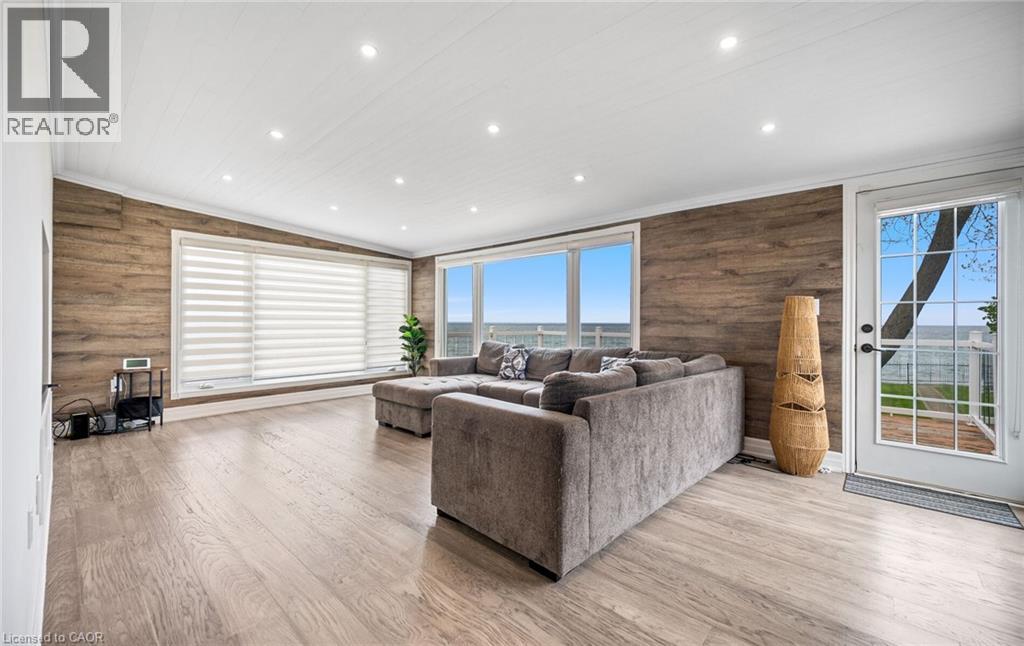
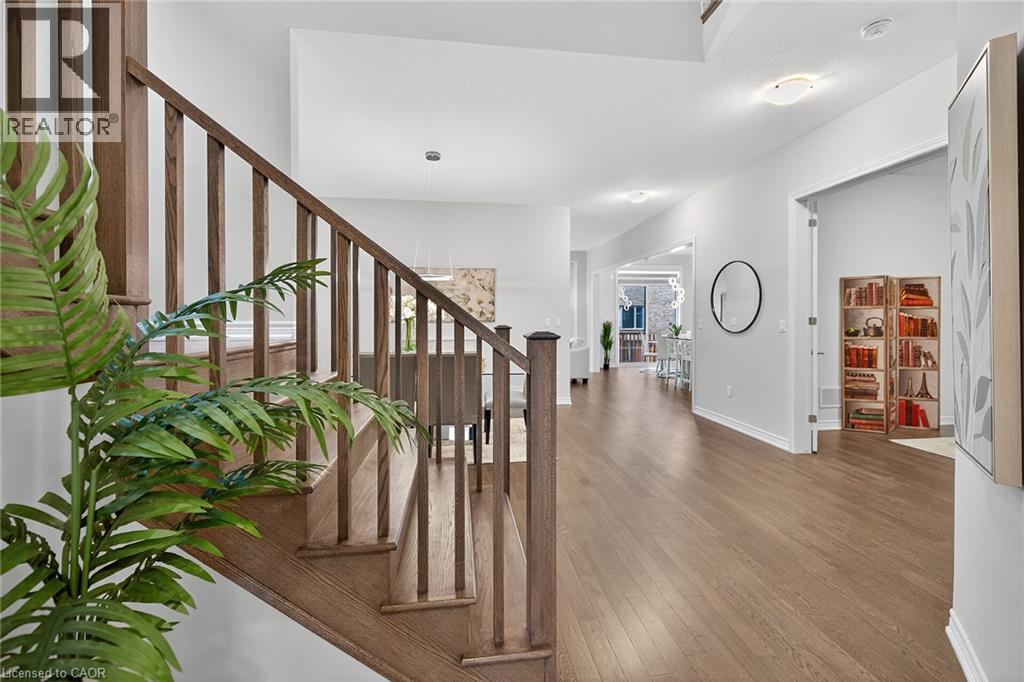
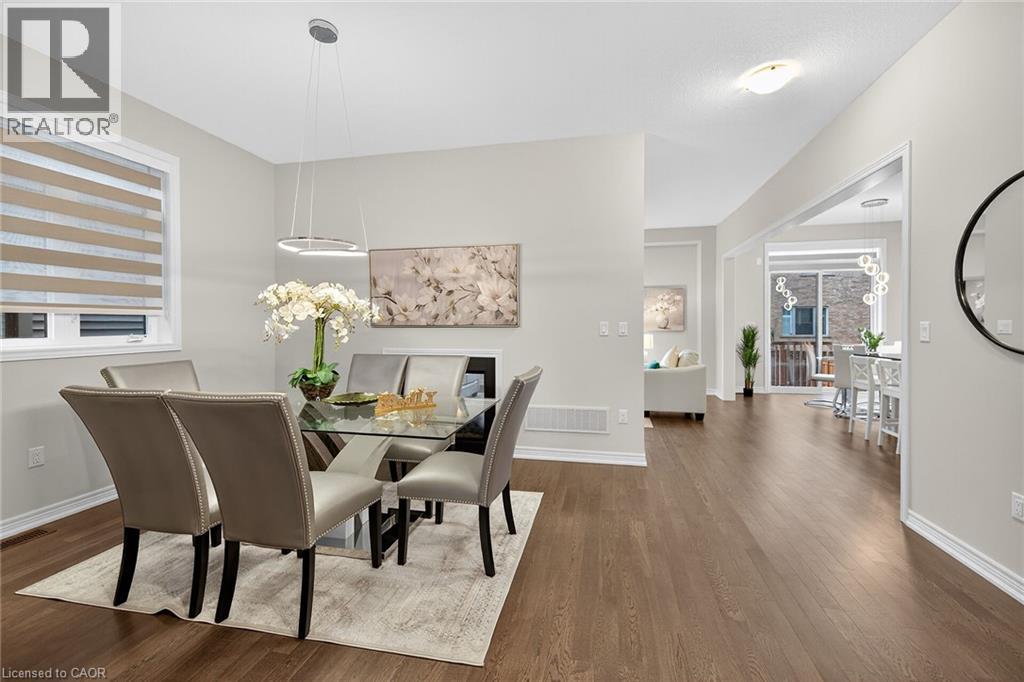
Welcome 55 Chianti Cres, a beautifully maintained executive family home in the heart of sought after Winona. Lovingly cared for by its original owners and thoughtfully updated throughout the years, the home offers an exceptional combination of space, comfort and functionality designed for modern family living. The main level is anchored by a dramatic vaulted great room, creating a bright and inviting gathering space at the heart of the home. Generous principal rooms provide plenty of space for both everyday living and entertaining, while four bedrooms and four bathrooms offer room for the entire family. The finished lower level adds another layer of versatility, complete with a full kitchen and bath, ideal for extended family, multi-generational living or guests. Outside, the property truly comes to life. Stunning professional landscaping surrounds the home, while the backyard has been transformed into a private summer retreat complete with an inground pool, pool shed and plenty of space to relax and entertain. Set in an established, family friendly neighbourhood, the location offers the best of Winona living – steps from the Winona Peach Festival and close to schools, parks, everyday amenities, nature and convenient highway access. A special opportunity to own a home that has been genuinely loved, carefully maintained and updated over the years, with the space and flexibility to serve a family for years to come.

MLS® Number40863496
Price$1,530,000
Property TypeHouse
Living Area4,019 sq ft
Bedrooms4
Bathrooms4 (+1 half)
Year Built1998
Storeys2
Frontage49 feet
OwnershipFreehold
ZoningR2
Annual Property Tax$7,484
Days on Market66
The Gallery

Interiors & Grounds

Features & Amenities

Every Detail, Considered

Interior & Systems

HeatingForced air
CoolingCentral air conditioning
BasementFinished, Full

Appliances & Features

  • Washer
  • Refrigerator
  • Central Vacuum
  • Gas stove(s)
  • Dishwasher
  • Dryer
  • Microwave
  • Oven - Built-In
  • Hood Fan
  • Window Coverings
  • Garage door opener
  • Microwave Built-in

Construction & Lot

StyleOther
FoundationPoured Concrete
ExteriorBrick
Lot FeaturesConservation/green belt, Automatic Garage Door Opener

Parking

Total Spaces6
TypeAttached Garage

Building & Community

  • Inground pool

Room Dimensions

Basement

Laundry room7'10'' x 16'3''
Recreation room23'10'' x 27'1''
3pc Bathroom5'5'' x 10'8''
Kitchen15'2'' x 10'8''

Second level

4pc Bathroom9'4'' x 10'3''
Bedroom7'10'' x 9'8''
Bedroom10'3'' x 11'11''
Bedroom11'11'' x 12'9''
3pc Ensuite bath5'5'' x 10'2''
Primary Bedroom18'1'' x 12'5''

Main level

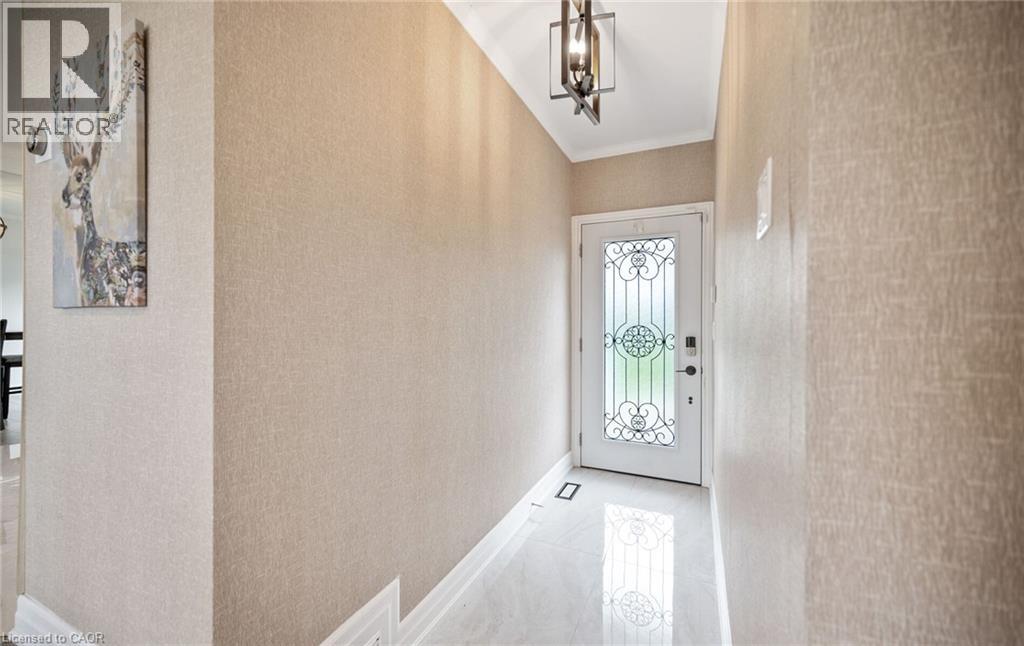
Foyer12'3'' x 16'5''
Family room16'5'' x 15'6''
2pc Bathroom4'2'' x 7'1''
Eat in kitchen20'1'' x 22'10''
Dining room11'0'' x 11'0''
Living room11'0'' x 11'0''
Map & Location
Address55 CHIANTI Crescent
Community519 - Winona
CityStoney Creek
ProvinceOntario
Postal CodeL8E5W3
CountryCanada
Open in Google Maps
Affordability

Estimate Your Monthly Payment

$0per month
  • Mortgage payment $0
  • Property tax $0
  • Home insurance $0
  • Condo fees $0
  • Down payment $0
  • CMHC insurance $0
  • Mortgage amount $0

Estimate only, using Canadian semi-annual compounding and standard CMHC premiums. Your lender will confirm your actual rate and payment.
By Appointment

Begin a Private Conversation.

Request a private showing of 55 CHIANTI Crescent, or speak with Champagne Taylor about this home and the market — in confidence.