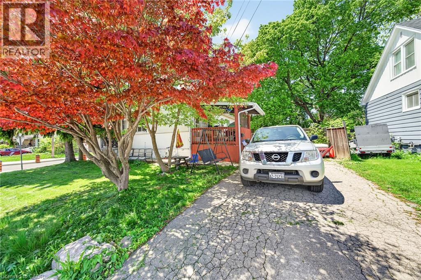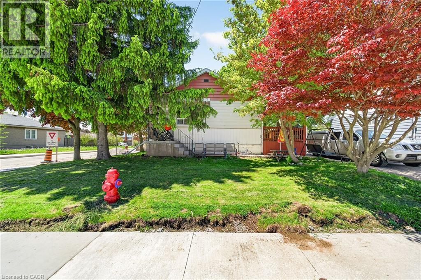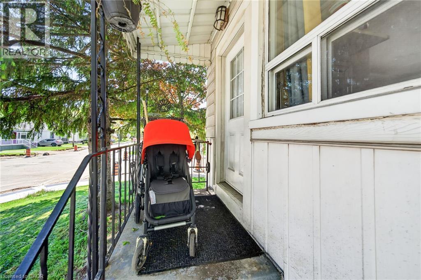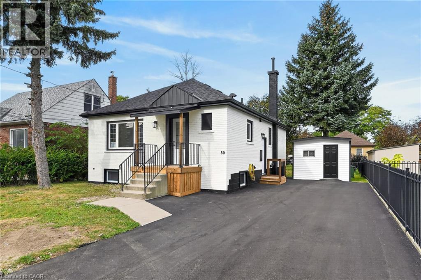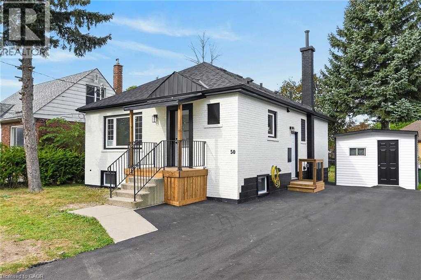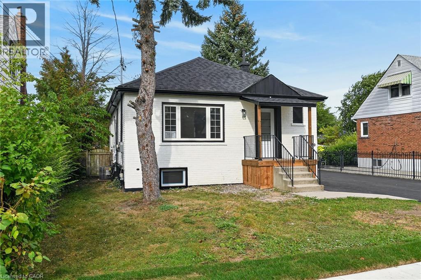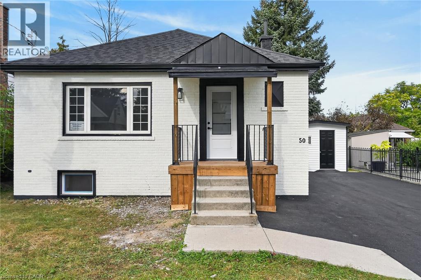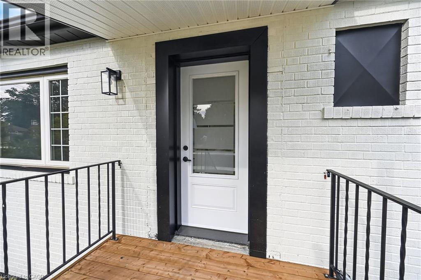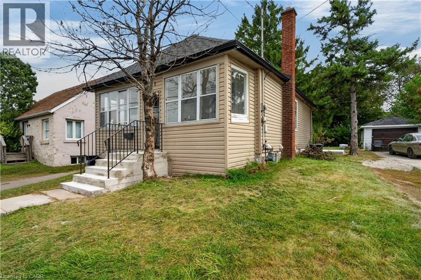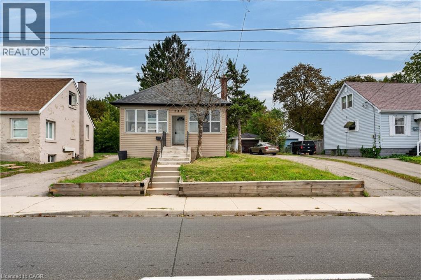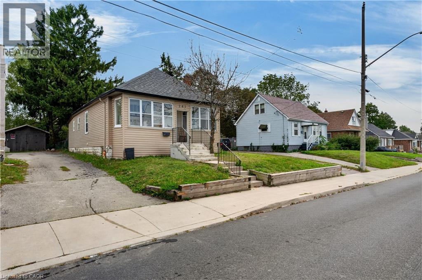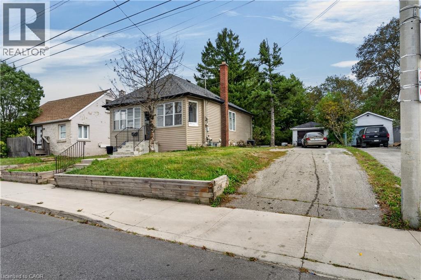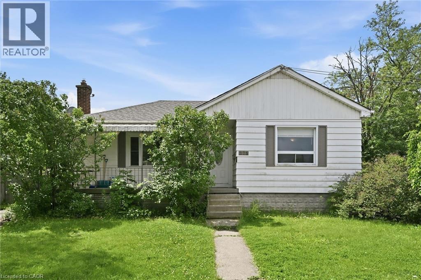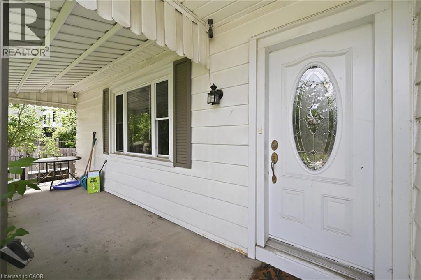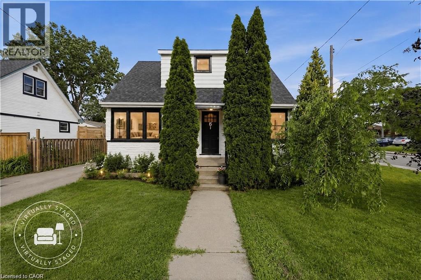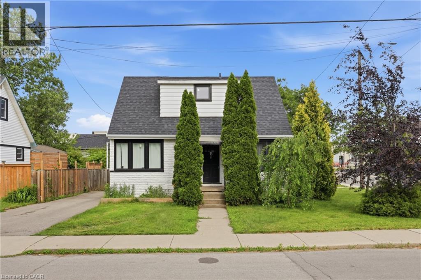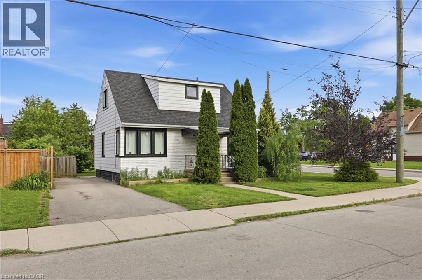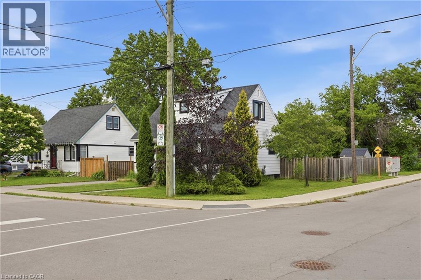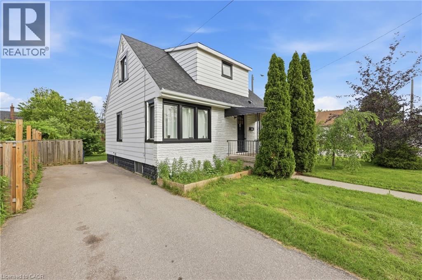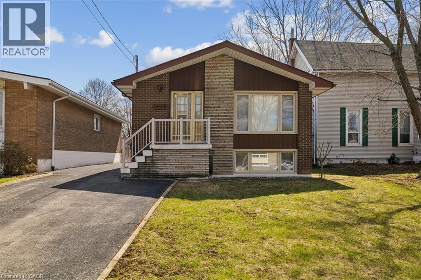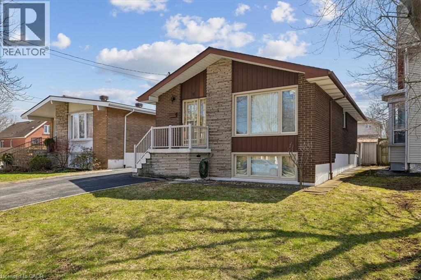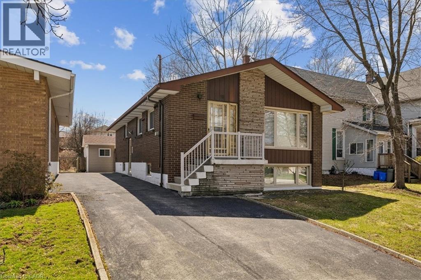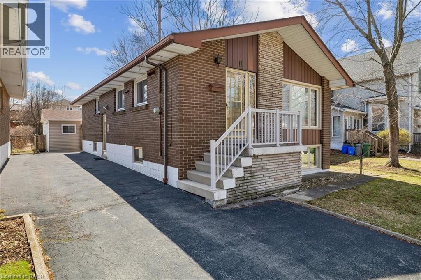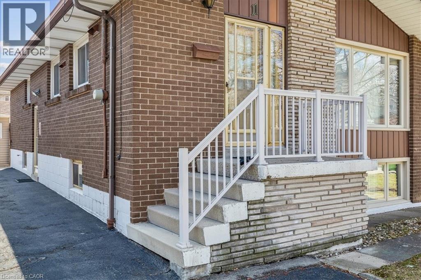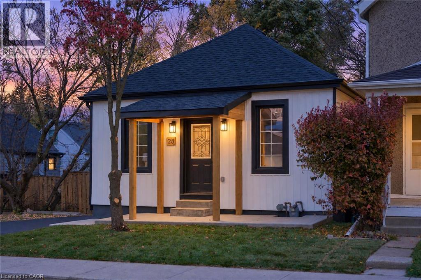
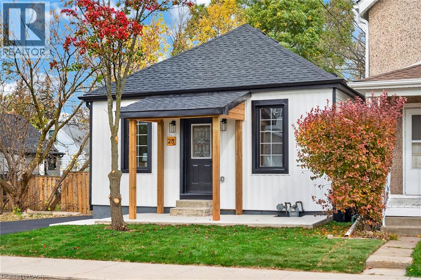
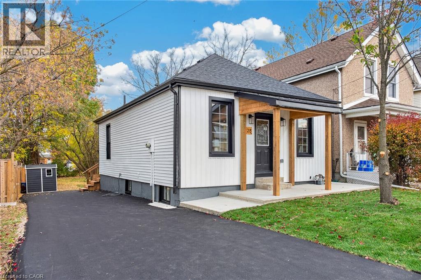

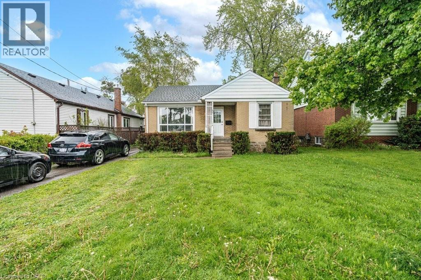
Single-story residence featuring a brick facade with stone detailing, a prominent front picture window, and a gabled entry

55 WEST 5TH Street

153 - Southam/Donnington, Hamilton, Ontario L9C3N7
Offered at $574,900
7Bedrooms
2Bathrooms
1,752Interior Sq Ft
1947Built
2Parking
The Residence

House in 153 - Southam/Donnington

Virtual tour
Share
WhatsApp Facebook X Email

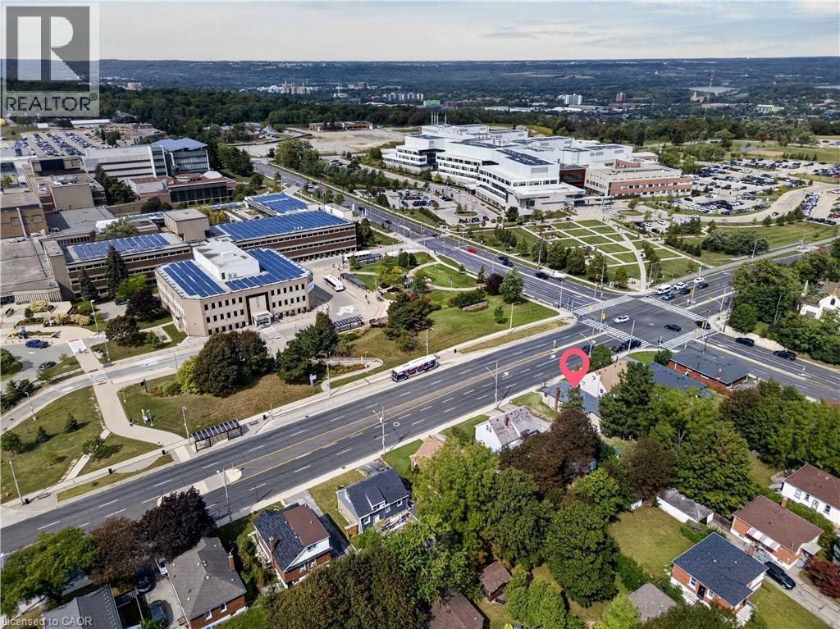
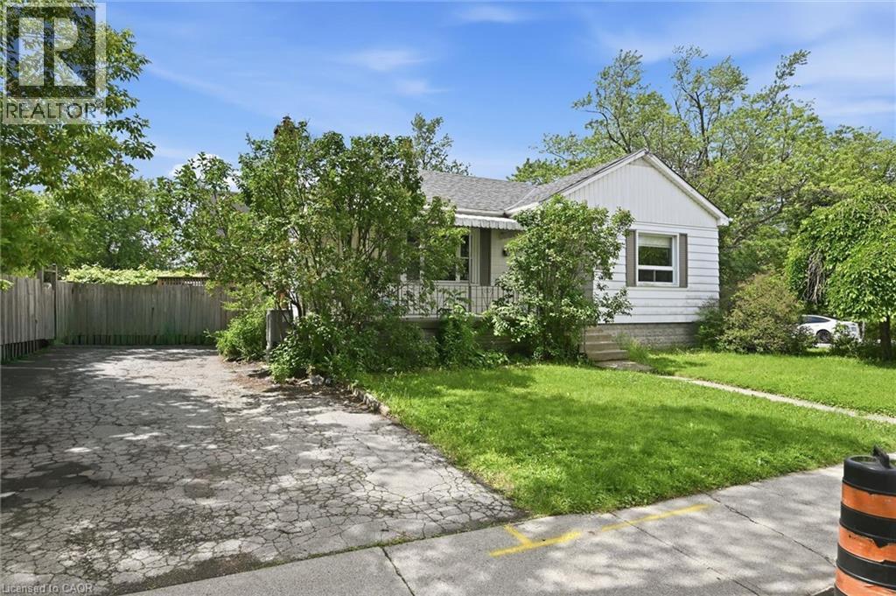
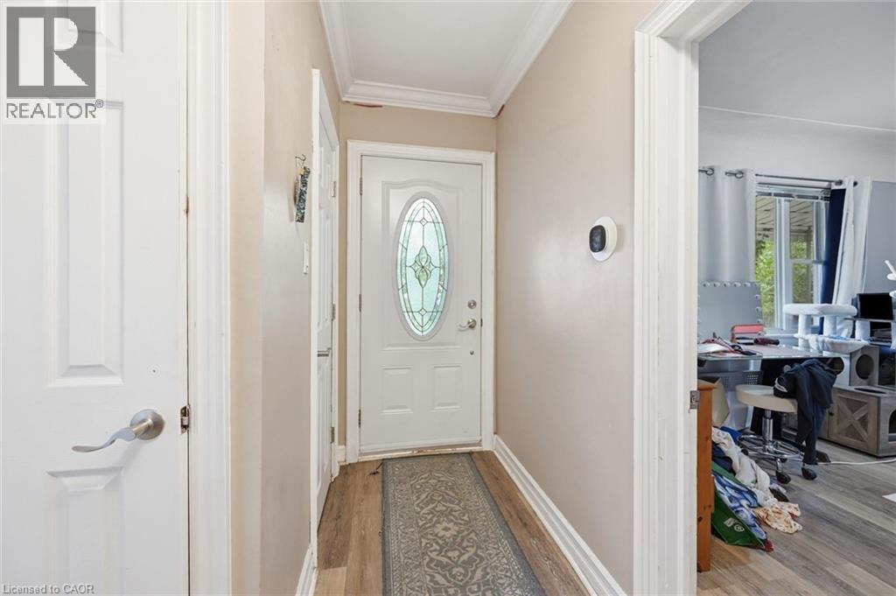
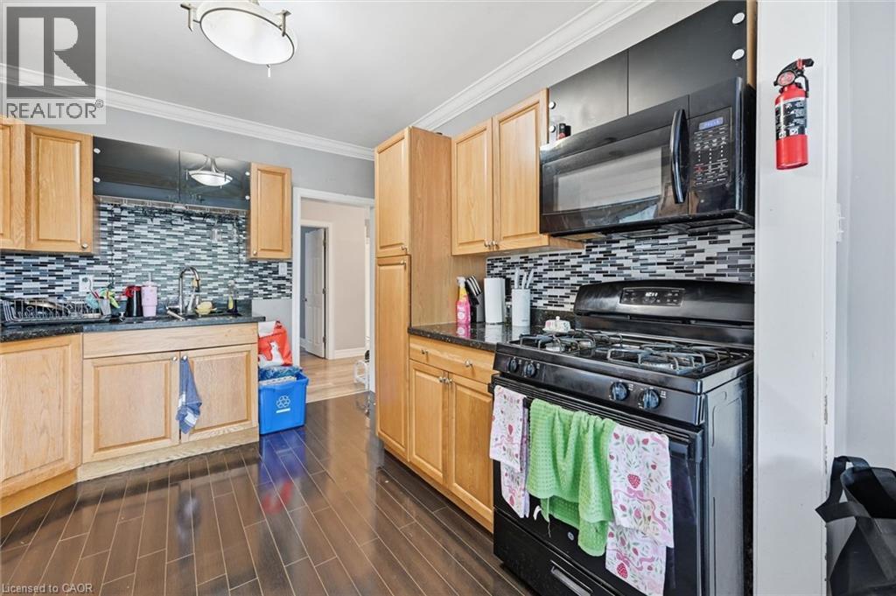
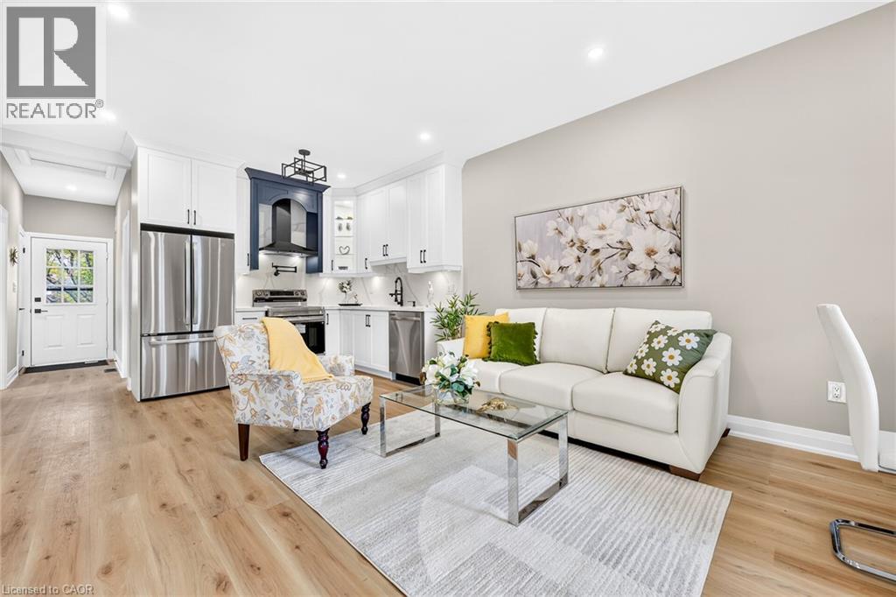
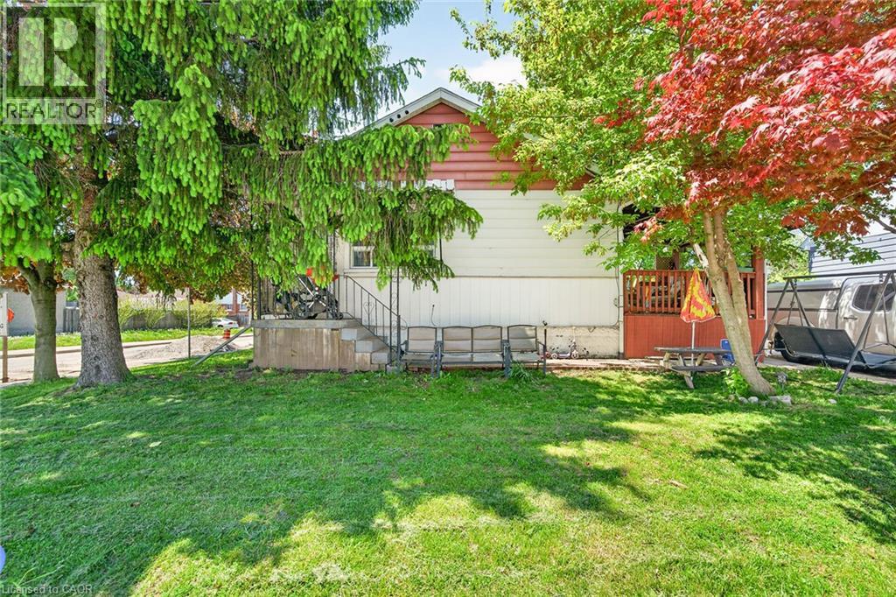
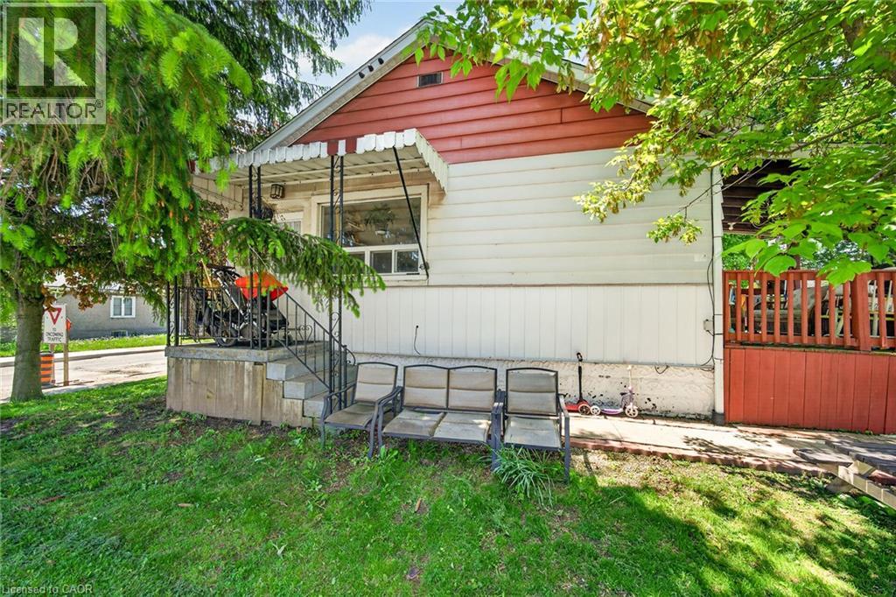
Investment Alert!!! Fully Licensed, fully tenanted, 7 bedroom/2 kitchen/2 bath Student Rental! This all brick bungalow is just steps from Mohawk College and St. Joe's Healthcare (West 5th Campus). Offering 7 bedrooms, 2 kitchens, and 2 full bathrooms, this home provides endless opportunities for homeowners, investors, and multi-generational families alike. The main level features 3 bedrooms, a large/bright living room, updated kitchen and bathroom. The fully finished lower level is conveniently accessible through the separate rear entrance, and features 4 additional bedrooms, a 2nd full kitchen, laundry and second full bathroom. Great private lot with 2 driveway parking spaces. Located just a 5-minute walk to Mohawk College, St. Joseph's West 5th campus, parks, schools, shopping, public transit, and more, this home offers multiple options as either a multi-generational home, single family home, or as the perfect turn-key investment property offering immediate income and positive cashflow.

MLS® Number40832762
Price$574,900
Property TypeHouse
Living Area1,752 sq ft
Bedrooms7 (3 above + 4 below)
Bathrooms2
Year Built1947
Storeys1
Frontage46 feet
OwnershipFreehold
ZoningR2
Annual Property Tax$4,585
Days on Market179
The Gallery

Interiors & Grounds

Features & Amenities

Every Detail, Considered

Interior & Systems

HeatingForced air, Natural gas
CoolingCentral air conditioning
BasementFinished, Full

Appliances & Features

  • Washer
  • Refrigerator
  • Water meter
  • Stove
  • Dryer
  • Microwave
  • Window Coverings
  • Smoke Detectors

Construction & Lot

StyleBungalow
ExteriorBrick
Lot FeaturesConservation/green belt, In-Law Suite

Parking

Total Spaces2

Building & Community

  • School Bus

Room Dimensions

Basement

Kitchen9'2'' x 14'1''
Bedroom8'5'' x 9'2''
Bedroom11'1'' x 8'3''
3pc Bathroom—
Bedroom11'1'' x 10'6''
Bedroom9'0'' x 10'0''

Main level

4pc Bathroom—
Bedroom10'3'' x 13'0''
Bedroom10'7'' x 11'1''
Kitchen8'4'' x 10'9''
Bedroom9'0'' x 11'10''
Living room11'9'' x 14'7''
Map & Location
Address55 WEST 5TH Street
Community153 - Southam/Donnington
CityHamilton
ProvinceOntario
Postal CodeL9C3N7
CountryCanada
Open in Google Maps
Affordability

Estimate Your Monthly Payment

$0per month
  • Mortgage payment $0
  • Property tax $0
  • Home insurance $0
  • Condo fees $0
  • Down payment $0
  • CMHC insurance $0
  • Mortgage amount $0

Estimate only, using Canadian semi-annual compounding and standard CMHC premiums. Your lender will confirm your actual rate and payment.
By Appointment

Begin a Private Conversation.

Request a private showing of 55 WEST 5TH Street, or speak with Champagne Taylor about this home and the market — in confidence.