
55 Wildrose Drive

55 Wildrose Drive

Willow Springs, Sylvan Lake, Alberta T4S2K8
Offered at $375,000
4Bedrooms
2Bathrooms
1,033Interior Sq Ft
4,259Lot Sq Ft
2002Built
2Parking
The Residence

House in Willow Springs

Virtual tour
Share
WhatsApp Facebook X Email

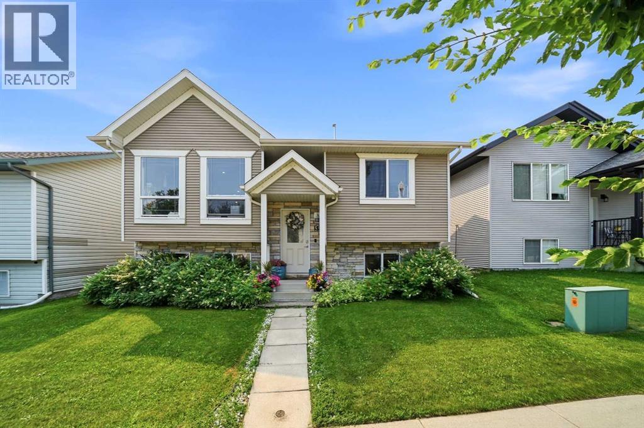
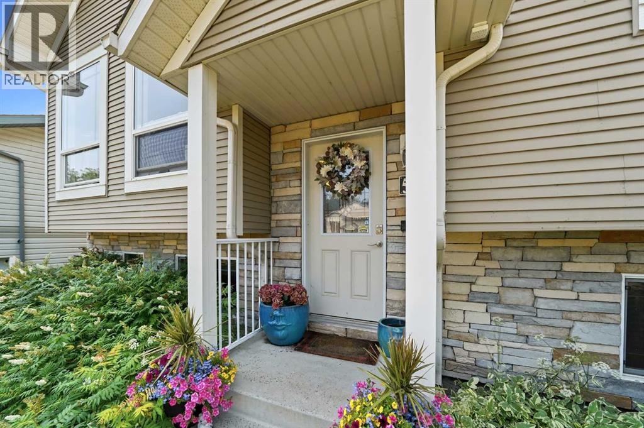
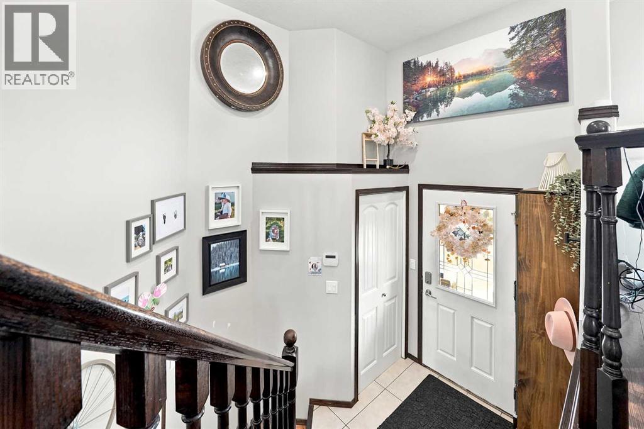
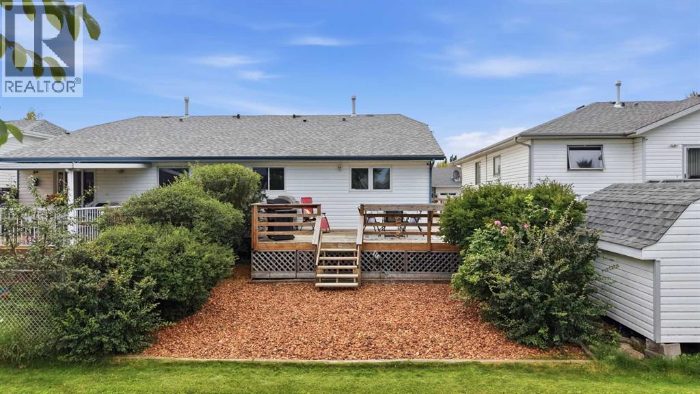
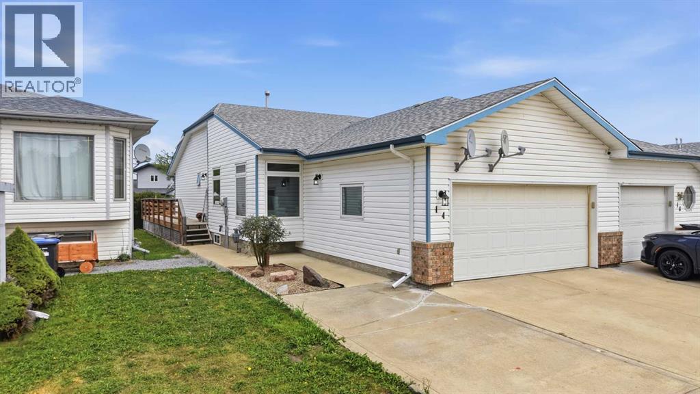
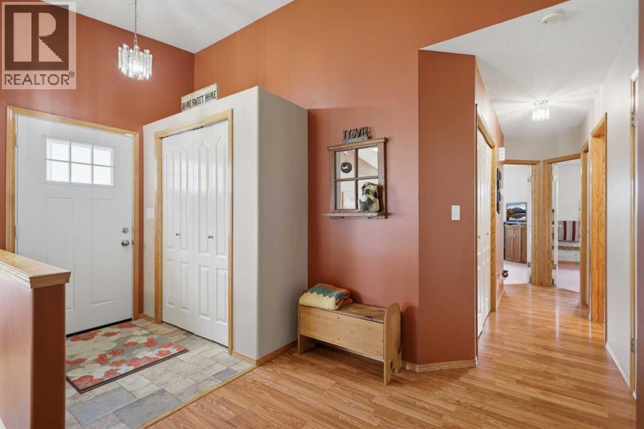
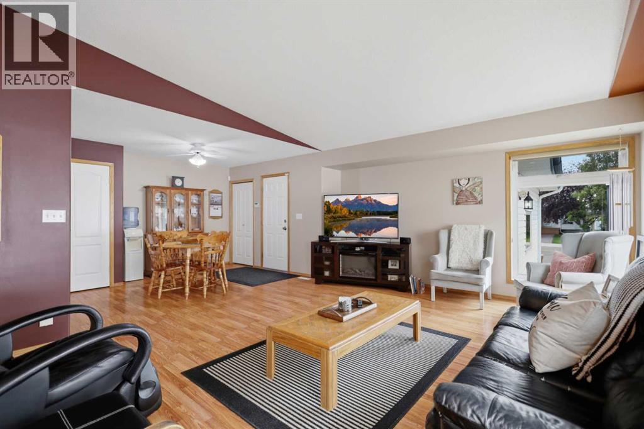
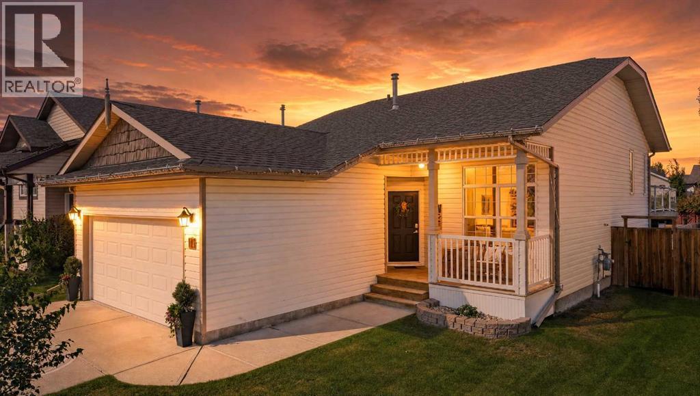
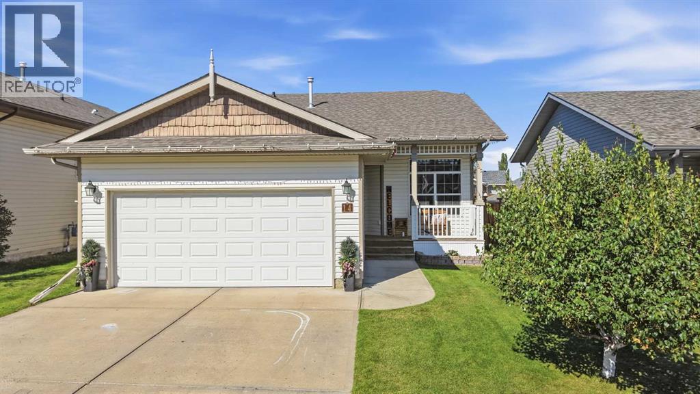
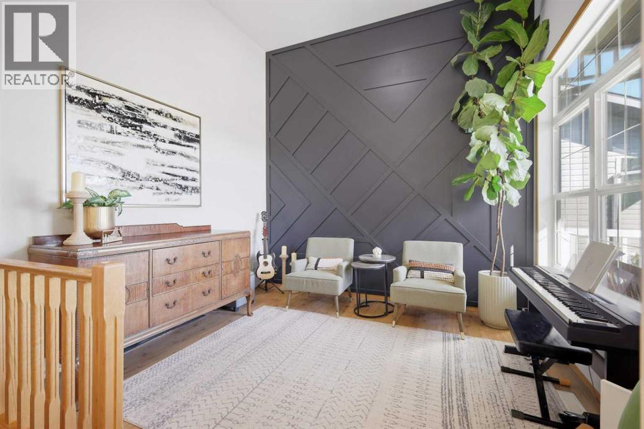
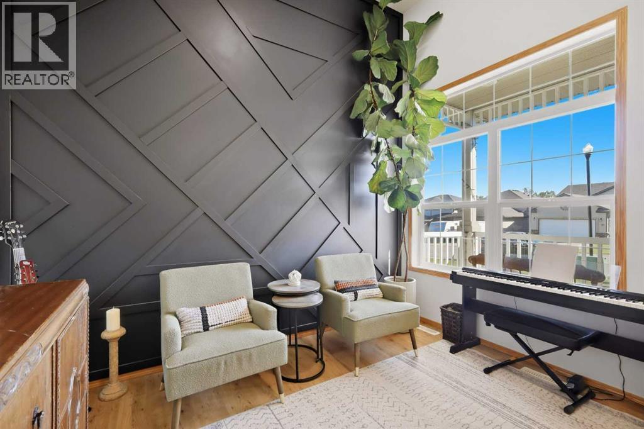
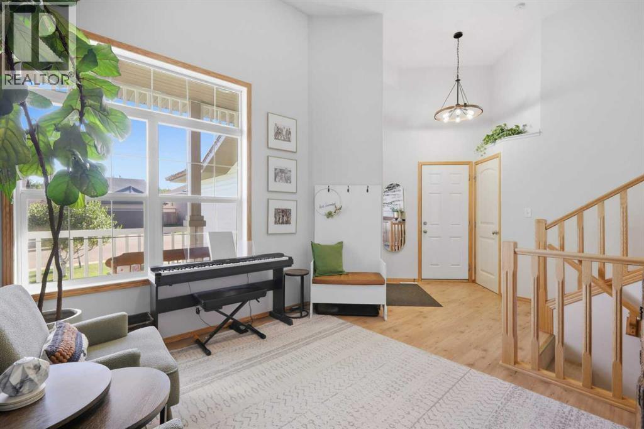
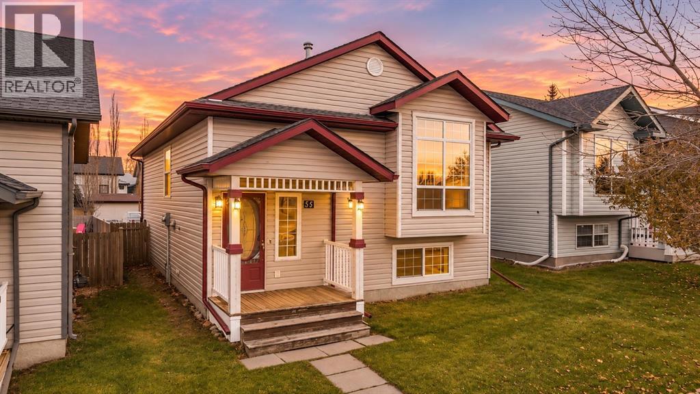
Have you been waiting for the perfect starter home or investment property to hit the market? Look no further!! Welcome to Wildrose Drive. Close proximity to the lake, golf course, and downtown amenities. This bi-level home is fully finished. The main level features an open concept living room, dining area, and kitchen - with vaulted ceilings and drenched in natural light. Down the hall you will find 2 bedrooms and one bathroom. The finished basement features 2 more bedrooms, a 2nd bathroom, and a large recreation room, as well as your utility room and extra space for storage. Updates include dishwasher/stove/microwave/washer/dryer/main floor toilet (2022), most window screens replaced (2024), deck surface and railings replaced (2024), hot water tank/pressure valve (2025), ductwork/vents/furnace cleaned (2025), new flooring in basement bedrooms (2026), and sewer drains were cleaned and inspected in 2025 - showing backwater valve and pipes to be in good working condition. Don't wait, book your showing TODAY!

MLS® NumberA2354534
Price$375,000
Property TypeHouse
Living Area1,033 sq ft
Bedrooms4 (2 above + 2 below)
Bathrooms2
Year Built2002
Lot Size4,259 square feet
Frontage10.43 meters
OwnershipFreehold
ZoningR5
Annual Property Tax$3,310 (2026)
Days on Market21
The Gallery

Interiors & Grounds

Features & Amenities

Every Detail, Considered

Interior & Systems

FlooringLaminate, Carpeted, Linoleum
HeatingForced air
CoolingNone
BasementFinished, Full
Fireplaces1

Appliances & Features

  • Refrigerator
  • Dishwasher
  • Oven
  • Microwave
  • Window Coverings
  • Washer & Dryer

Construction & Lot

StyleBi-level
FoundationPoured Concrete
ExteriorVinyl siding
ConstructionWood frame
FencingFence

Parking

Total Spaces2
TypeParking Pad, Other

Building & Community

  • Golf Course Development
  • Lake Privileges

Room Dimensions

Main level

4pc Bathroom5.08 Ft x 7.75 Ft
Bedroom9.00 Ft x 11.17 Ft
Dining room11.00 Ft x 13.67 Ft
Kitchen11.00 Ft x 13.33 Ft
Living room18.58 Ft x 14.08 Ft
Primary Bedroom12.42 Ft x 11.25 Ft
Foyer7.17 Ft x 6.67 Ft

Basement

4pc Bathroom7.67 Ft x 7.17 Ft
Bedroom11.58 Ft x 10.75 Ft
Bedroom11.58 Ft x 12.75 Ft
Recreational, Games room24.00 Ft x 16.17 Ft
Furnace9.33 Ft x 10.58 Ft
Map & Location
Address55 Wildrose Drive
CommunityWillow Springs
CitySylvan Lake
ProvinceAlberta
Postal CodeT4S2K8
CountryCanada
Open in Google Maps
Affordability

Estimate Your Monthly Payment

$0per month
  • Mortgage payment $0
  • Property tax $0
  • Home insurance $0
  • Condo fees $0
  • Down payment $0
  • CMHC insurance $0
  • Mortgage amount $0

Estimate only, using Canadian semi-annual compounding and standard CMHC premiums. Your lender will confirm your actual rate and payment.
By Appointment

Begin a Private Conversation.

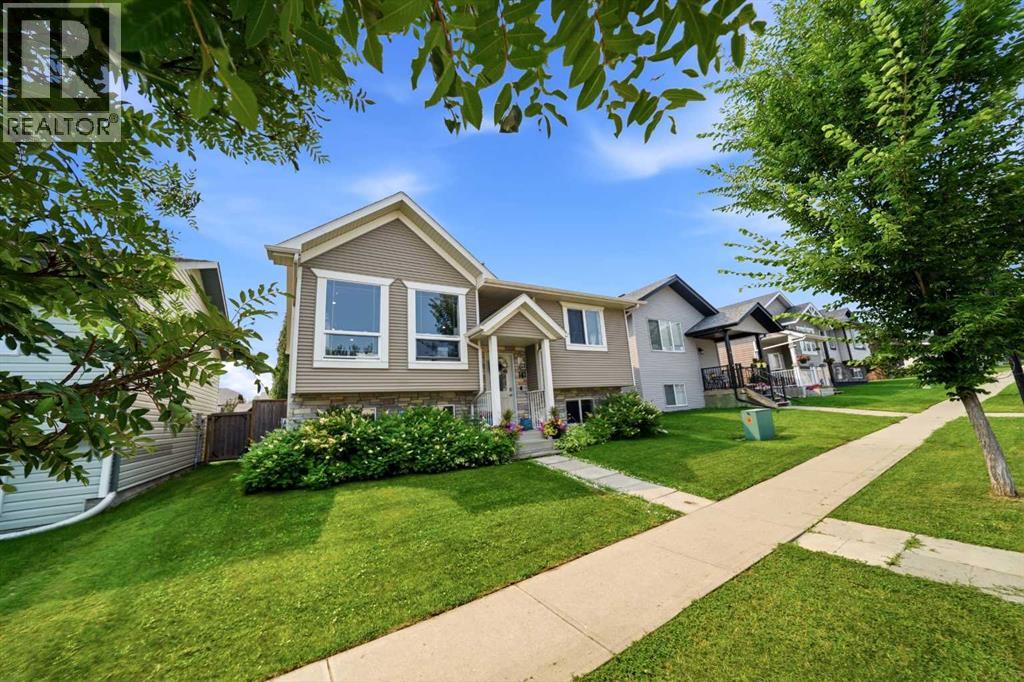
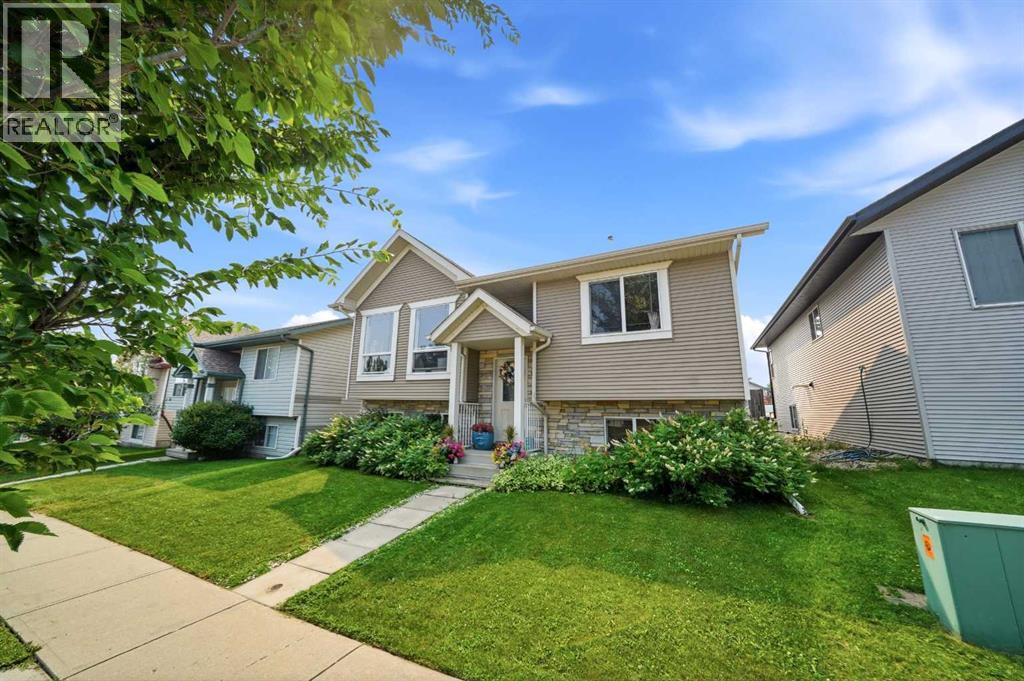
Request a private showing of 55 Wildrose Drive, or speak with Champagne Taylor about this home and the market — in confidence.