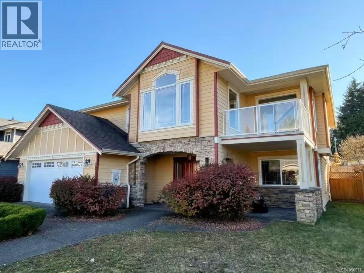
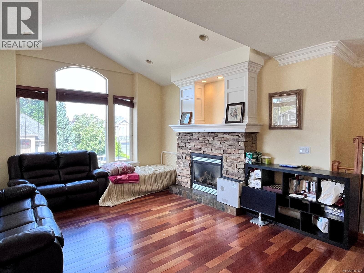
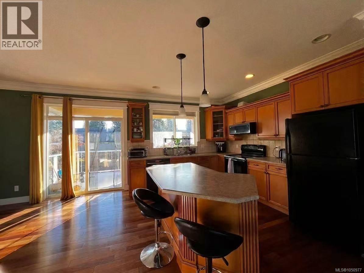
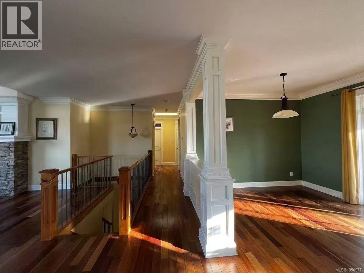
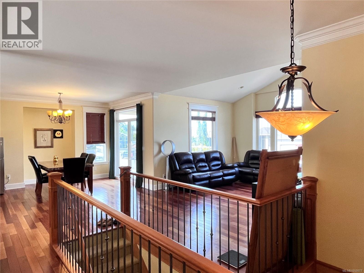

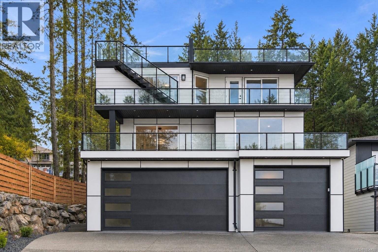
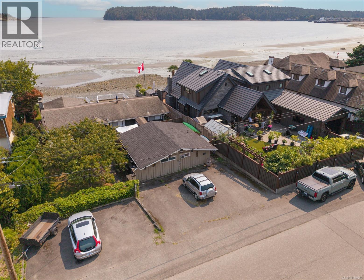
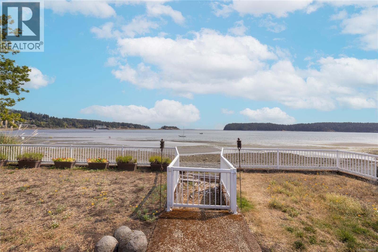
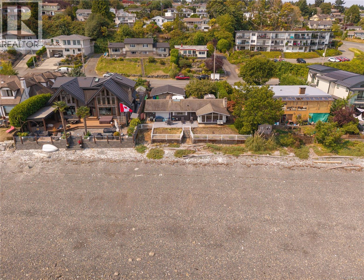
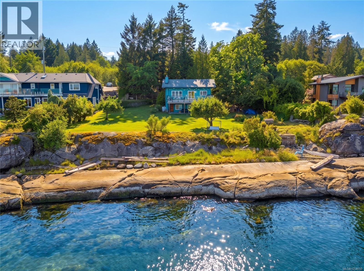
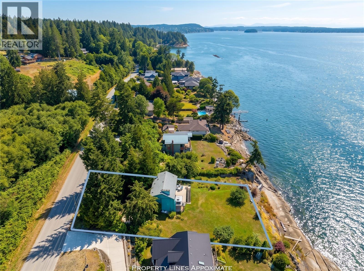
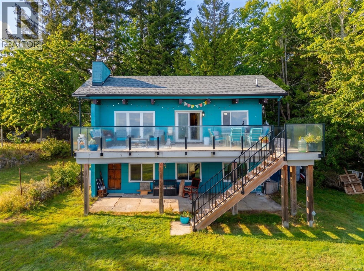
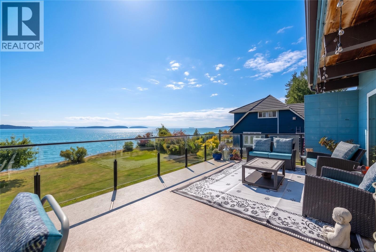
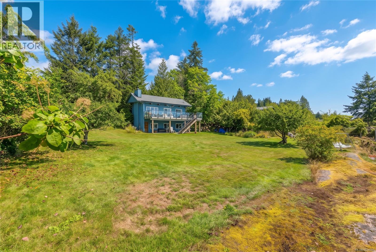
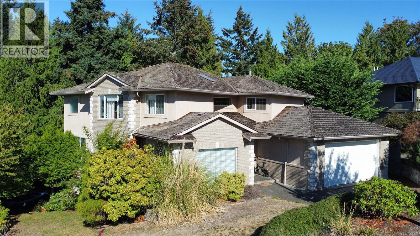
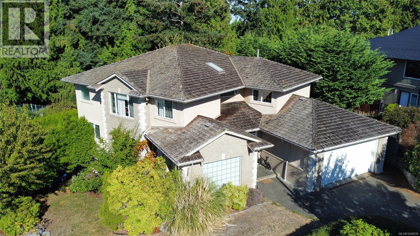
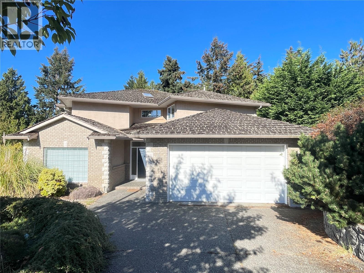
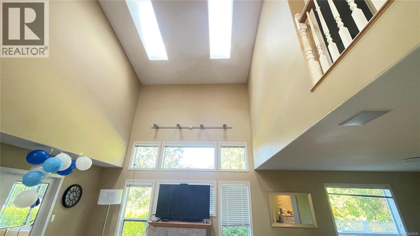
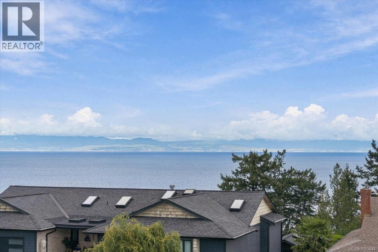
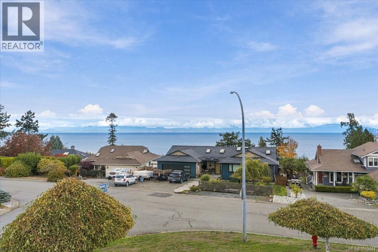
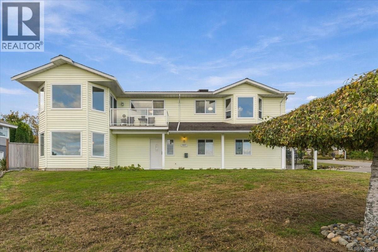
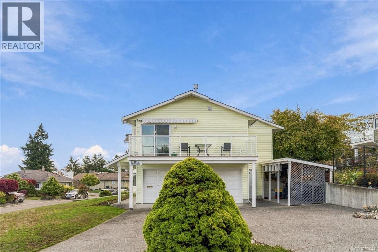
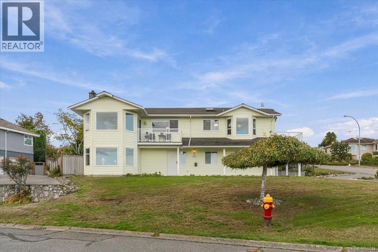
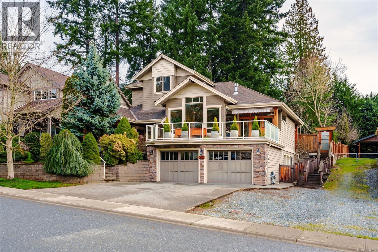
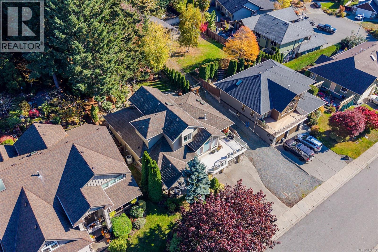
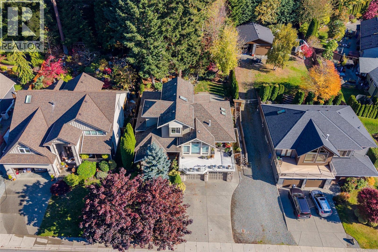
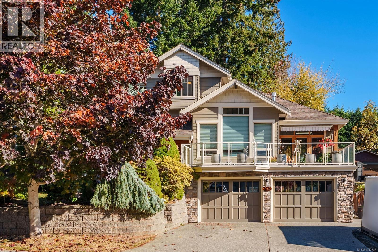
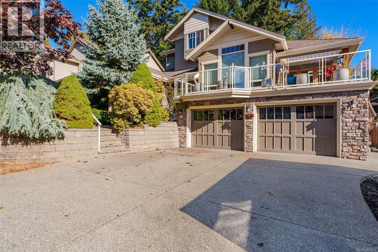
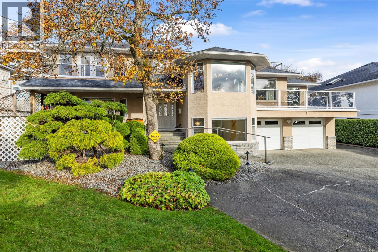
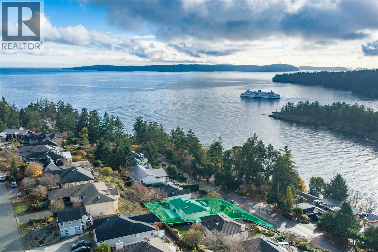
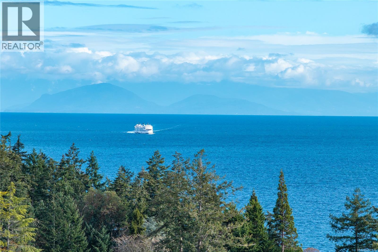
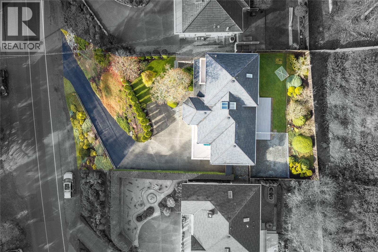
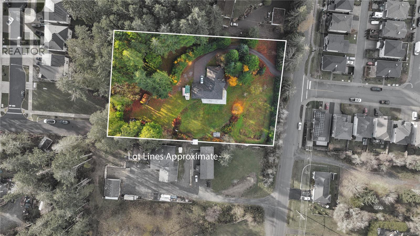
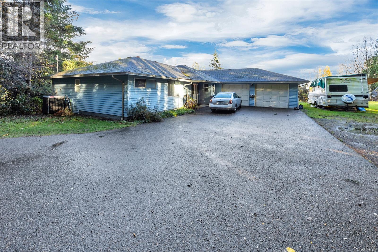
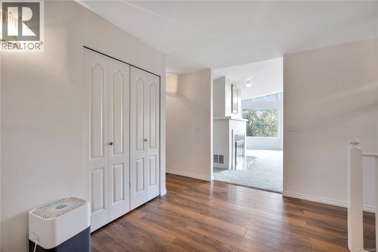
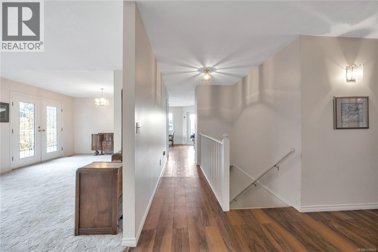
Offering 3,672 sq.ft. of living space and stunning ocean and mountain views across three levels, this spacious and versatile home offers space for your whole family. Multiple balconies and a rooftop deck offer many opportunities to enjoy the beautiful views. The main living level features a bright, open-concept layout with a generous living room, dining area and beautiful kitchen complete with quartz counters, large island, eating bar, gas cooktop, built-in wall oven and microwave. A fireplace adds warmth to the living space, while a bedroom, full bathroom, and laundry room complete this level. Step outside onto the expansive, partially covered deck, perfect for entertaining or taking in the views. There is also access to the fully fenced and fairly level backyard from this level. Upstairs offers three bedrooms plus a large Rec Room with deck access. This level features a spacious primary suite with a walk-in closet and ensuite featuring a separate tub and shower. The lower level features a two-bedroom suite with a heat pump offering it's own air conditioning. The lower level of the main house also offers a den/office with its own powder room, providing excellent flexibility for working from home or accommodating extended family. Additional highlights include a heat pump, gas furnace, rough in for EV charging, Hardie exterior, security cameras, two hot water tanks, separate hydro meter for the suite, and an impressive three-bay garage with extra long driveway including room for RV parking. Located within walking distance of elementary and high schools, and close to all North Nanaimo amenities. All measurements and data approximate. Price Plus GST.
Estimate only, using Canadian semi-annual compounding and standard CMHC premiums. Your lender will confirm your actual rate and payment.

Request a private showing of 5552 Rutherford Rd, or speak with Champagne Taylor about this home and the market — in confidence.
Compare listings
Compare