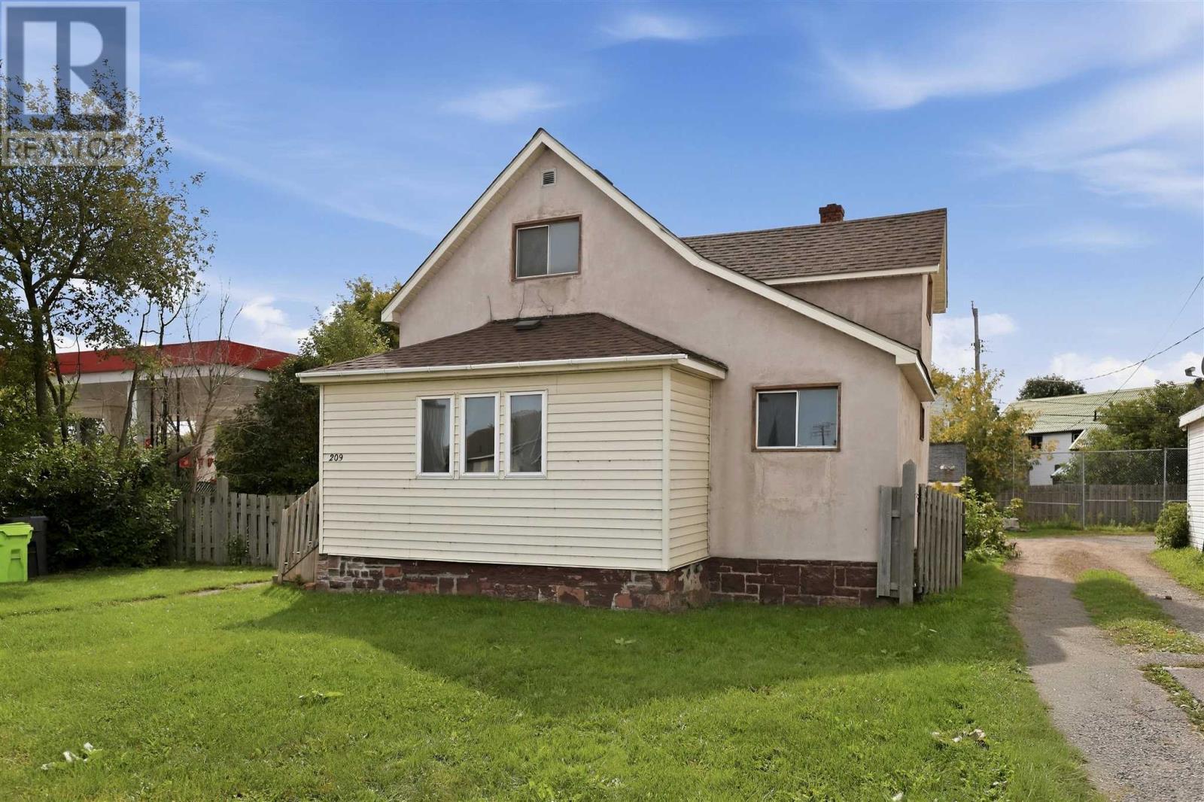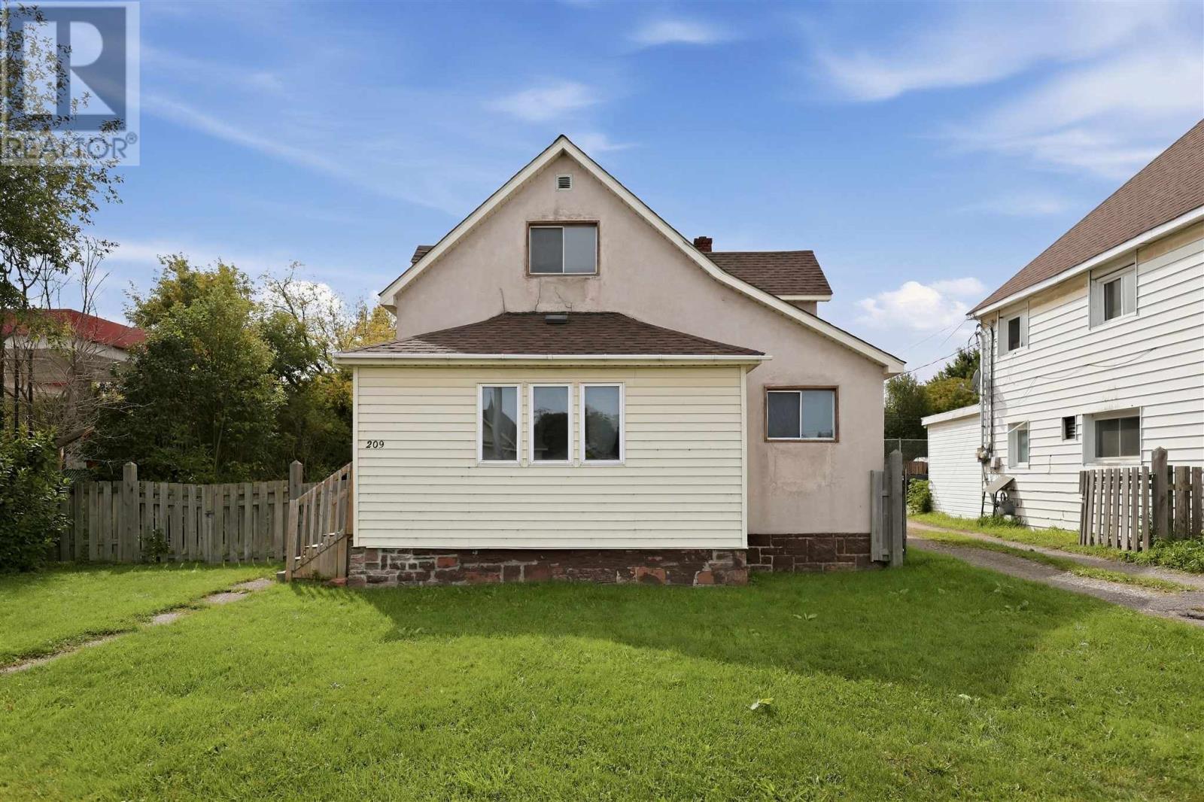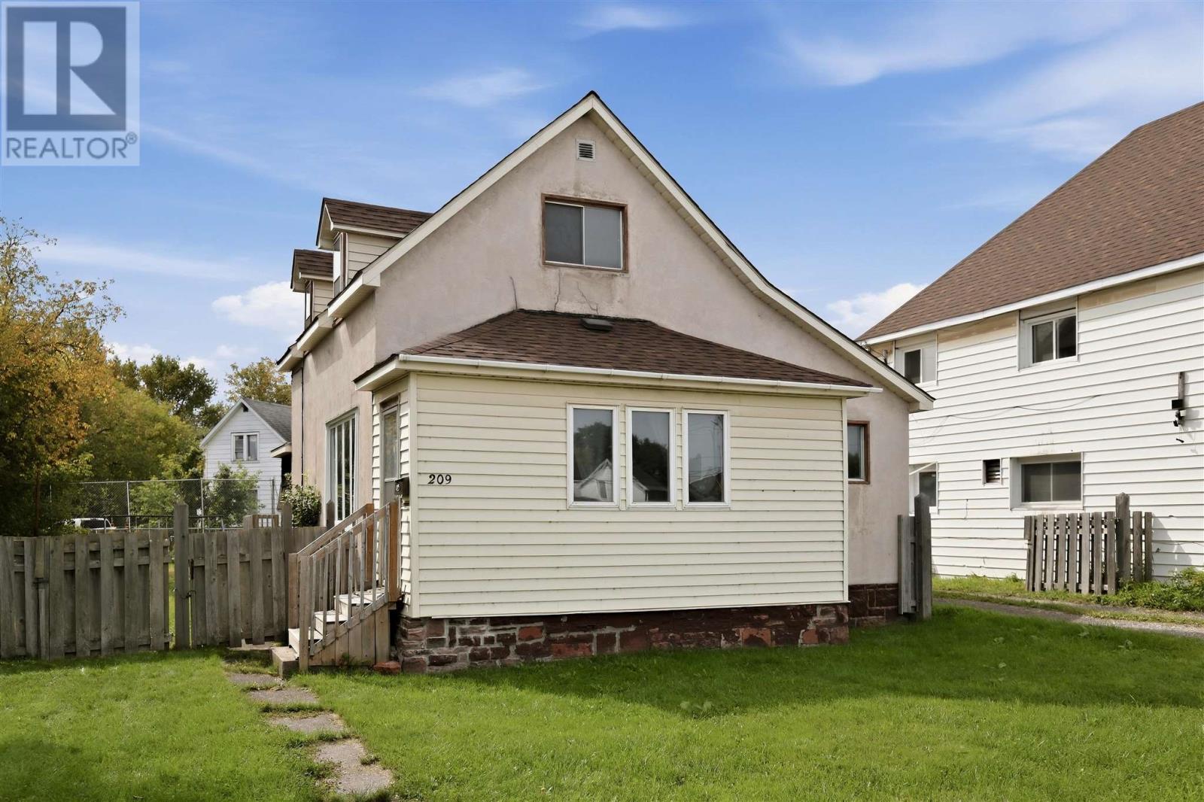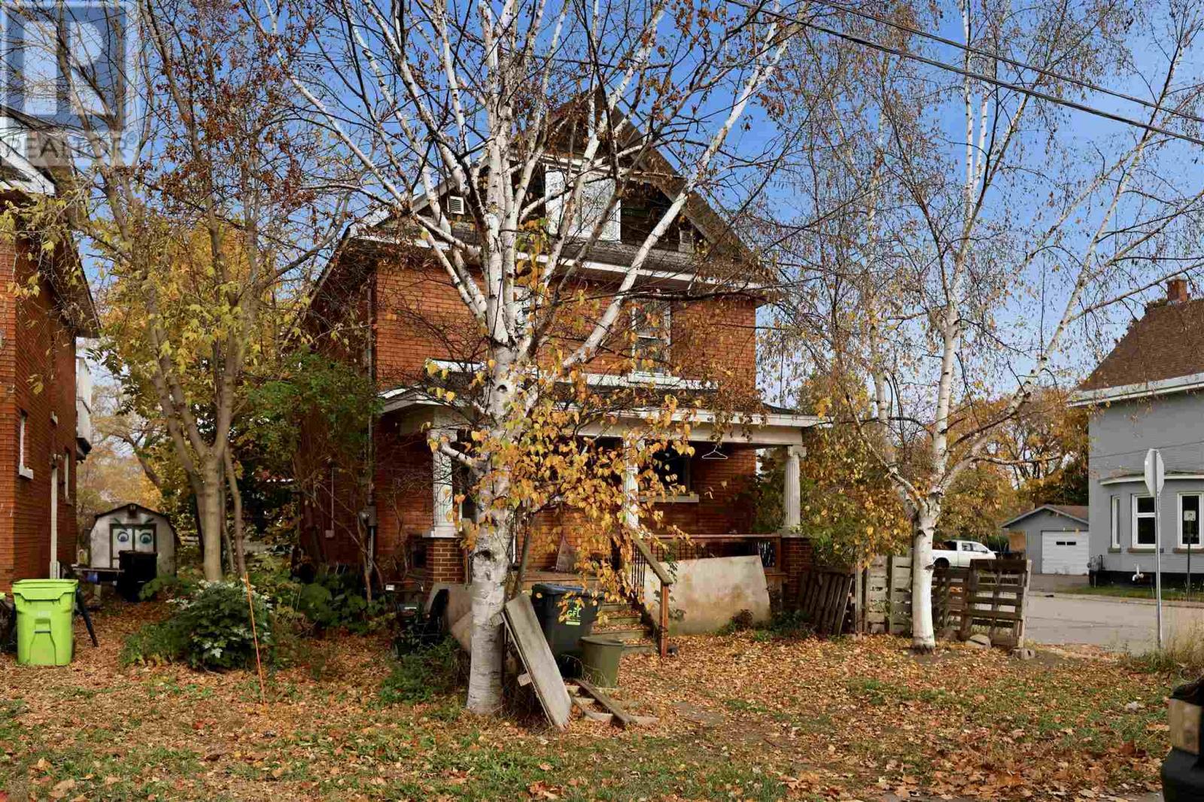

56 Copernicus DR
Sault Ste. Marie, Ontario P6A6H2
Offered at
$184,900
3Bedrooms
1Bathroom
1,000Interior Sq Ft
1978Built
The Residence
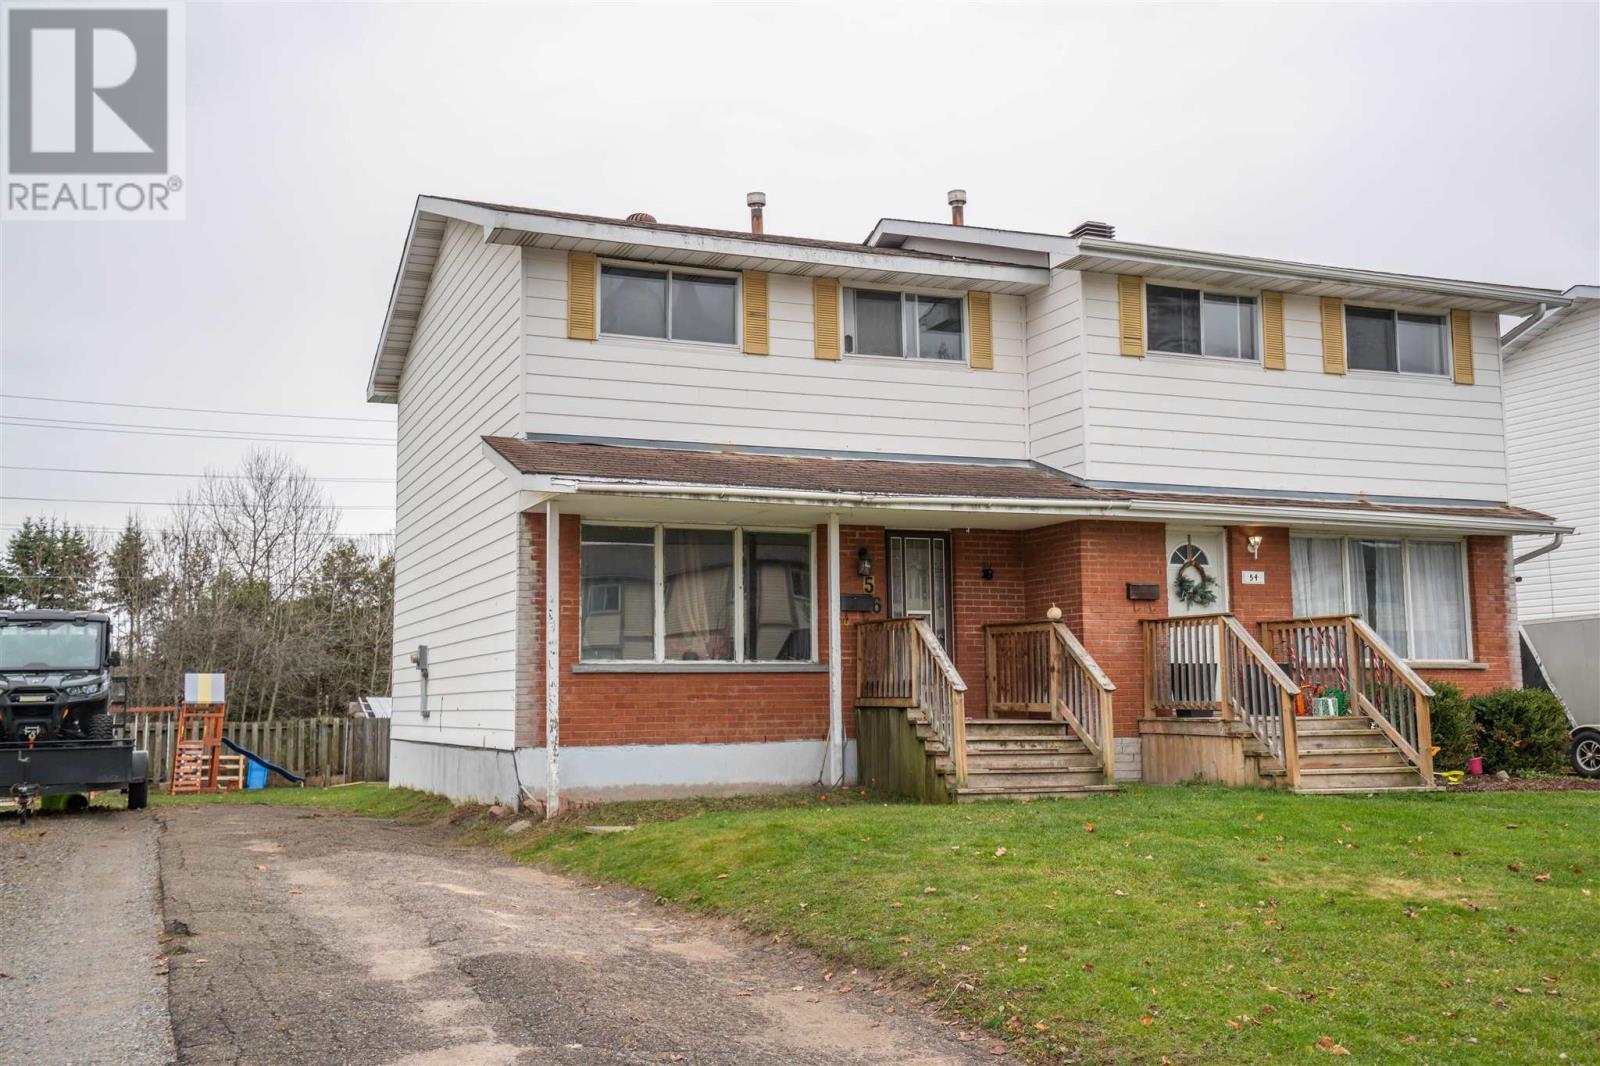
Single Family in Sault Ste. Marie
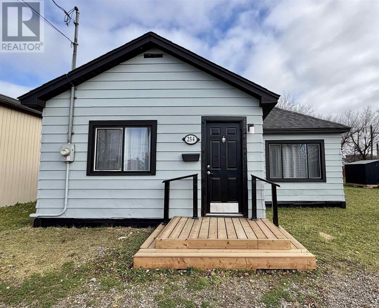
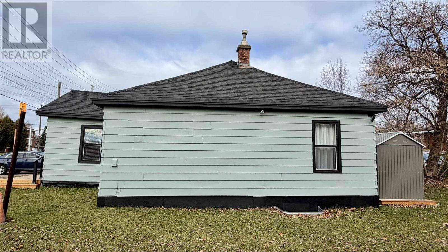
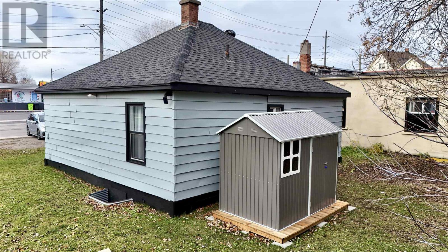
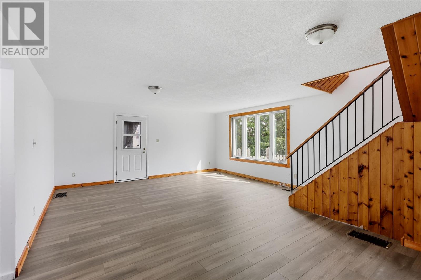
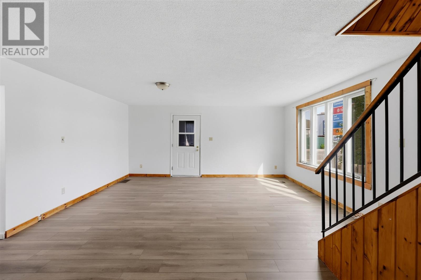
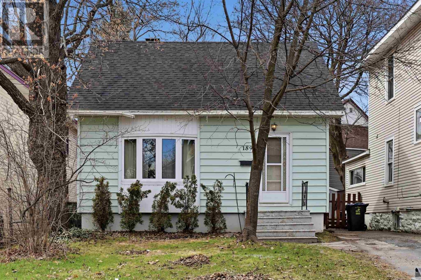
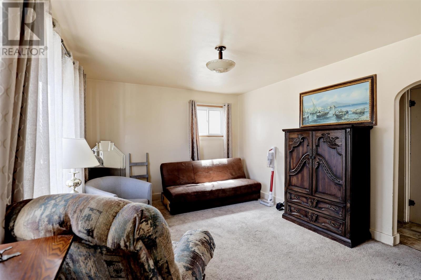
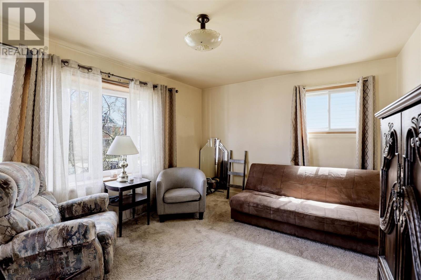
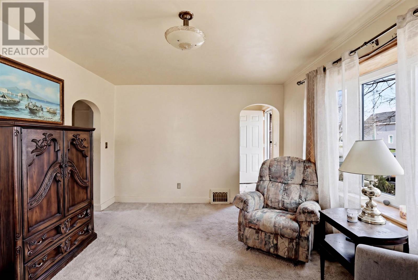
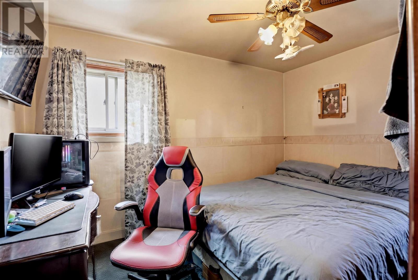
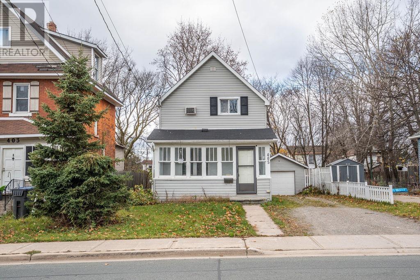
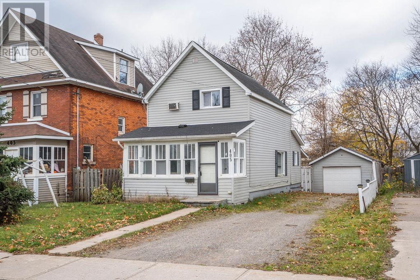
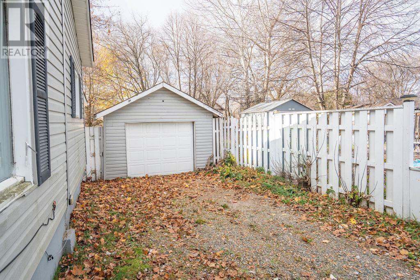
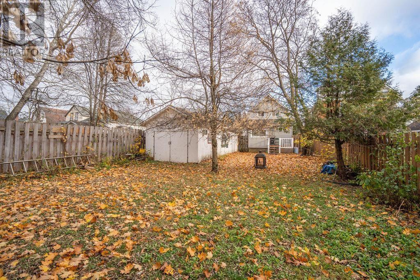
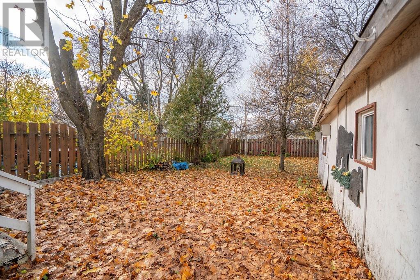
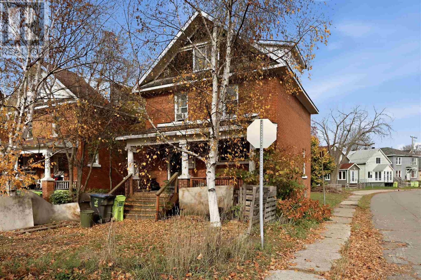
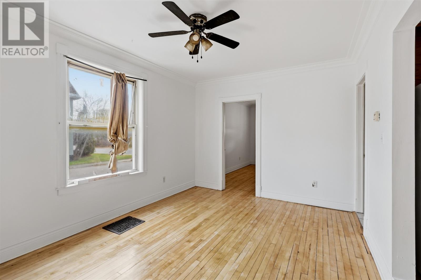
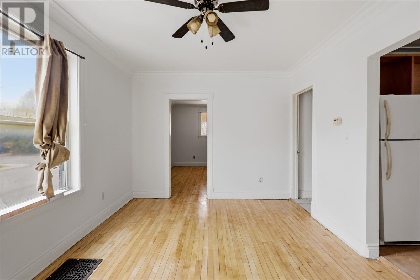
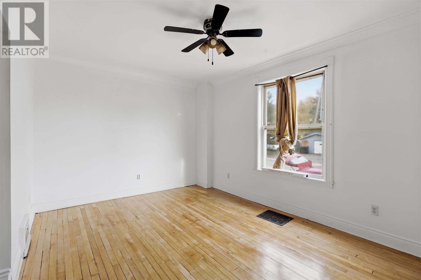
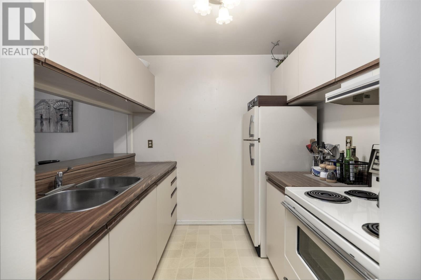
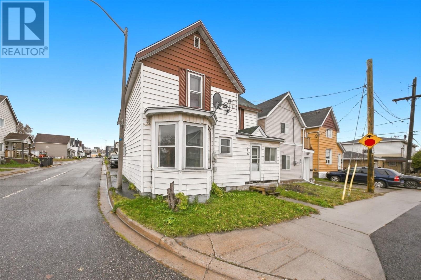
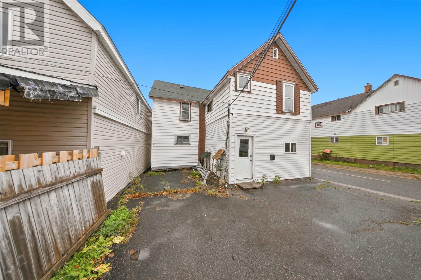
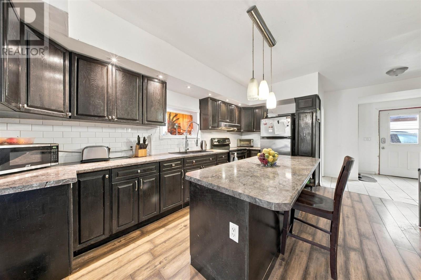
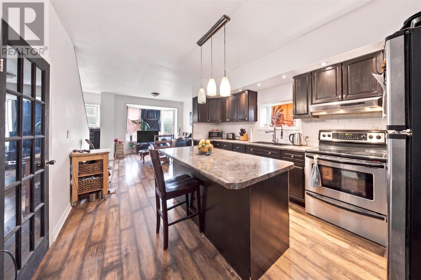
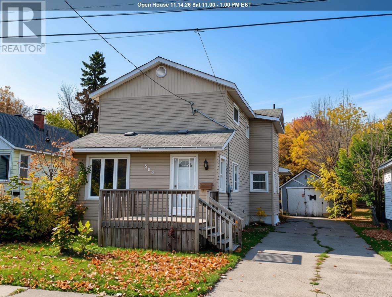
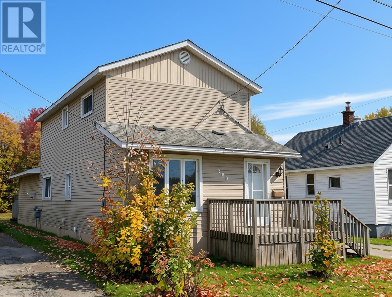
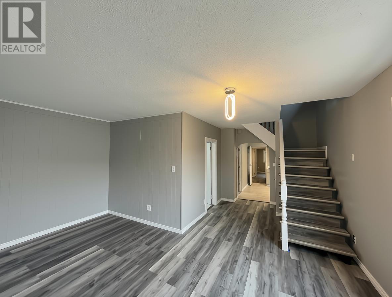
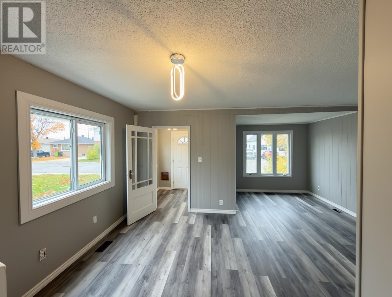
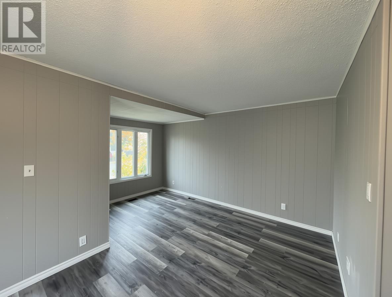
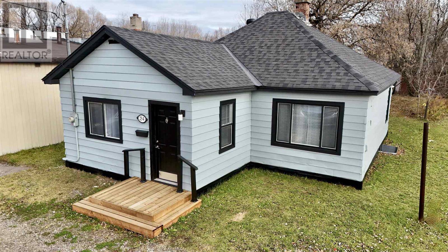
Welcome home! Introducing 56 Copernicus, a 3 bedroom, 1 bathroom semi detached home in the east end. This property is efficiently heated with a gas forced air furnace. Spacious living room and kitchen, bedrooms and bathroom located on the second floor. Asphalt driveway, partially fenced yard! 24 hours notice for all showing requests, current tenant pays $1531.50 plus utilities.
MLS® NumberSM263161
Price$184,900
Property TypeSingle Family
Living Area1,000 sq ft
Bedrooms3
Bathrooms1
Year Built1978
Frontage30 meters
Annual Property Tax$1,979
Days on Market2
The Gallery
Interiors & Grounds
Features & Amenities
Every Detail, Considered
Interior & Systems
HeatingForced air, Natural gas
BasementPartially finished, Full
Appliances & Features
- Refrigerator
- Stove
Construction & Lot
StyleCharacter
FoundationPoured Concrete
ExteriorSiding
Lot FeaturesPaved driveway
Parking
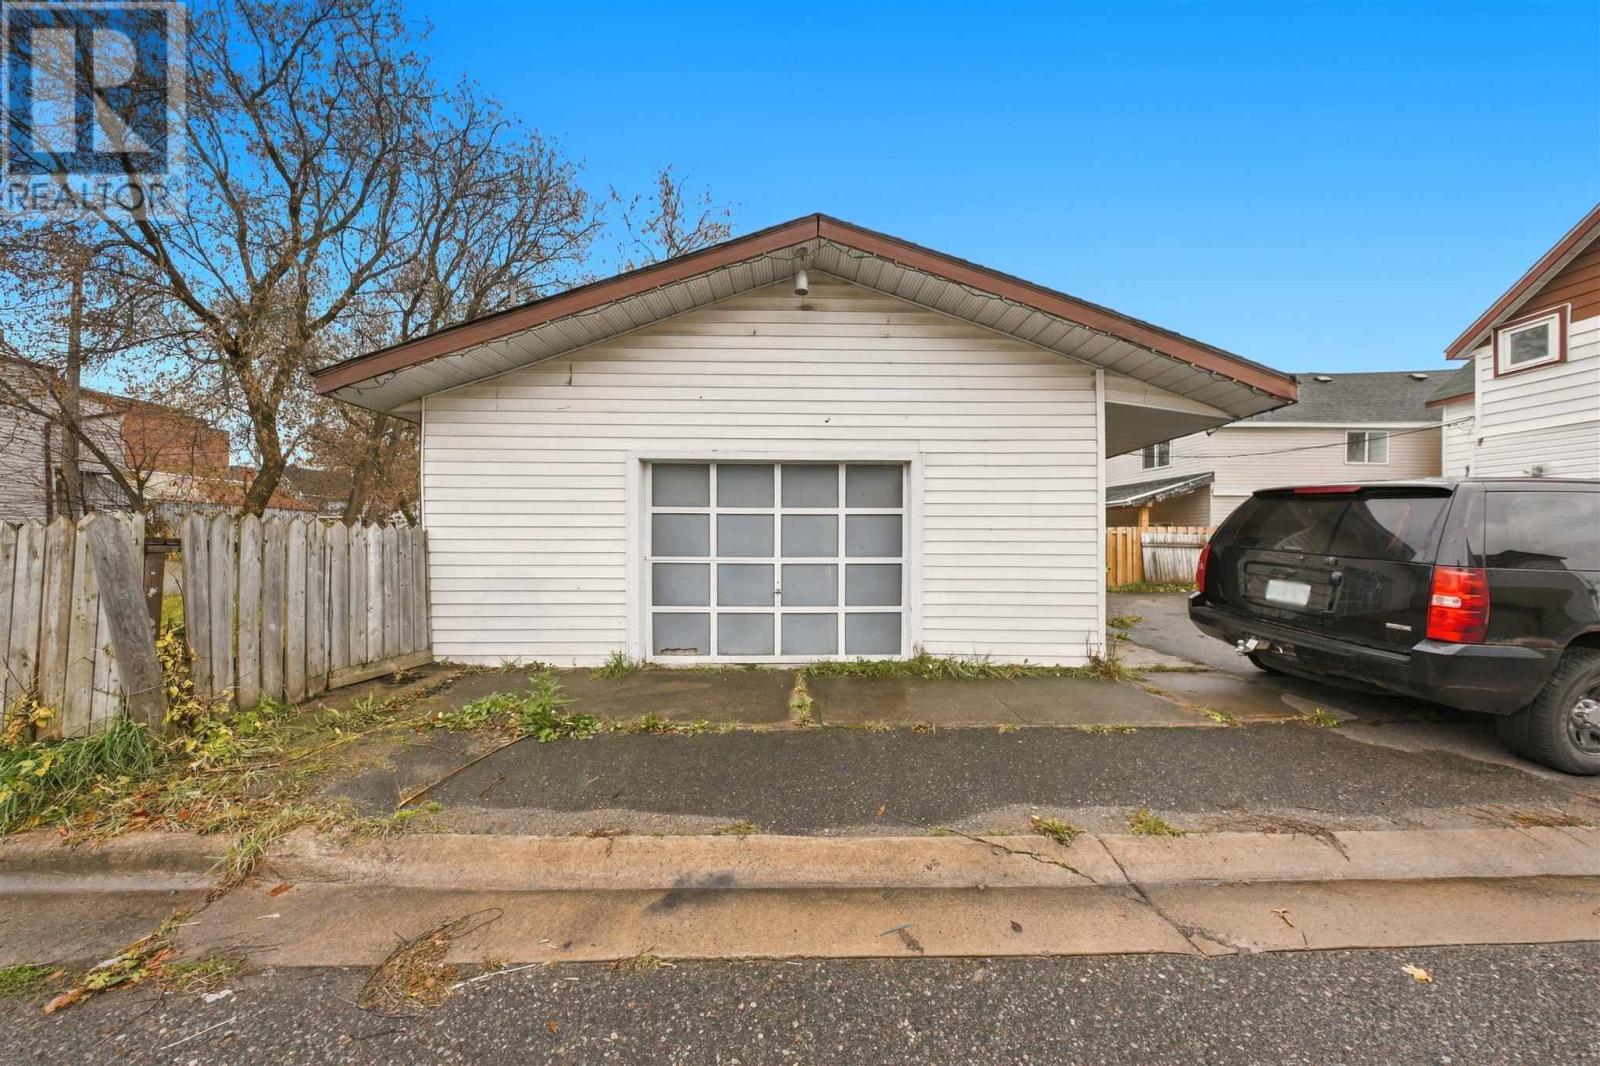
TypeNo Garage
Building & Community
- Bus Route
Room Dimensions
Main level
Kitchen13.3x11.9
Living room15.5X13.2
Second level
Primary Bedroom12.1X9.1
Bedroom10.3X9.4
Bedroom11.4X9.1
Basement
Recreation room11.2X18.4
Storage18.3X13.6
Map & Location
Address56 Copernicus DR
CitySault Ste. Marie
ProvinceOntario
Postal CodeP6A6H2
CountryCanada
Affordability
Estimate Your Monthly Payment
$0per month
- Mortgage payment $0
- Property tax $0
- Home insurance $0
- Condo fees $0
- Down payment $0
- CMHC insurance $0
- Mortgage amount $0
Estimate only, using Canadian semi-annual compounding and standard CMHC premiums. Your lender will confirm your actual rate and payment.
More to Explore
Other Homes in Sault Ste. Marie
By Appointment
Begin a Private Conversation.
Request a private showing of 56 Copernicus DR, or speak with Champagne Taylor about this home and the market — in confidence.