
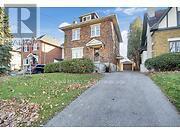
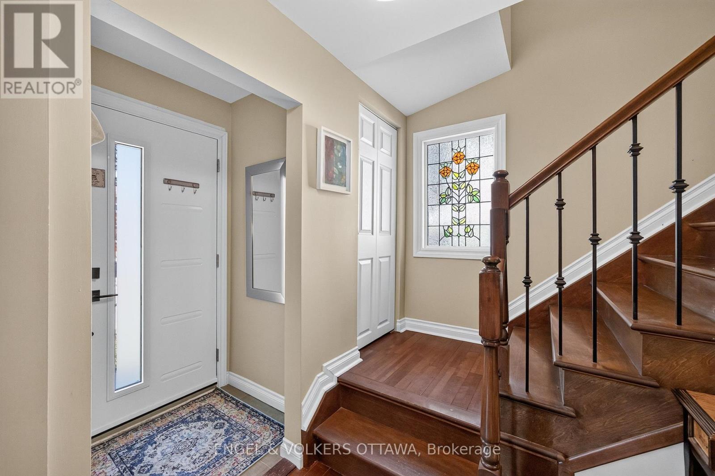
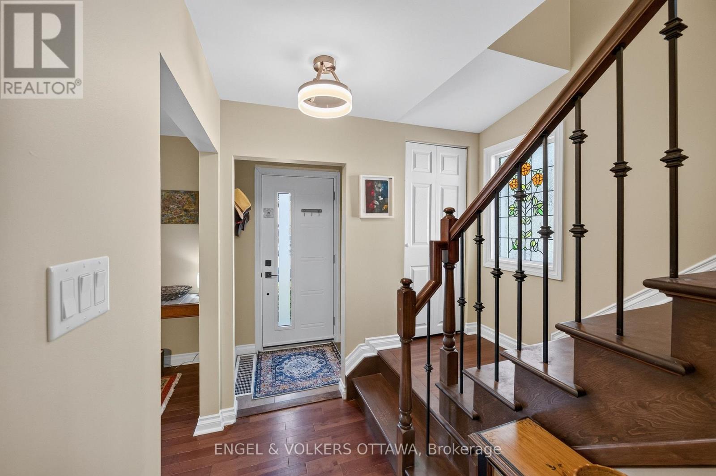
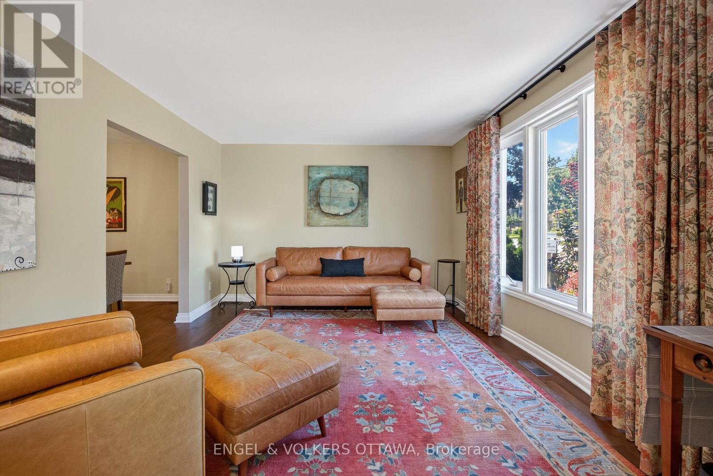
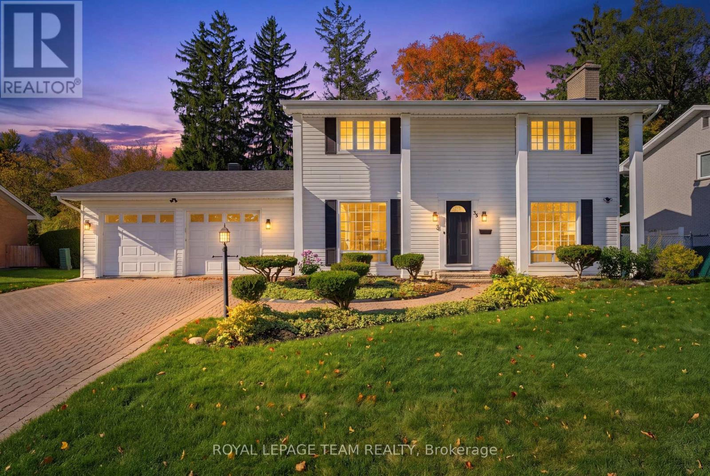
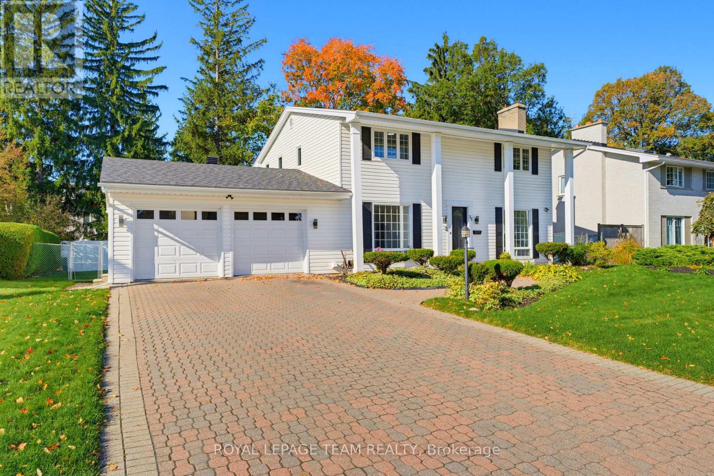
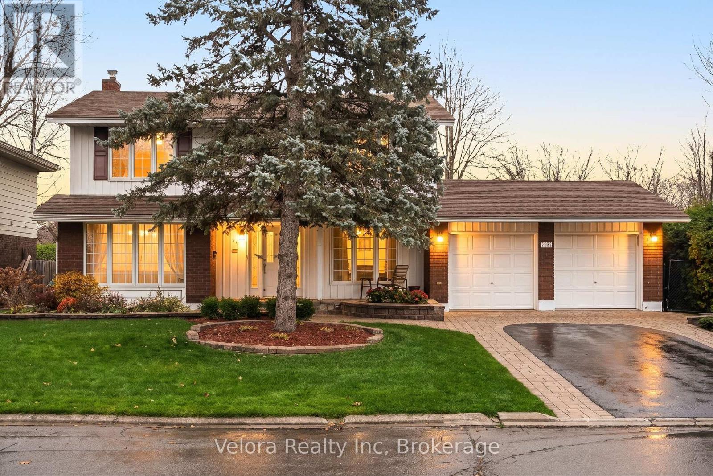
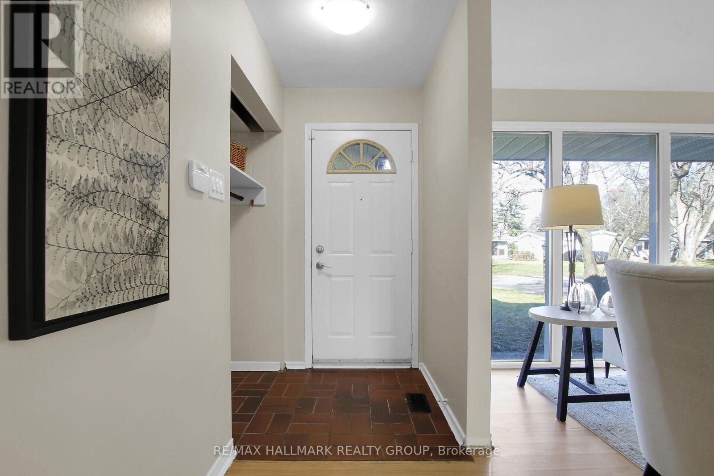
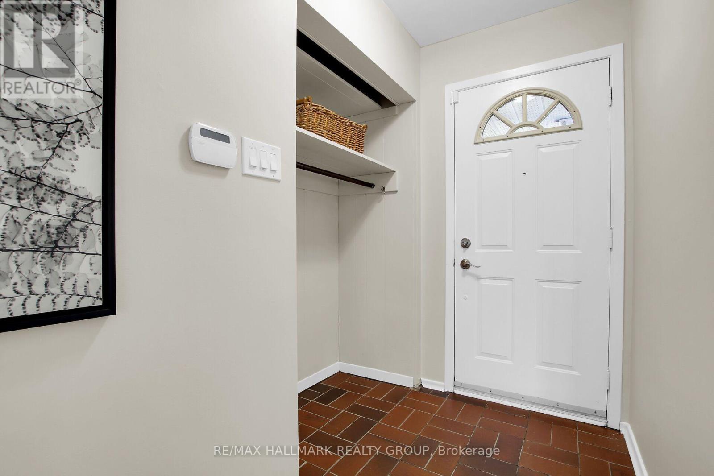
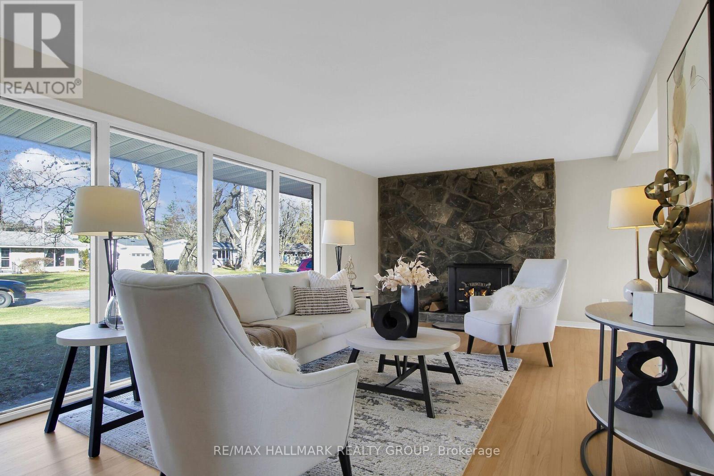
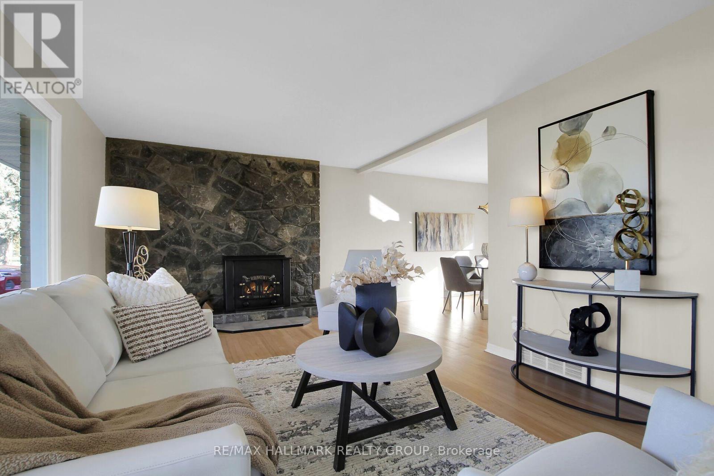
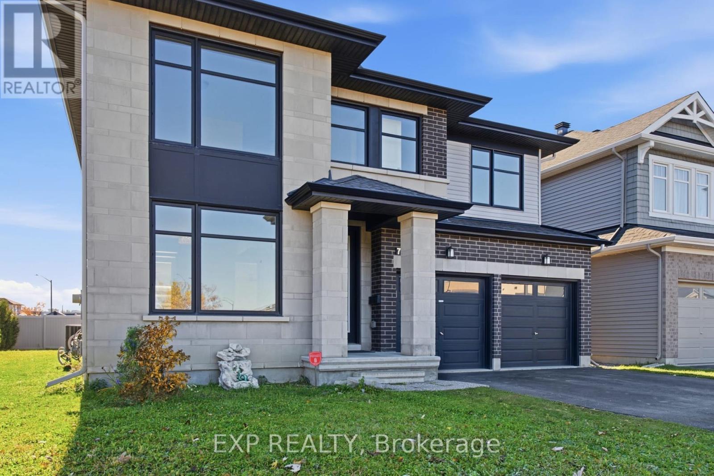
A Stately Ottawa Home with Character, Location & Opportunity. OPEN HOUSE: Sunday, November 22 | 2:00-4:15 PM Discover this detached brick home on Geneva Street, ideally located in the heart of Wellington Village/Island Park and within walking distance of Elmdale Public School. This is a opportunity to establish yourself in one of Ottawa's most desirable neighbourhoods. Enjoy a vibrant, walkable neighbourhood with shops, cafés, grocery stores, parks, Civic Hospital and a near by dog park.The elevated setting offers quiet, attractive views over the surrounding homes and roof tops. Standing proud on the south side of the street, this three-bedroom, two-bathroom home offers generous principal rooms and a versatile third-floor space ideal for a home office, studio or private retreat. The spacious living room features high ceilings, traditional baseboards, hardwood floors and an inviting brick fireplace. A sun-filled dining room showcases an original antique light fixture, while the newer kitchen offers quartz counter-tops & oak hardwood flooring. Improvements include newer roofing, select updated doors & windows, electrical upgrades, a new 100-amp panel and a Bosch dual-system boiler (2017) providing comfortable heating and domestic hot water. The 40 x 100 ft lot features a generous, fully fenced south facing backyard for gardening, Notice, the mature Japanese maple beside the deck . A detached garage with electricity is ideal for a workshop or a convenient storage for bicycles & outdoor sports equipment. Some plaster repairs are required following a earlier roof and bathroom leak. Re-plastering of walls after new electrical wiring is yet to be completed. An exciting opportunity for renovators, architects and buyers with vision to restore and transform this character-filled, diamond in the rough into something truly special. Close to the Byron Avenue Parkway, Parkdale Market, Westboro. Ask for the floor plans. OFFERS WELCOME Tuesday, November 24 at 4:00 PM. Hurry!
Estimate only, using Canadian semi-annual compounding and standard CMHC premiums. Your lender will confirm your actual rate and payment.
Request a private showing of 56 GENEVA STREET, or speak with Champagne Taylor about this home and the market — in confidence.
Compare listings
Compare