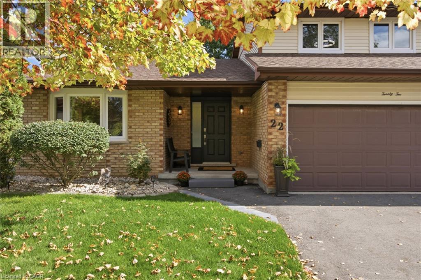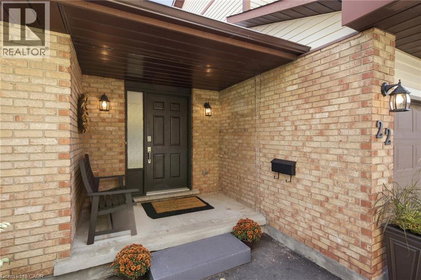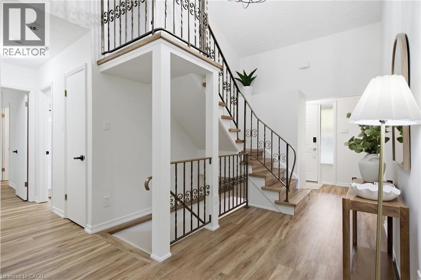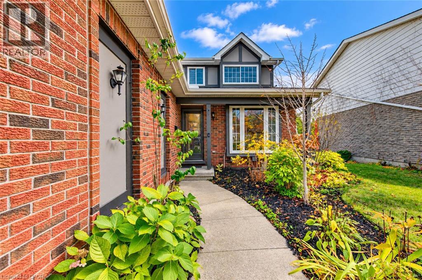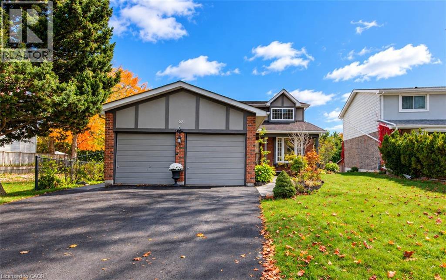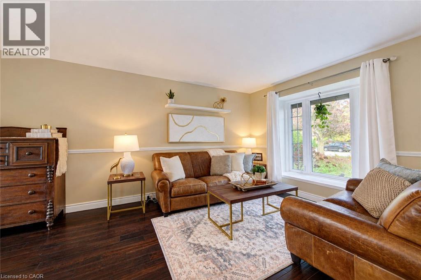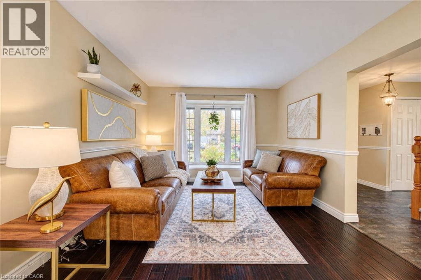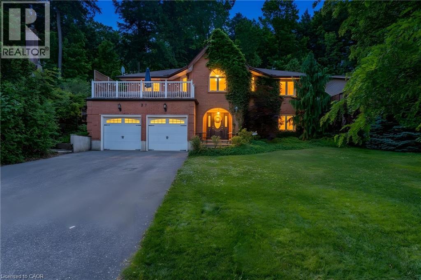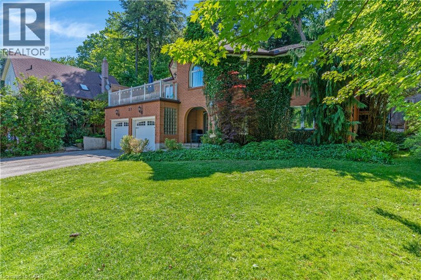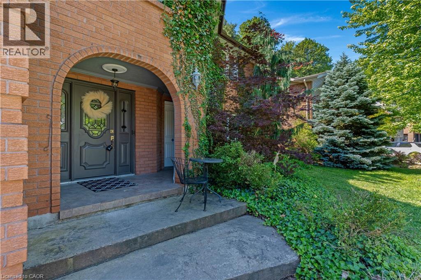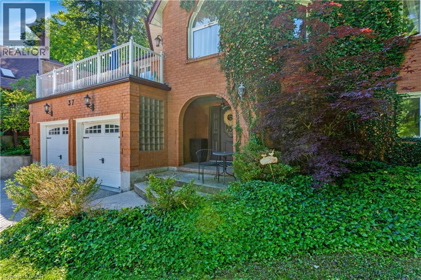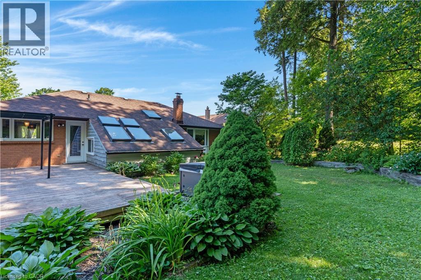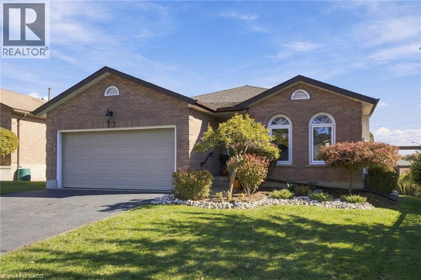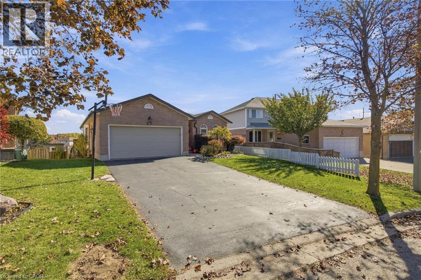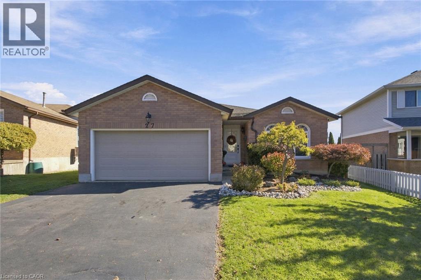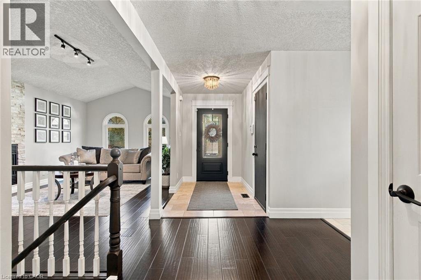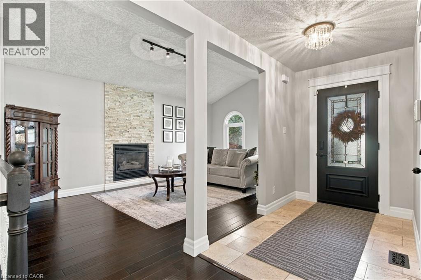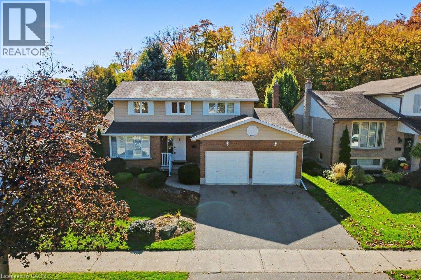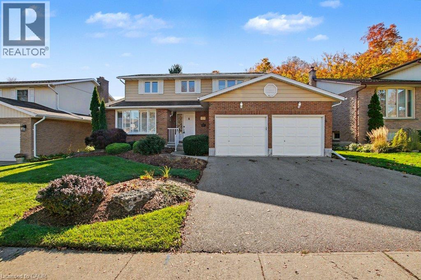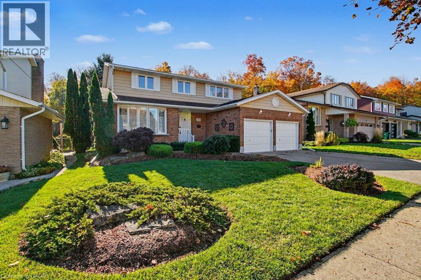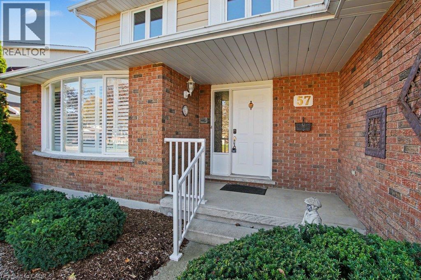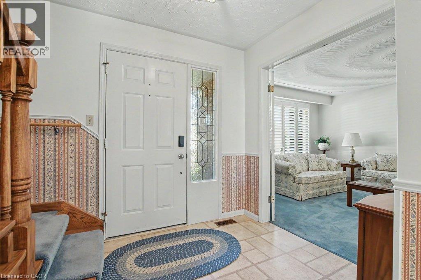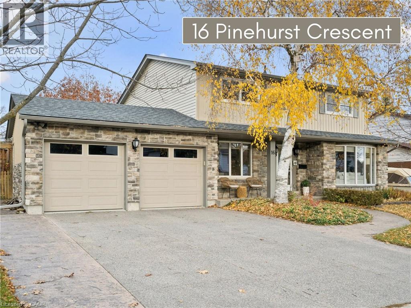
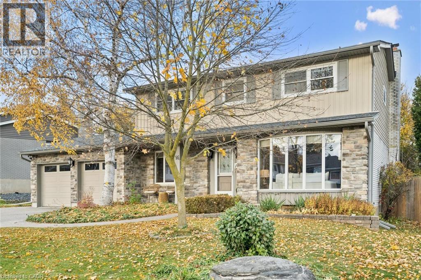
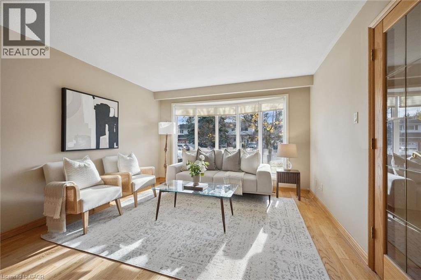
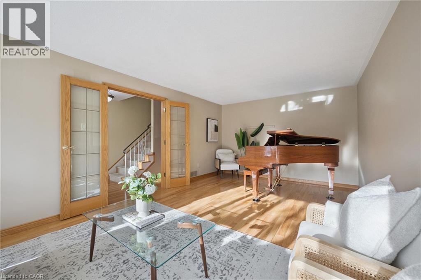
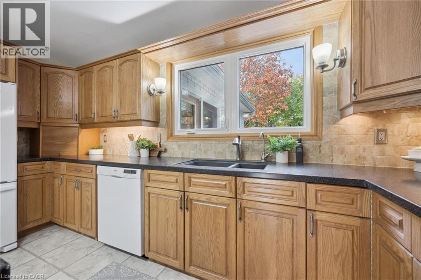

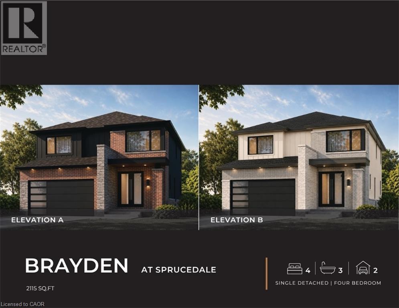
Property Brochure. Presenting two exterior design options for the property, detailing specifications including square footage, bedroom count, and property type

56 SPRUCEDALE Crescent

337 - Forest Heights, Kitchener, Ontario N2N2T3
Offered at $1,049,900
4Bedrooms
3.5Bathrooms
2,115Interior Sq Ft
2026Built
4Parking
The Residence

House in 337 - Forest Heights

Share
WhatsApp Facebook X Email

ANOTHER QUALITY BUILD BY NEW VILLA GROUP! To be built! The Brayden features an open concept main floor with imported ceramic and engineered hardwood flooring. Spacious eat in kitchen with a large centre island. Quality custom cabinetry with soft close cabinets and quartz countertops. The second floor does not dissapoint with 4 large bedrooms including the massive primary bedroom complete with a spa inspired 5 piece ensuite with a stand alone soaker tub and a large glass walk in shower. Second floor laundry room. 9 foot ceilings through the main, second and basement levels. 8ft interior doors all come standard. Located in a sought after crescent location close to all amenities this quality home is sure to impress.

MLS® Number40860269
Price$1,049,900
Property TypeHouse
Living Area2,115 sq ft
Bedrooms4
Bathrooms3 (+1 half)
Year Built2026
Storeys2
Frontage48 feet
OwnershipFreehold
ZoningR2A
Days on Market73
The Gallery

Interiors & Grounds

Features & Amenities

Every Detail, Considered

Interior & Systems

HeatingForced air, Natural gas
CoolingNone
BasementUnfinished, Full

Construction & Lot

StyleOther
ExteriorStone, Vinyl siding, Brick Veneer

Parking

Total Spaces4
TypeAttached Garage

Building & Community

  • Quiet Area

Room Dimensions

Second level

4pc Bathroom5'0'' x 8'6''
Loft7'8'' x 13'3''
Bedroom10'3'' x 10'4''
Bedroom10'7'' x 10'2''
Bedroom11'5'' x 11'2''
5pc Ensuite bath6'9'' x 18'7''
Primary Bedroom12'5'' x 16'7''

Main level

Mud room7'4'' x 5'8''
Kitchen9'4'' x 16'7''
Dining room8'10'' x 16'7''
Living room12'0'' x 22'7''
2pc Bathroom3'5'' x 8'0''
Foyer7'0'' x 14'0''
Map & Location
Address56 SPRUCEDALE Crescent
Community337 - Forest Heights
CityKitchener
ProvinceOntario
Postal CodeN2N2T3
CountryCanada
Open in Google Maps
Affordability

Estimate Your Monthly Payment

$0per month
  • Mortgage payment $0
  • Property tax $0
  • Home insurance $0
  • Condo fees $0
  • Down payment $0
  • CMHC insurance $0
  • Mortgage amount $0

Estimate only, using Canadian semi-annual compounding and standard CMHC premiums. Your lender will confirm your actual rate and payment.
By Appointment

Begin a Private Conversation.

Request a private showing of 56 SPRUCEDALE Crescent, or speak with Champagne Taylor about this home and the market — in confidence.