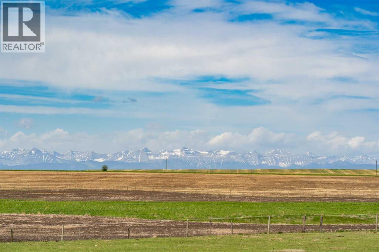
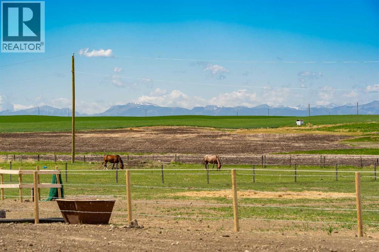
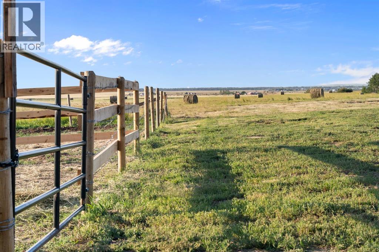
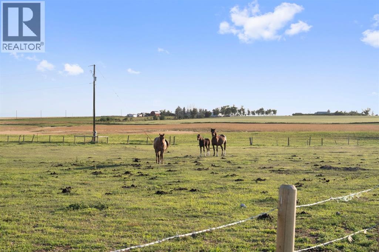
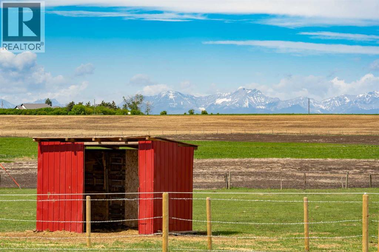

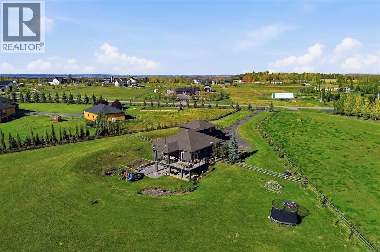
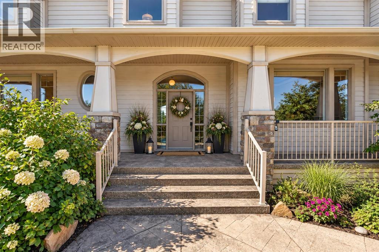
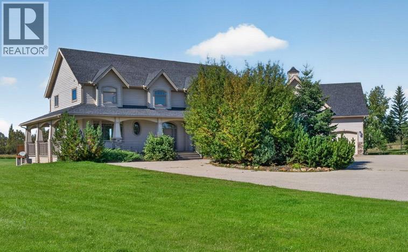
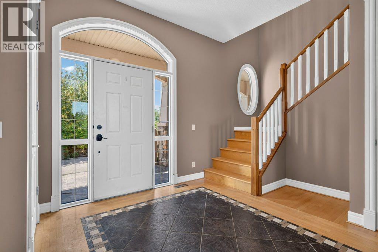
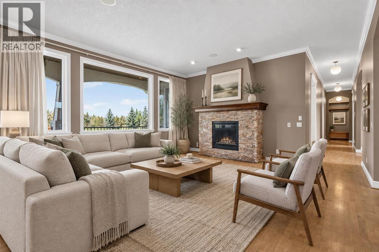
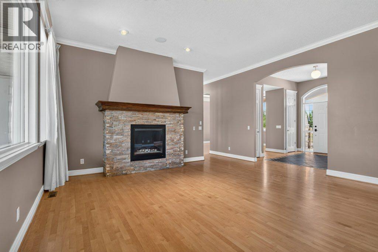
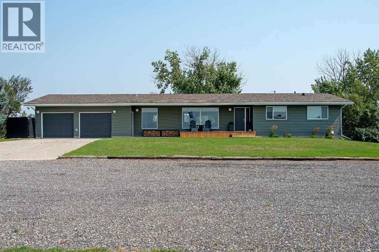
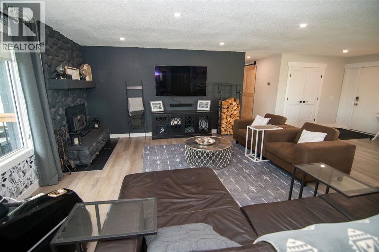
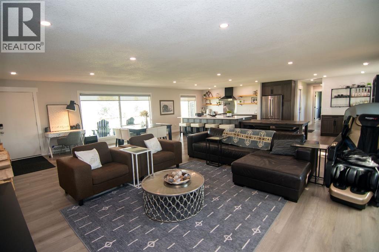
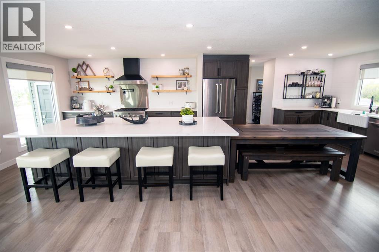
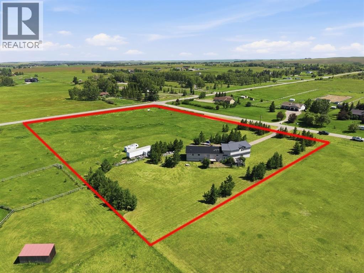
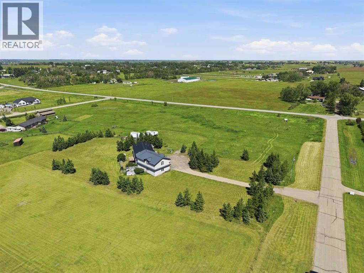
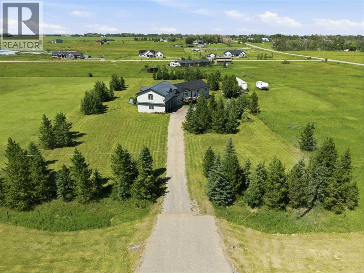
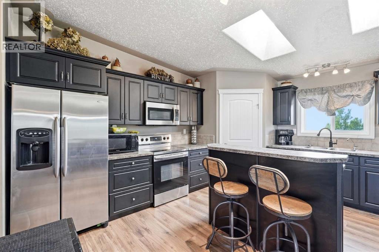
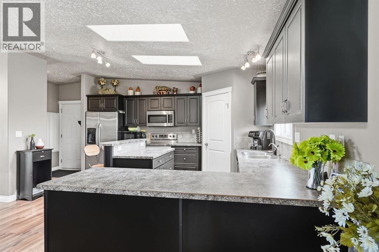
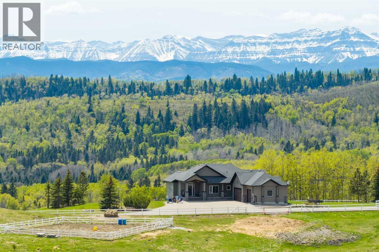
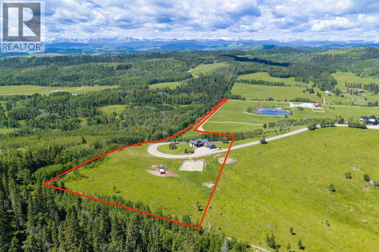
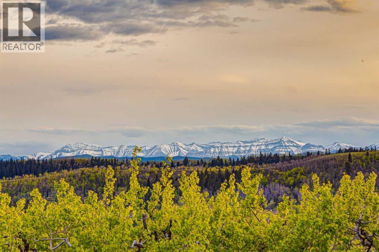
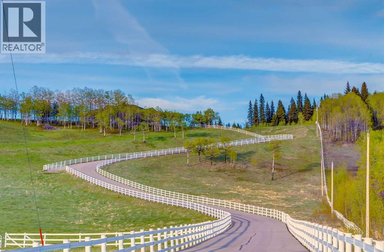
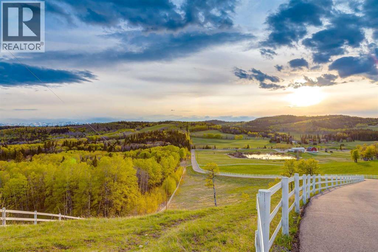
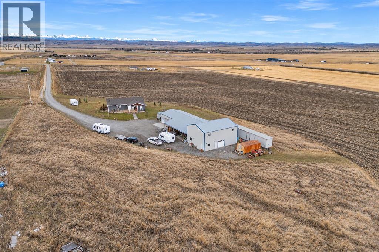
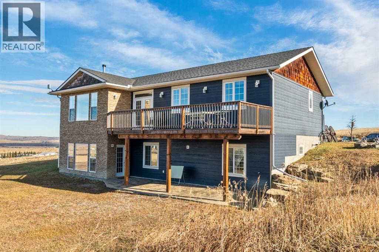
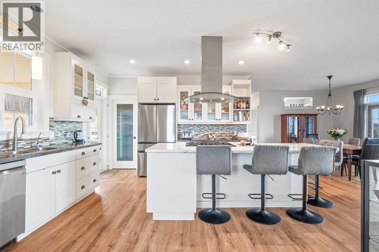
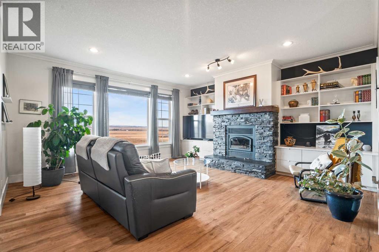
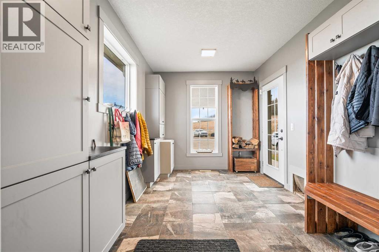
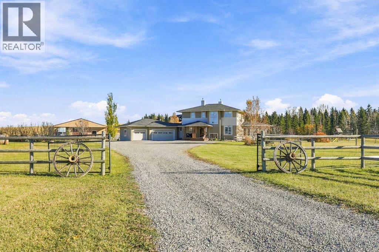
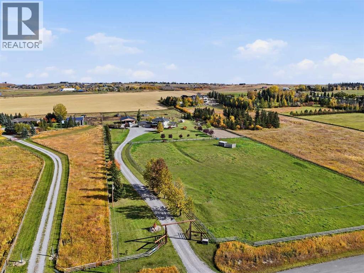
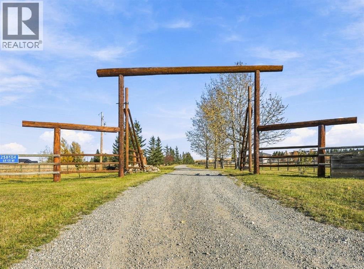
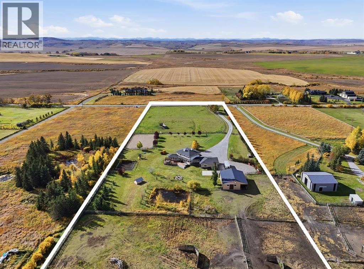
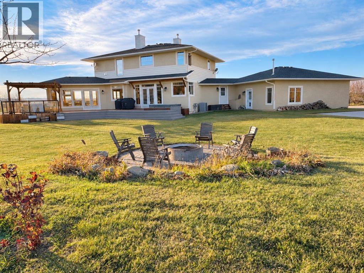
Welcome to the perfect blend of country living and elegance! Set on a manageable 3.51 south-facing acres in a cul-de-sac community on Ridge View Drive, this property is only 13 minutes to Okotoks or Calgary, & only 5 minutes to Public and Catholic schools, Scott Seaman Sports Arena and the Saskatoon Berry Farm. Significant upgrades have transformed the home inside and out, starting at the new 8 ft gate with natural stone columns and Italian lighting, and a long asphalt driveway leading up to the home.Step inside to beautiful finishes, with an office to the left and the Primary Wing plus stairs to the upper level to the right. Ahead, the open main floor is bright and sunny with south exposure and mountain views to the west. The impressive fireplace, 10 ft ceilings, oversized windows, designer flooring, 10.5” baseboards, designer chandeliers and fresh paint make a spectacular first impression.The kitchen is the heart of it all, starting with the rare Brazilian quartzite and crystal stone countertops carried throughout the kitchen and butler’s pantry. The slab used was actually the first one garnered from a Brazilian rockery and brought to site. The authentic oak island is a beautiful contrast to the custom cream coloured cabinetry, with handmade Italian tile spanning up to the ceiling, a built-in Miele fridge that opens with the touch of a finger, a Bosch dishwasher and a beautifully designed pantry with built-in Thermador freezer. Also on the main floor is the primary retreat, with a sitting area, massive walk-in closet and five-piece ensuite with soaking tub. The spacious laundry room is accessible from the primary bedroom or mudroom, while the mudroom off the garage offers built-in cabinetry for everything a busy family needs.Upstairs, two large bedrooms, an adjoining bonus room and a 4 piece bathroom give children or guests a level of their own.The walkout lower level is made for gathering, with space for games and movie nights, a kitchenette with fridge, dish washer and sink, heated floors, two more bedrooms and a home gym that could easily become a third basement bedroom if needed.Outside, the south-facing wrap-around deck is truly spectacular with views over the forest and ridge to the mountains beyond, and a farmer's field behind where elk often roam. The east side borders a municipal reserve for even more peace and serenity. Two rear paddocks are ready for your horses, and the yard offers a vegetable garden, apple trees, raspberries and a playset for year-round life outdoors. Thirty-five new spruce and cedar trees add to the lush, private yard.The attached triple car garage is complete with heated floors, a 220 plug, plenty of workbench space, a rear bay door for easy access to toys and yard equipment and a large tiled dog wash. RV parking pad and plug await behind the garage as well. Elegant inside, peaceful outside and minutes from everything you need, this property offers the rare balance you are looking for! View Tour: https://rem.ax/56097
Estimate only, using Canadian semi-annual compounding and standard CMHC premiums. Your lender will confirm your actual rate and payment.

Request a private showing of 56097 Ridgeview Drive E, or speak with Champagne Taylor about this home and the market — in confidence.
Compare listings
Compare