
562 River Heights Crescent

562 River Heights Crescent

River Heights, Cochrane, Alberta T4C0T8
Offered at $505,000
3Bedrooms
4.5Bathrooms
1,543Interior Sq Ft
3,009Lot Sq Ft
2013Built
1Parking
The Residence

Duplex in River Heights

Virtual tour
Share
WhatsApp Facebook X Email

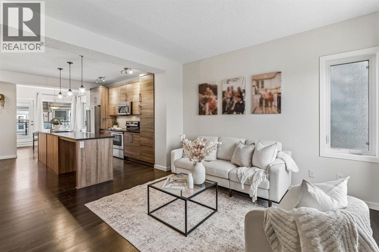
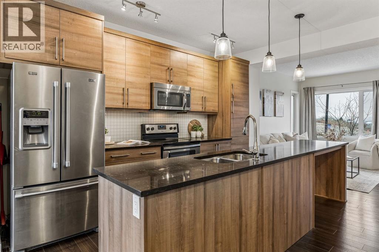
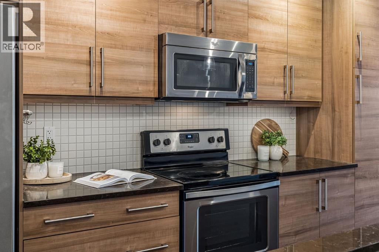
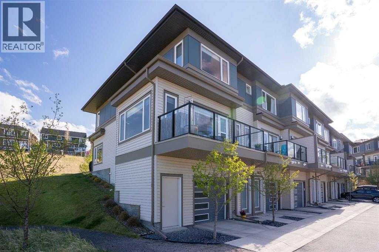
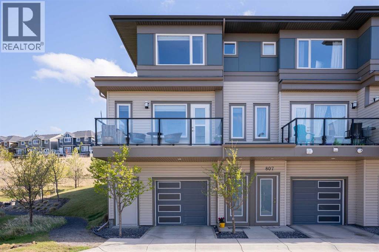
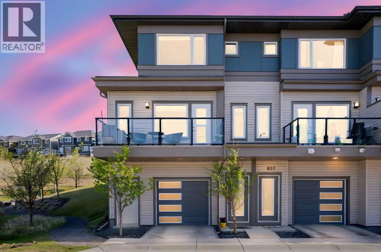
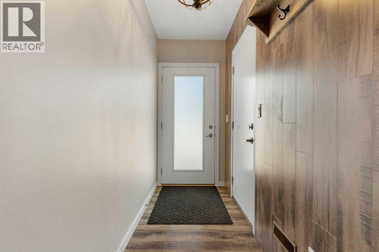
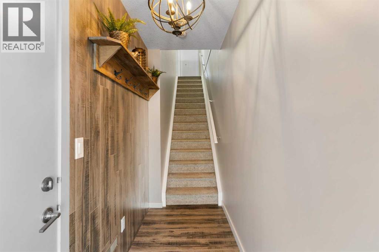
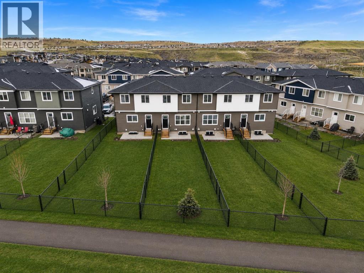
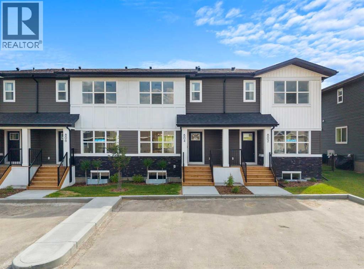
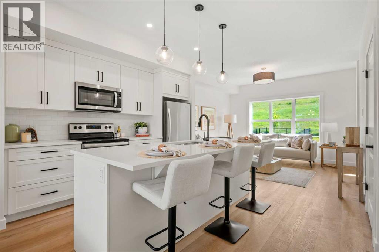
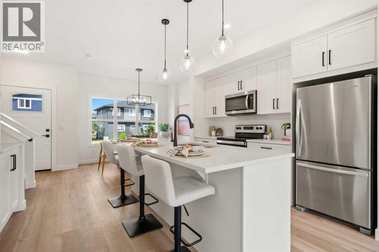
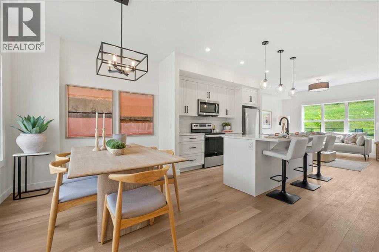
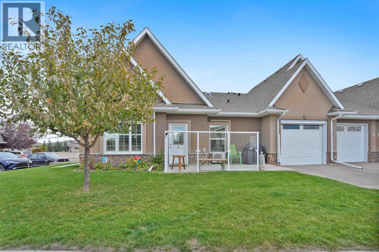
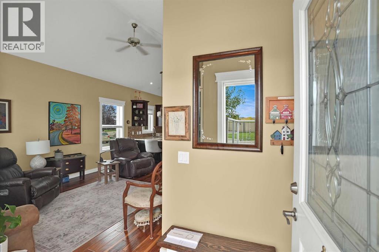
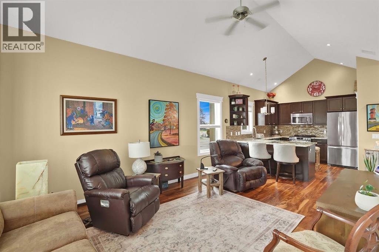
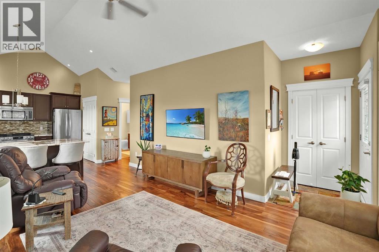
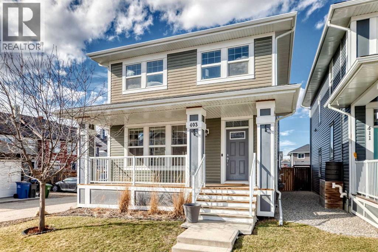
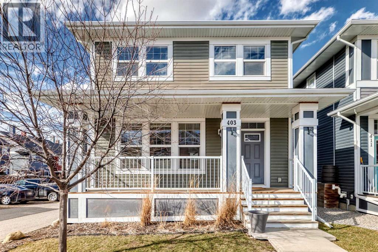
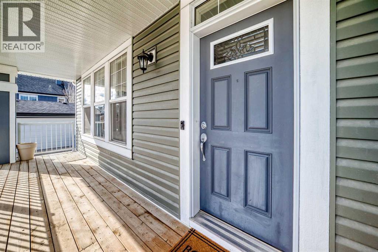
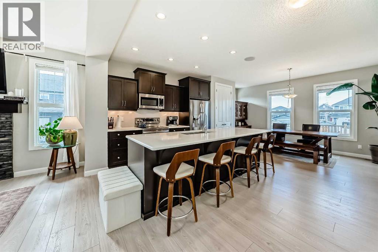
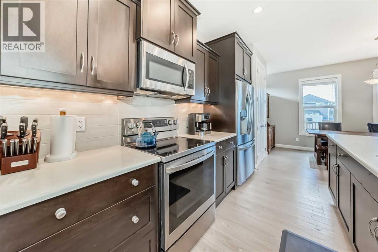
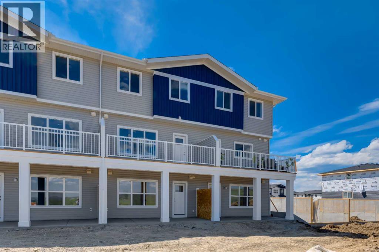
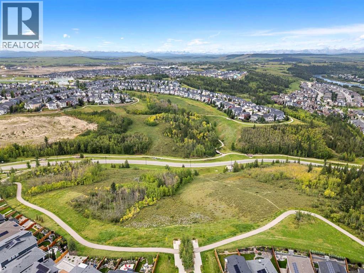
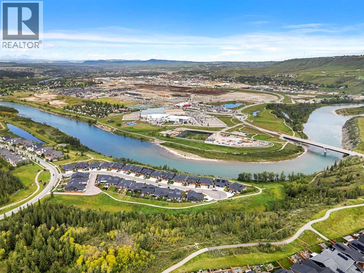
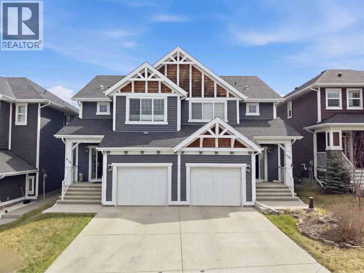
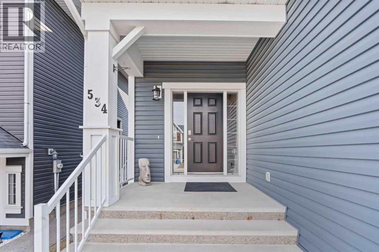
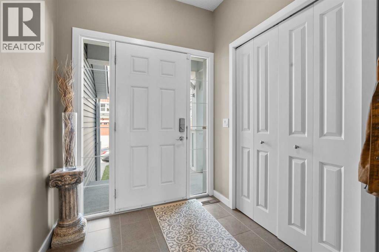
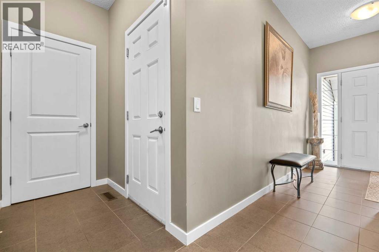
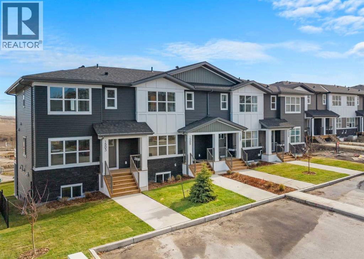
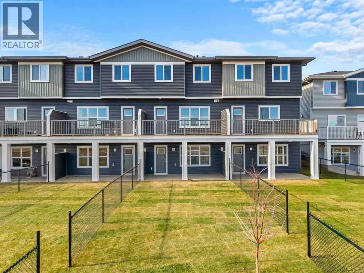
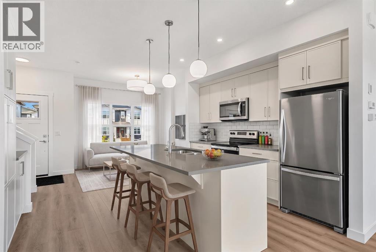
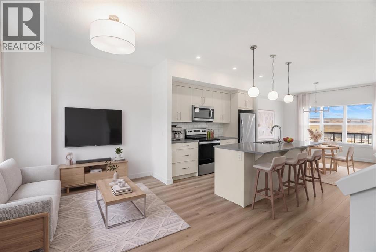
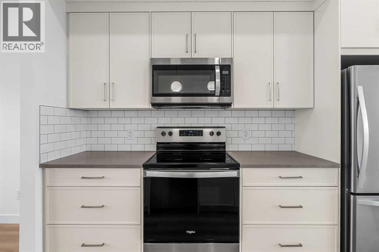
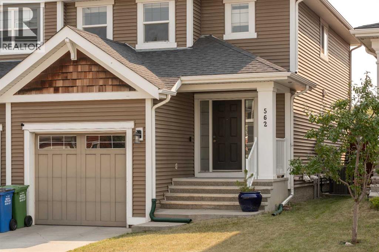
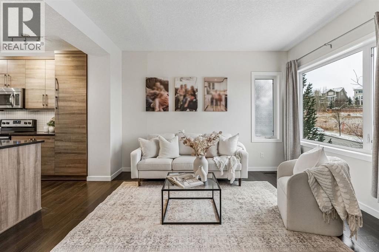
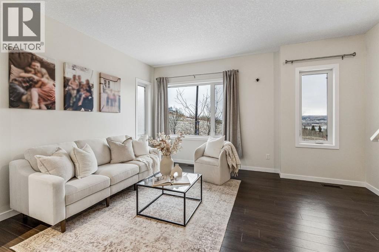
Welcome to this beautifully cared for semi detached home in the sought after community of River Song, offering nearly 2,000 square feet of thoughtfully designed living space. With four bedrooms, three and a half bathrooms, and a professionally developed basement completed, this move-in-ready property offers the perfect blend of style, functionality, and comfort.The bright and inviting main floor is ideal for everyday living and entertaining, featuring a well-appointed kitchen complete with quality finishes throughout. Hunter Douglas window coverings enhance every room, while central air conditioning keeps the home comfortable through the warm summer months.Upstairs, you'll find spacious bedrooms and well designed bathrooms, providing plenty of room for families or guests. The fully finished lower level expands the living space with an additional bedroom, full bathroom, and versatile recreation area.The attached single garage is a standout feature, equipped with a very quiet Chamberlain garage door opener, a 60-amp electrical sub-panel, a 220-volt heater, and an EV charging outlet, perfect for today's electric vehicle owner or future proofing your investment.Step outside to enjoy the generous rear deck, an ideal space for relaxing or entertaining.Exceptionally maintained, this home offers outstanding value in one of Cochrane's most desirable neighbourhoods. If you've been searching for a turnkey property, this is one you won't want to miss. Schedule your private showing today.

MLS® NumberA2335062
Price$505,000
Property TypeDuplex
Living Area1,543 sq ft
Bedrooms3
Bathrooms4 (+1 half)
Year Built2013
Storeys2
Lot Size3,009 square feet
Frontage7.65 meters
OwnershipFreehold
Zoningresidential
Annual Property Tax$3,500 (2026)
Days on Market101
The Gallery

Interiors & Grounds

Features & Amenities

Every Detail, Considered

Interior & Systems

FlooringLaminate, Carpeted, Linoleum
HeatingForced air, Natural gas, Central heating
CoolingCentral air conditioning
BasementFinished, Full

Appliances & Features

  • Refrigerator
  • Range - Electric
  • Dishwasher
  • Microwave Range Hood Combo
  • Washer & Dryer

Construction & Lot

FoundationPoured Concrete
ExteriorWood siding, Vinyl siding
FencingFence
Lot FeaturesOther, PVC window, No Smoking Home

Parking

Total Spaces1
TypeAttached Garage, Parking Pad

Room Dimensions

Main level

Eat in kitchen8.42 Ft x 13.67 Ft
Dining room9.00 Ft x 10.00 Ft
Living room12.08 Ft x 13.08 Ft
2pc Bathroom4.75 Ft x 5.00 Ft

Second level

Primary Bedroom12.00 Ft x 13.25 Ft
4pc Bathroom5.00 Ft x 8.58 Ft
Family room11.83 Ft x 13.17 Ft
Bedroom9.00 Ft x 10.33 Ft
Bedroom9.00 Ft x 10.25 Ft
4pc Bathroom5.42 Ft x 8.00 Ft

Lower level

Recreational, Games room14.67 Ft x 20.08 Ft
3pc Bathroom4.67 Ft x 7.33 Ft
Storage4.50 Ft x 11.58 Ft
Furnace7.42 Ft x 17.42 Ft
Map & Location
Address562 River Heights Crescent
CommunityRiver Heights
CityCochrane
ProvinceAlberta
Postal CodeT4C0T8
CountryCanada
Open in Google Maps
Affordability

Estimate Your Monthly Payment

$0per month
  • Mortgage payment $0
  • Property tax $0
  • Home insurance $0
  • Condo fees $0
  • Down payment $0
  • CMHC insurance $0
  • Mortgage amount $0

Estimate only, using Canadian semi-annual compounding and standard CMHC premiums. Your lender will confirm your actual rate and payment.
By Appointment

Begin a Private Conversation.

Request a private showing of 562 River Heights Crescent, or speak with Champagne Taylor about this home and the market — in confidence.