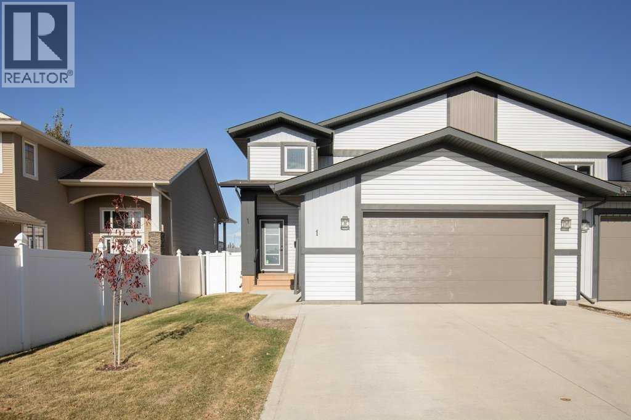
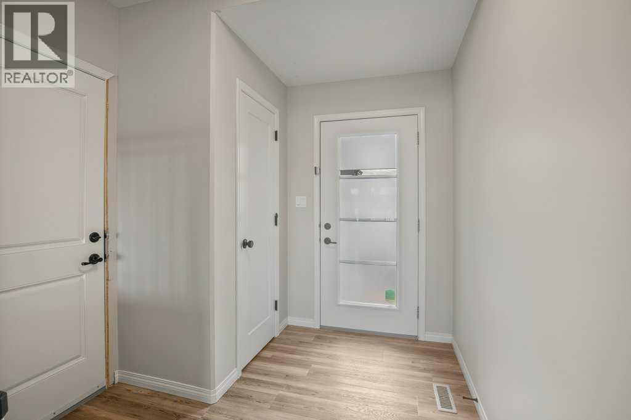
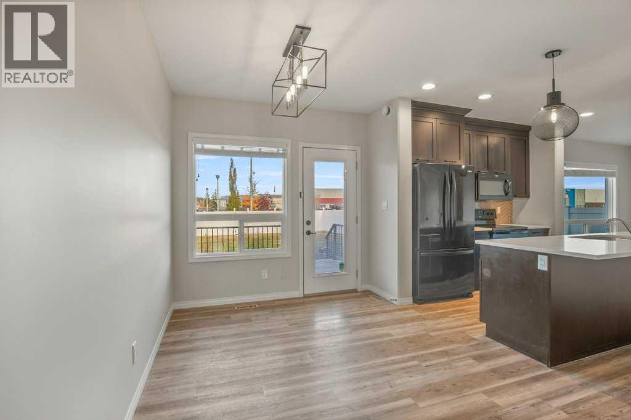
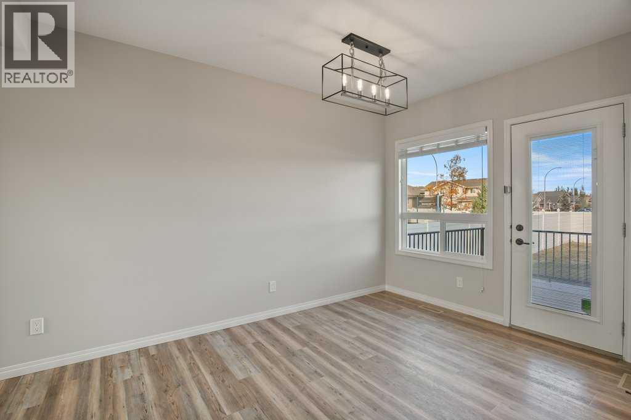
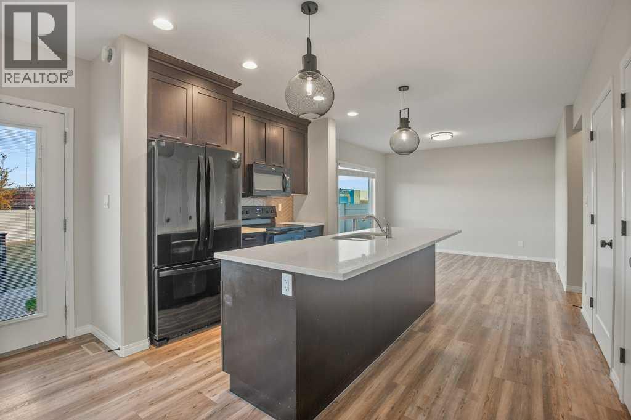

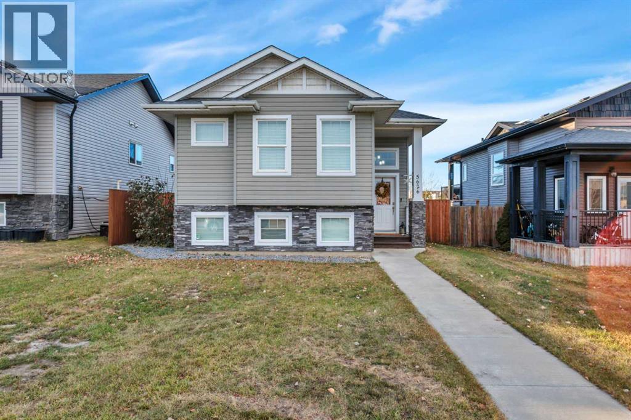
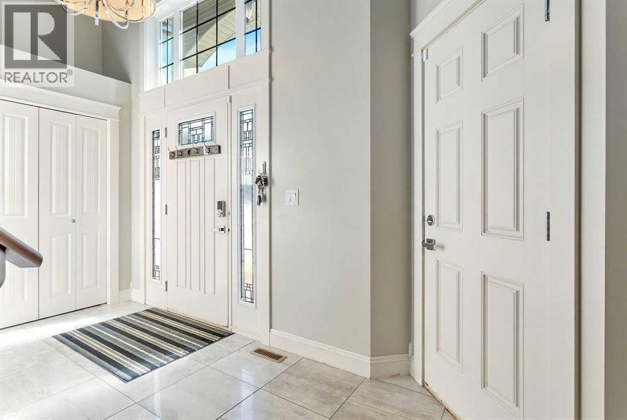
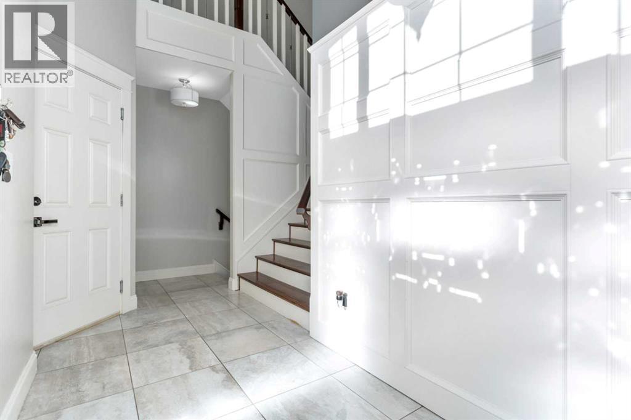
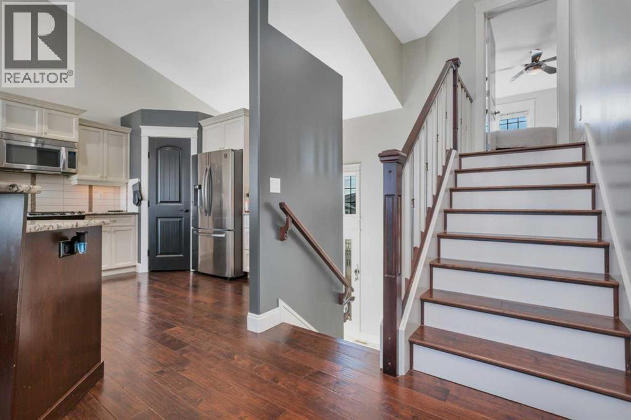
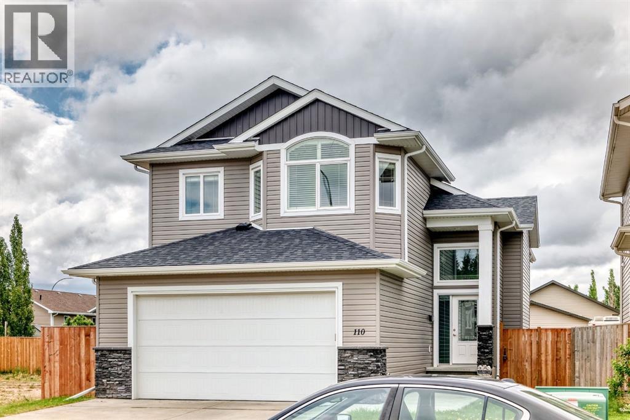
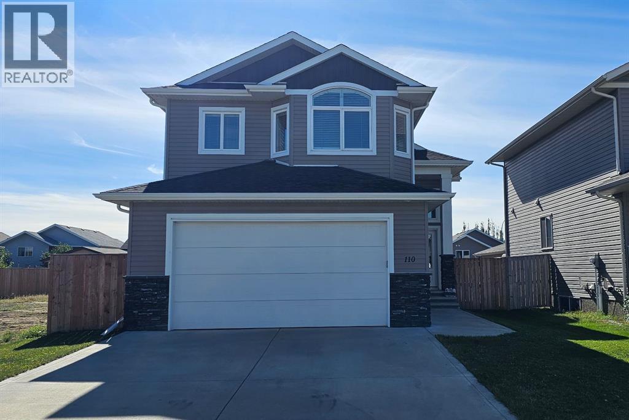
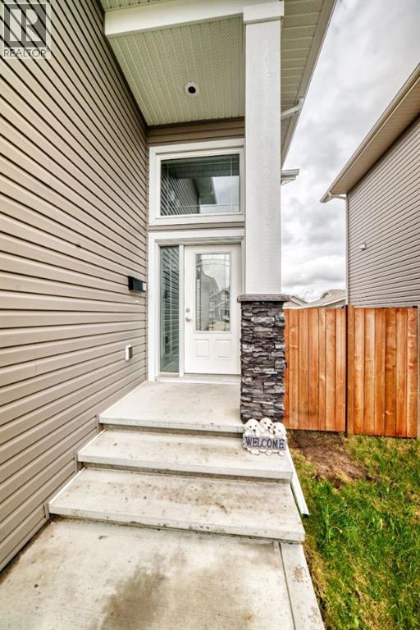
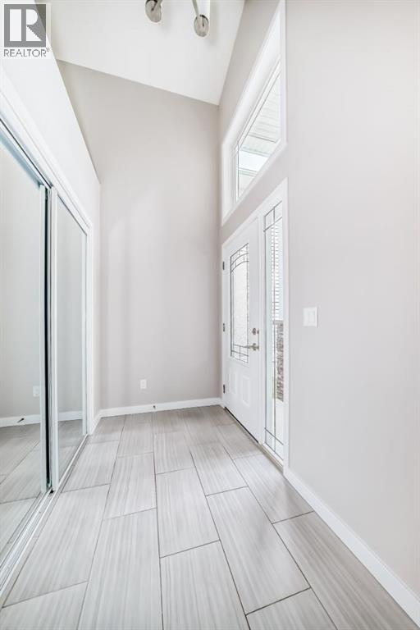
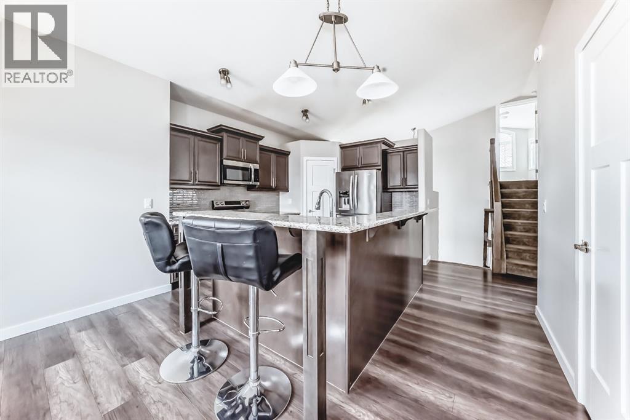
Move in ready, this upgraded 4 bedroom Bi Level features a spacious tiled entry , walk up into your vaulted living space with a feature wall with brick accents , laminate wood flooring and a gas fireplace . The kitchen with white soft close cabinets , an island , a generous sized pantry along with a new stove, dishwasher and garburator. The large primary bedroom features a 4 pc ensuite & walk-in closet, along with a 4 pc bathroom and an 2nd main floor bedroom. The basement features a large family room with an additional 2 bedrooms with a 4 pc bathroom and a lower level laundry room with a new washer and dryer. This home has Central AC, GEMSTONE Lighting , fresh landscaping and a brand new 24 x 24 garage with 10 foot walls with a 9 foot door with epoxy flooring. This fully finished garage will fit an over sized truck and has multiple electrical outlets with LED lighting.
Estimate only, using Canadian semi-annual compounding and standard CMHC premiums. Your lender will confirm your actual rate and payment.
Request a private showing of 5626 Prairie Ridge, or speak with Champagne Taylor about this home and the market — in confidence.
Compare listings
Compare