
563 Yates Road Unit# 102

563 Yates Road Unit# 102

Kelowna, British Columbia V1V2V3
Offered at $478,000
2Bedrooms
2Bathrooms
1,302Interior Sq Ft
2006Built
1Parking
The Residence

Apartment in Kelowna

Virtual tour
Share
WhatsApp Facebook X Email

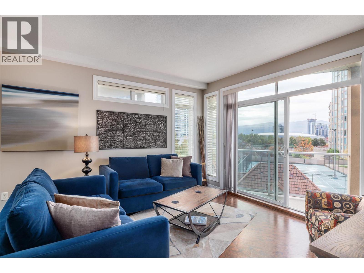
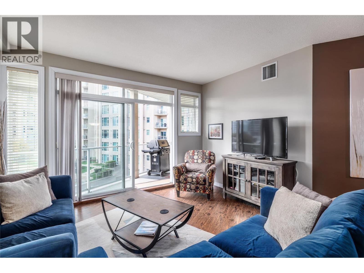
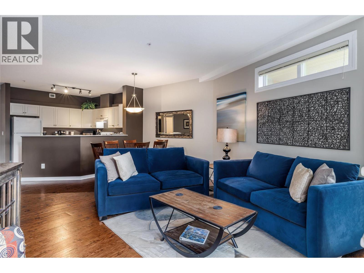
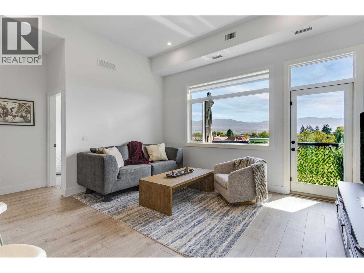
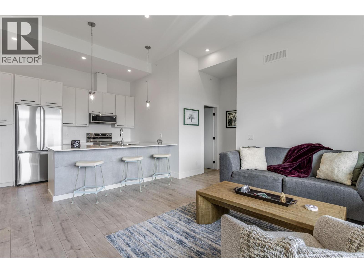
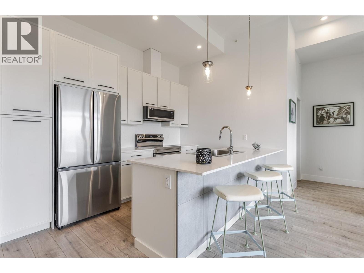
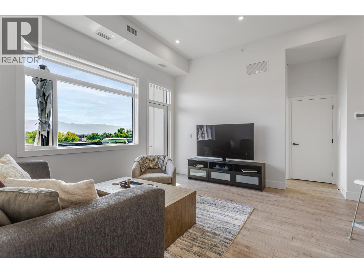
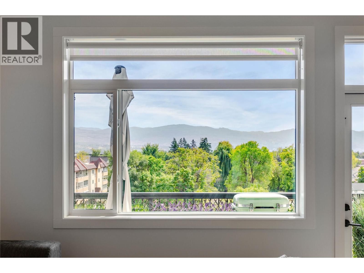
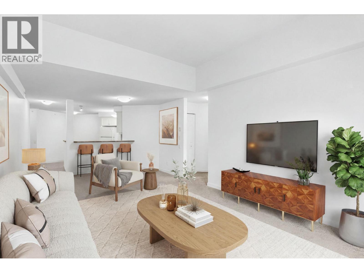
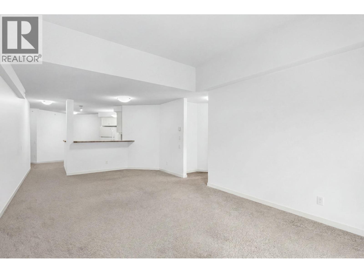
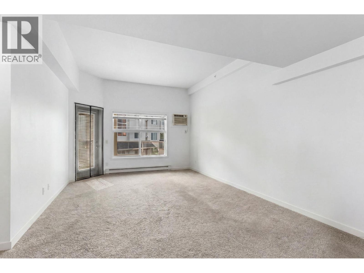
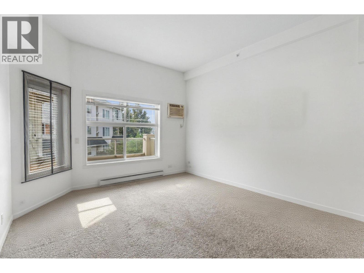
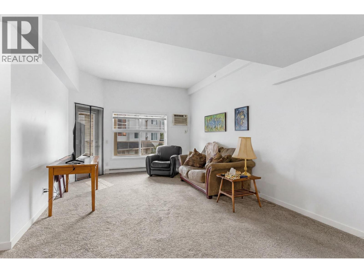
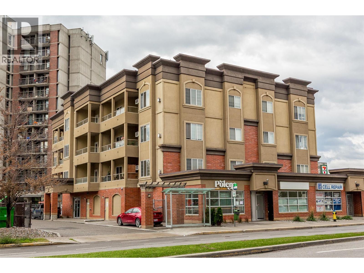
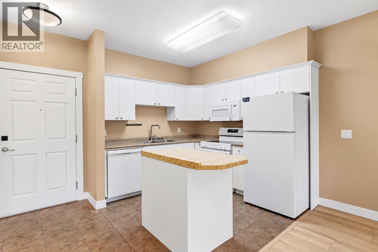
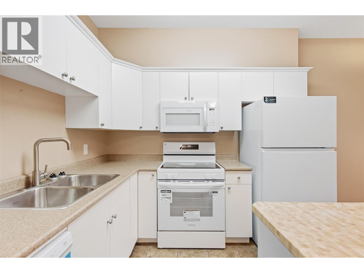
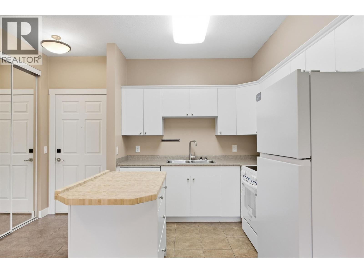
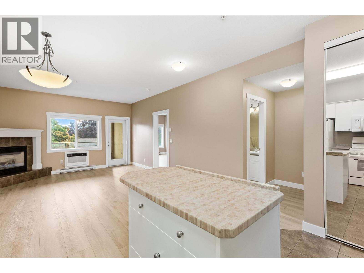
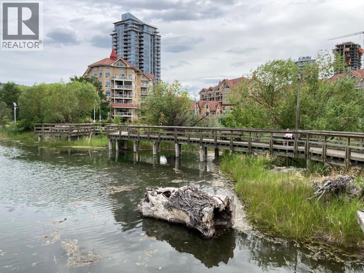
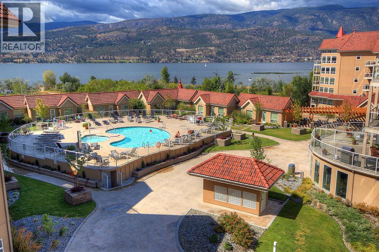
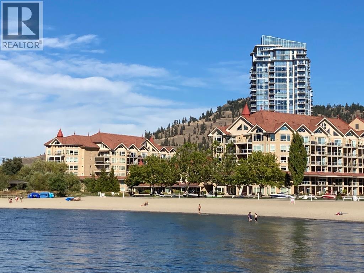
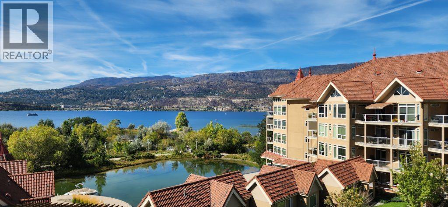
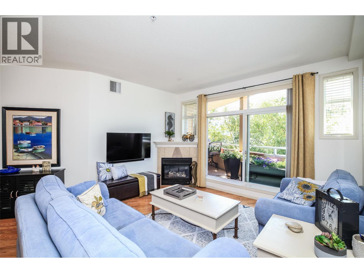
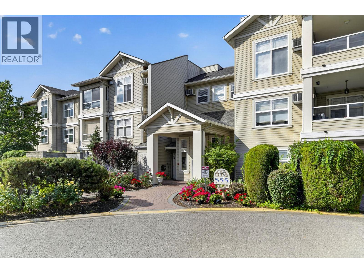
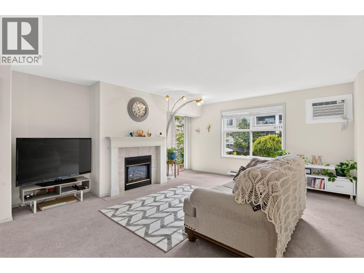
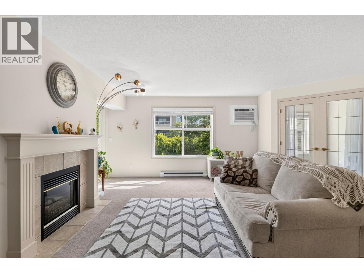
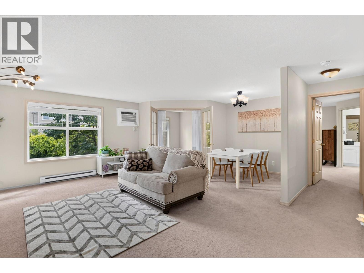
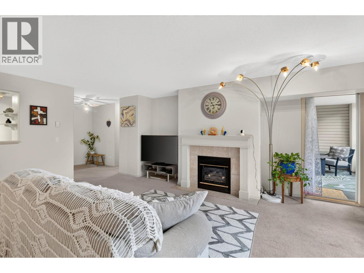
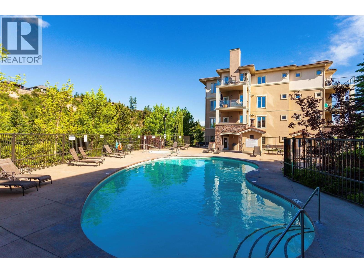
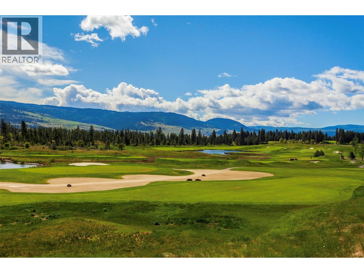
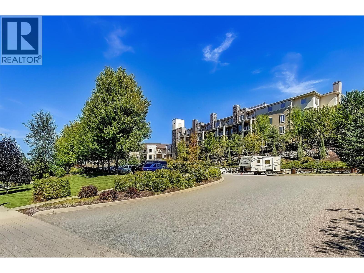
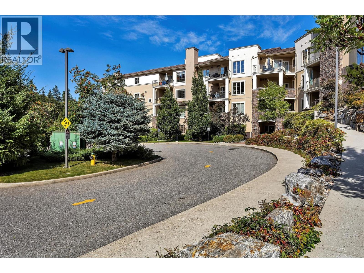
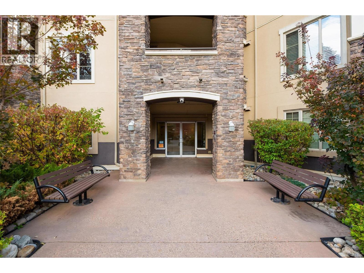
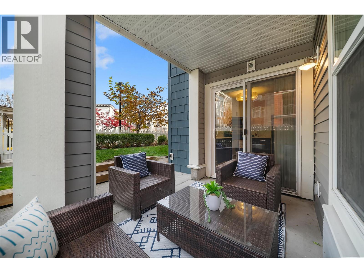
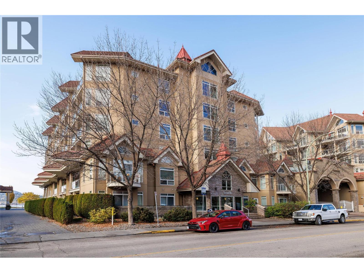
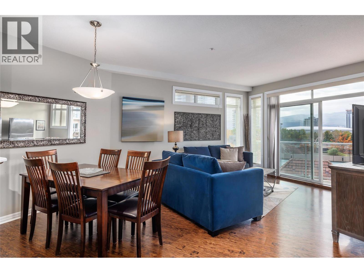
The Verve-Largest Floor Plan! 1,302 Sq. Ft. of Main-Floor Living with Two Private Fenced Patios-Vacant! Rarely offered! Enjoy the space and convenience of this impressive 1,302 sq. ft. main-floor residence, featuring two fenced, grassed outdoor spaces-perfect for relaxing, entertaining, or enjoying time with your pets. The desirable split-bedroom layout offers two spacious bedrooms, each with its own ensuite, one having access onto a private patio and positioned at opposite ends of the home for added privacy. Additional features include a versatile Den, spacious entry, abundant storage, a new washer and dryer, carpet-free living throughout and a bright-well-appointed kitchen with quartz countertops, stainless steel appliances and direct patio access. Pet-friendly with allowance for one dog up to 80 lbs. or two dogs up to 40 lbs. each. Includes one secured underground parking stall and a separate storage locker. Enjoy resort-style amenities right at home overlooking the outdoor seasonal pool and the sand beach volleyball court. Nearby amenities also include a common BBQ area and a fenced dog area. Located in desirable North Glenmore with close proximity to shopping, restaurants, UBC Okanagan, YLW Airport and is perfectly situated on a public transit route. Vacant and ready for Quick Possession! Move in, settle in, and enjoy the Holiday Season in your beautiful new home!

MLS® Number10405267
Price$478,000
Property TypeApartment
Living Area1,302 sq ft
Bedrooms2
Bathrooms2
Year Built2006
Storeys1
OwnershipCondo/Strata
Annual Property Tax$2,565
Condo Fee$577.67 / Monthly
Days on Market7
The Gallery

Interiors & Grounds

Features & Amenities

Every Detail, Considered

Interior & Systems

FlooringTile, Laminate
HeatingHeat Pump, Baseboard heaters
CoolingHeat Pump

Appliances & Features

  • Refrigerator
  • Oven - Electric
  • Range - Electric
  • Dishwasher
  • Microwave
  • Washer/Dryer Stack-Up
  • Sprinkler System-Fire
  • Controlled entry
  • Smoke Detector Only

Construction & Lot

RoofOther, Unknown
FencingFence
Lot FeaturesCorner Site, Two Balconies

Parking

Total Spaces1
TypeUnderground, Heated Garage

Building & Community

  • Recreation Centre
  • Pets Allowed
  • Recreational Facilities
  • Pet Restrictions
  • Inground pool
  • Outdoor pool

Condo Fees

Fee$577.67 / Monthly
  • Property Management
  • Waste Removal
  • Ground Maintenance
  • Water
  • Insurance
  • Other, See Remarks
  • Recreation Facilities
  • Reserve Fund Contributions
  • Sewer

Room Dimensions

Main level

3pc Bathroom9'10'' x 7'8''
Bedroom14'4'' x 14'4''
4pc Ensuite bath4'11'' x 9'
Primary Bedroom15'4'' x 20'4''
Foyer8'10'' x 6'7''
Den4'10'' x 5'11''
Living room13'9'' x 13'11''
Dining room10'11'' x 14'7''
Kitchen11'4'' x 9'6''
Map & Location
Address563 Yates Road Unit# 102
CityKelowna
ProvinceBritish Columbia
Postal CodeV1V2V3
CountryCanada
Open in Google Maps
Affordability

Estimate Your Monthly Payment

$0per month
  • Mortgage payment $0
  • Property tax $0
  • Home insurance $0
  • Condo fees $0
  • Down payment $0
  • CMHC insurance $0
  • Mortgage amount $0

Estimate only, using Canadian semi-annual compounding and standard CMHC premiums. Your lender will confirm your actual rate and payment.
By Appointment

Begin a Private Conversation.

Request a private showing of 563 Yates Road Unit# 102, or speak with Champagne Taylor about this home and the market — in confidence.