
57 Lawlor Crescent

57 Lawlor Crescent

Cole Harbour, Nova Scotia B2Z1C1
Offered at $1,150,000
5Bedrooms
5.5Bathrooms
7,548Interior Sq Ft
0.92Acres
2003Built
The Residence

House in Cole Harbour

Share
WhatsApp Facebook X Email

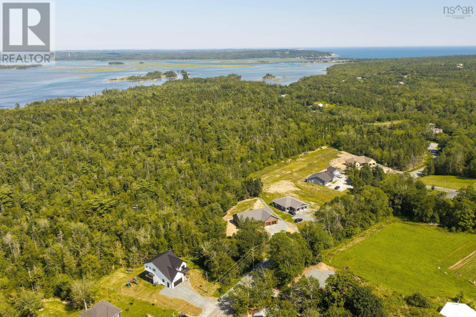
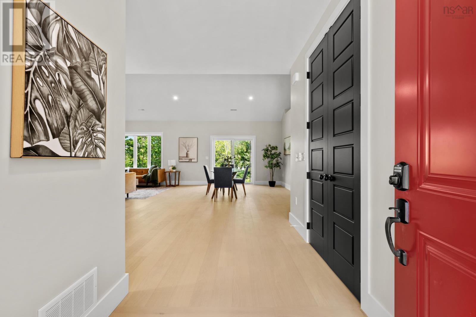
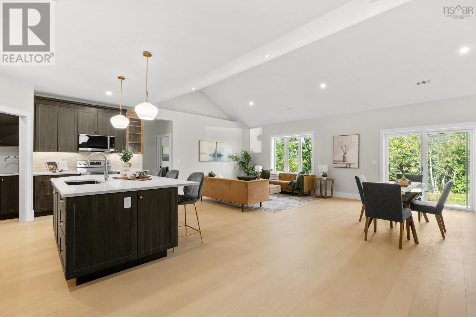
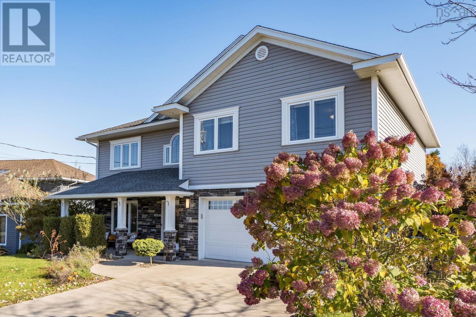
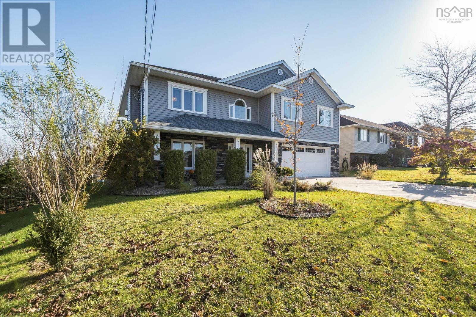
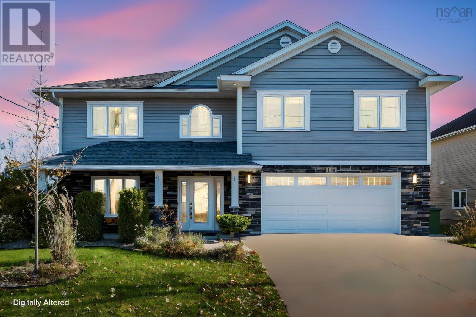
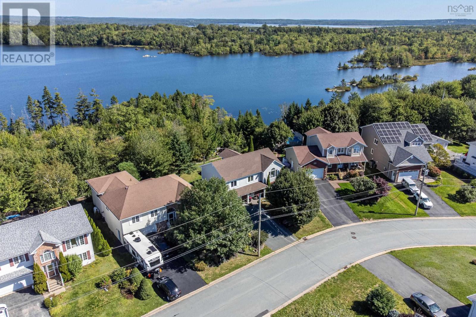
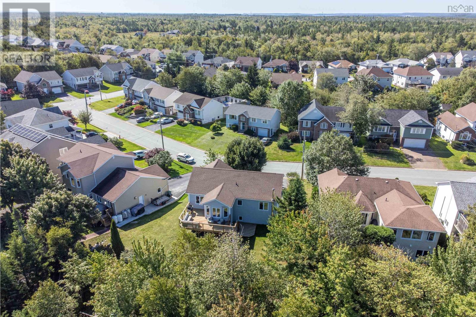
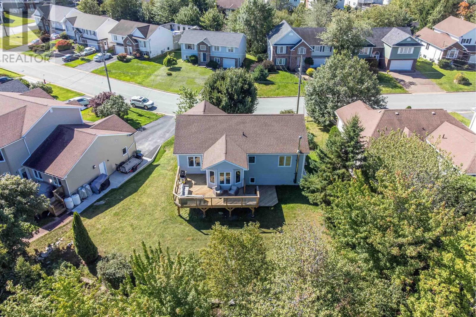
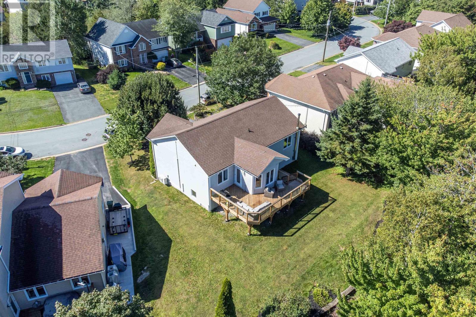
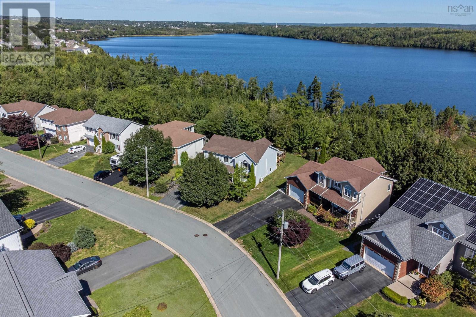
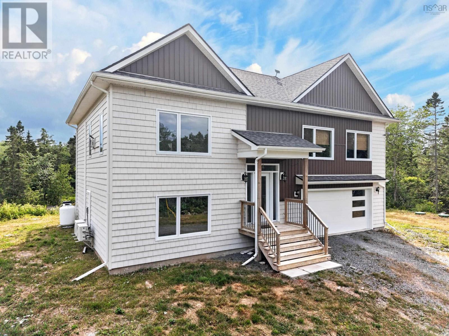
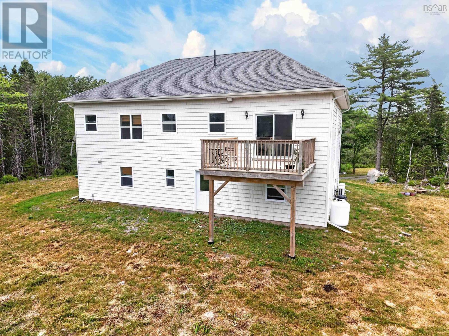
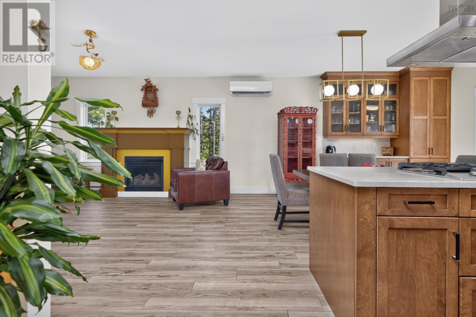
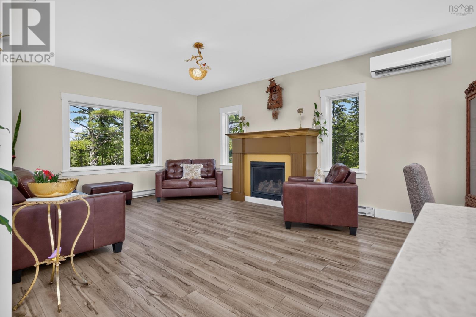
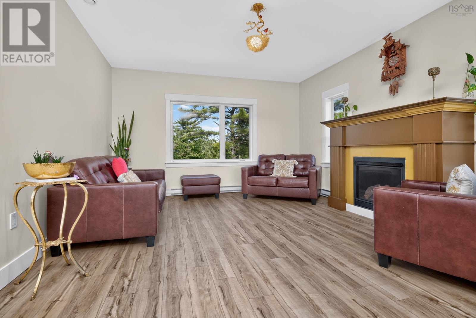
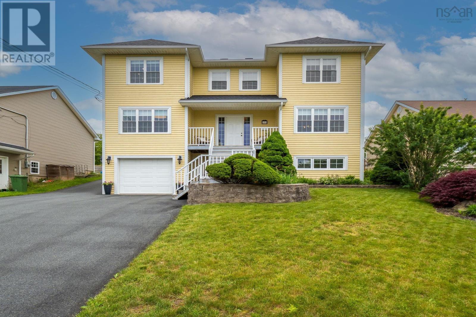
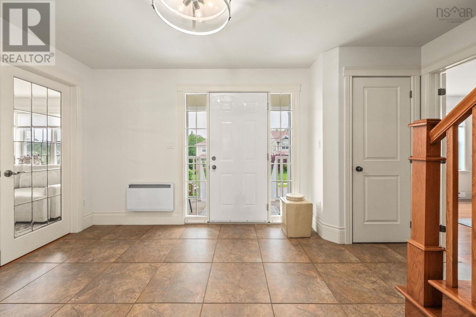
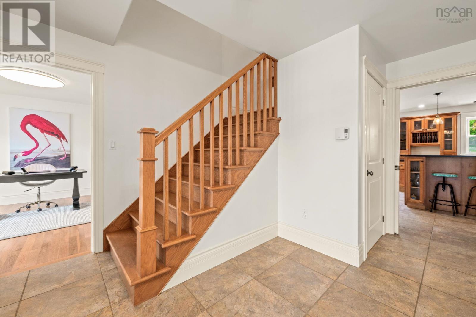
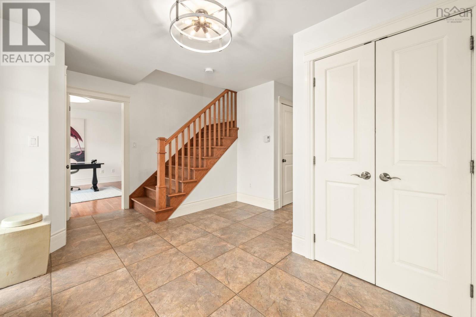
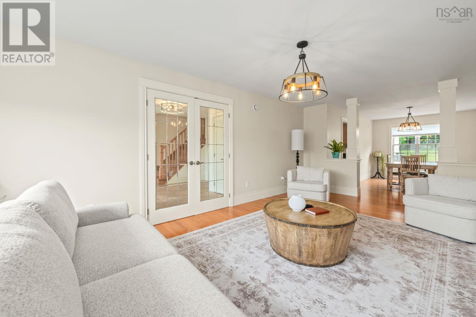
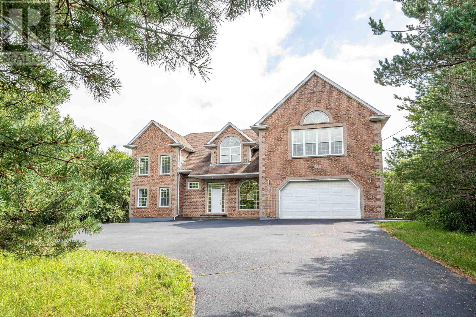
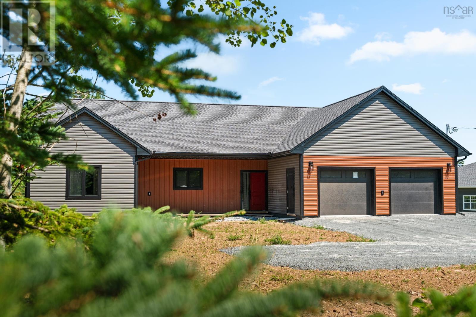
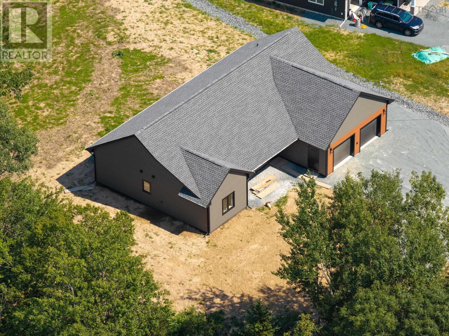
Welcome to 57 Lawlor Crescent! This absolutely stunning Home is a superbly unique Property ready for an ambitous new Owner. Located in prestigious Coleridge Estates, this property features 5 Bedrooms, 5 Bathrooms, an incredible Great Room with massive Windows, beautiful Living Room/Dining Room, a Home Theatre within-wall speaker wiring with attached bathroom and media closet, a recording studio room complete with sound deadening wall & ceiling construction and similar recording booth, an incredible Recreation/Games Room upstairs with 1200sf of commercial checkerboard flooring glazed in gloss acrylic perfect for up to 100 guestsand endless uses. The kitchen features Italian inspired Tile and custom hand-sponged cabinetry and to top it all off, a sensational in-home Irish inspired Pubcomplete with a one of a kind mahogany custom Bar, marble floor, 4K Bar Video with in-ceiling audio and seating for up to 22 guests. Finish this all off with acomposite deck with glass railings, sweetheart balcony upstairs, hot tub, fire pit area, double attached garage AND massive single detached garage. The opportunities here are endless and at a mind blowing per square foot price of only $160/sf, you will not find this deal anywhere else. Come see this incredible Property for yourself!

MLS® Number202619457
Price$1,150,000
Property TypeHouse
Living Area7,548 sq ft
Bedrooms5 (4 above + 1 below)
Bathrooms5 (+2 half)
Year Built2003
Storeys2
Lot Size1 acres
OwnershipFreehold
Days on Market103
The Gallery

Interiors & Grounds

Features & Amenities

Every Detail, Considered

Interior & Systems

FlooringHardwood, Laminate, Marble, Carpeted, Ceramic Tile
HeatingBaseboard heaters, Oil, Electric, Propane, Hot Water, Furnace
BasementFinished, Full, Walk out
FireplacesYes

Appliances & Features

  • Washer
  • Hot Tub
  • Central Vacuum
  • Gas stove(s)
  • Dishwasher
  • Dryer

Construction & Lot

FoundationPoured Concrete
ExteriorBrick, Vinyl
Lot FeaturesBalcony, Walk-In Closet

Parking

TypeAttached Garage, Detached Garage, Garage, Paved Yard, Heated Garage

Building & Community

  • School Bus
  • Recreational Facilities

Room Dimensions

Lower level

Dining room12.10 x 11.8
Bedroom13.5 x 12.5
Family room12.5 x 12.1
Media18 x 15.5
Media18.1 x 12.4
Recreational, Games room23.5 x 23
2pc Bathroom9.8 x 7.10
Utility room12.5 x 10.8
Other10 x 8.8
Storage7.10 x 5.4

Main level

Great room17.8 x 15.5
Kitchen15.10 x 15.8
Living room23.5 x 23
Laundry room10.2 x 9
2pc Bathroom7x4
Bedroom13.7 x 13
Bedroom13 x 11.5
4pc Bathroom9.2 x 8.7

Second level

Primary Bedroom22 x 13
Bedroom15 x 12.5
3pc Bathroom13 x 5.8
5pc Ensuite bath14.5 x 13
Games room57.8 x 32.5
Map & Location
Address57 Lawlor Crescent
CityCole Harbour
ProvinceNova Scotia
Postal CodeB2Z1C1
CountryCanada
Open in Google Maps
Affordability

Estimate Your Monthly Payment

$0per month
  • Mortgage payment $0
  • Property tax $0
  • Home insurance $0
  • Condo fees $0
  • Down payment $0
  • CMHC insurance $0
  • Mortgage amount $0

Estimate only, using Canadian semi-annual compounding and standard CMHC premiums. Your lender will confirm your actual rate and payment.
By Appointment

Begin a Private Conversation.

Request a private showing of 57 Lawlor Crescent, or speak with Champagne Taylor about this home and the market — in confidence.