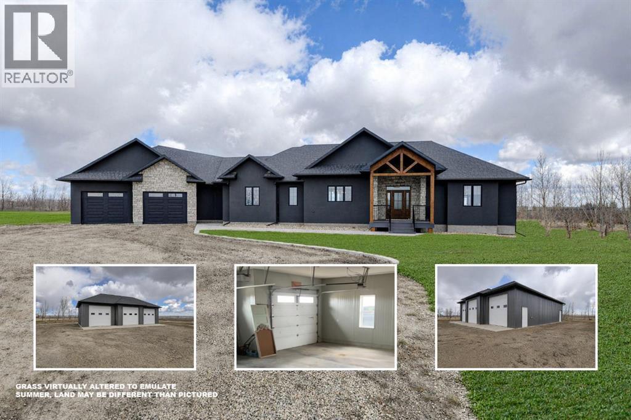
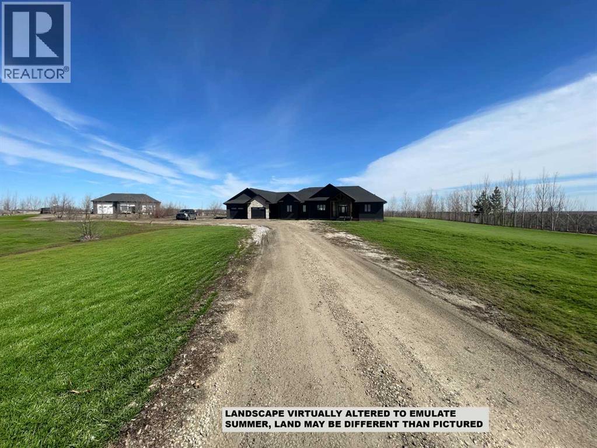
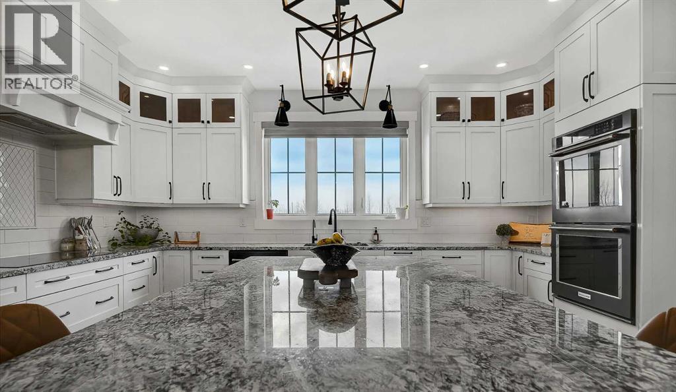
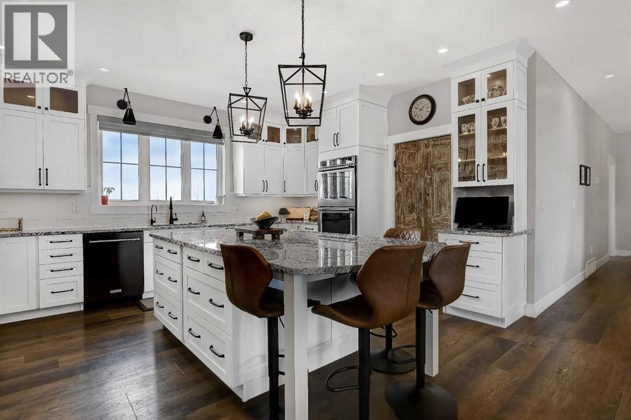
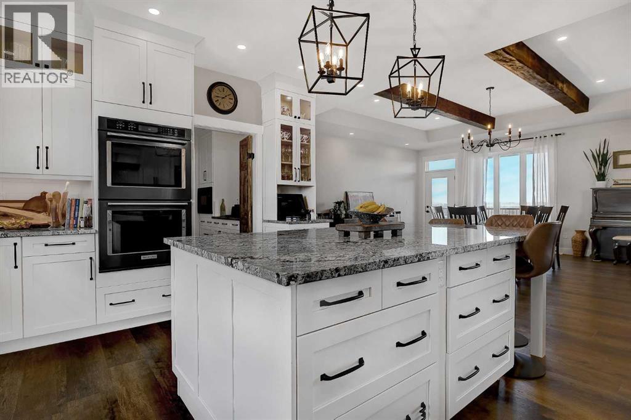

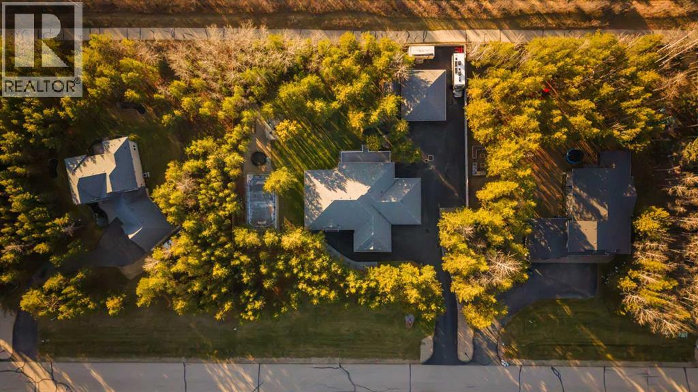
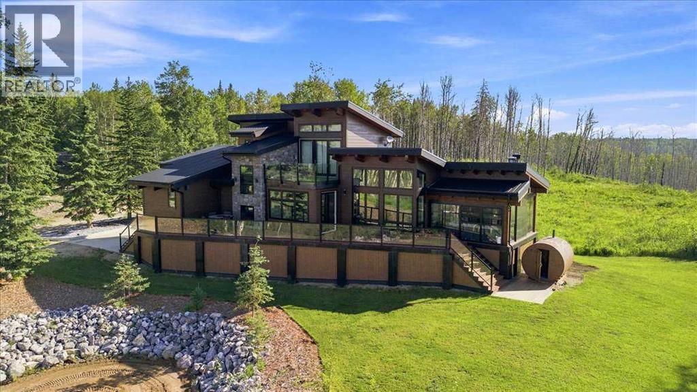
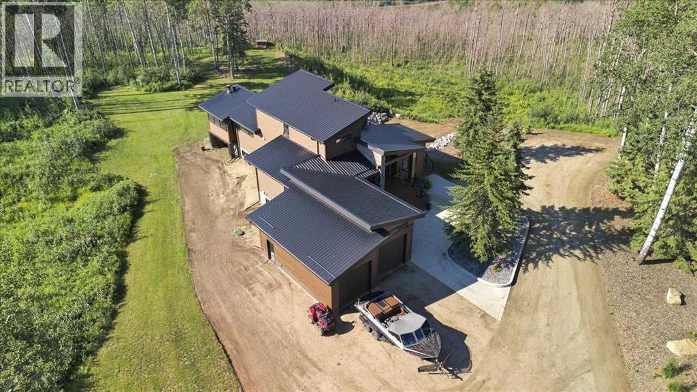
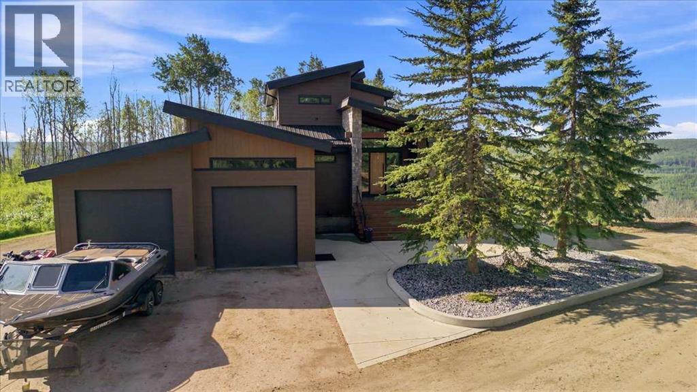
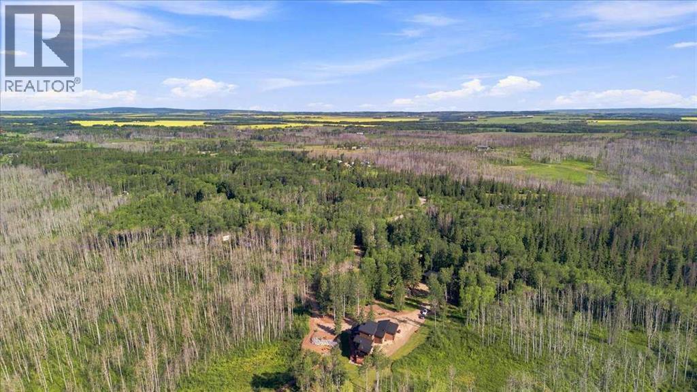
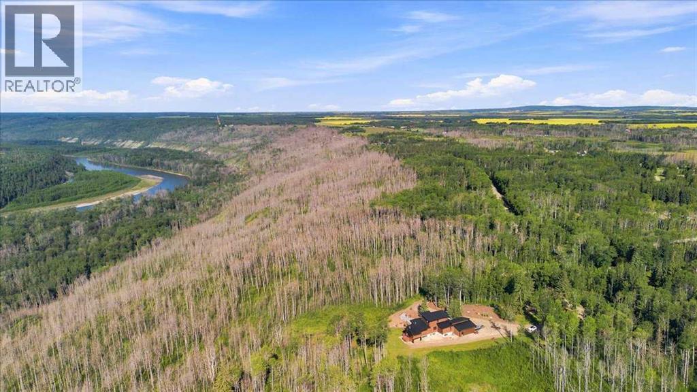
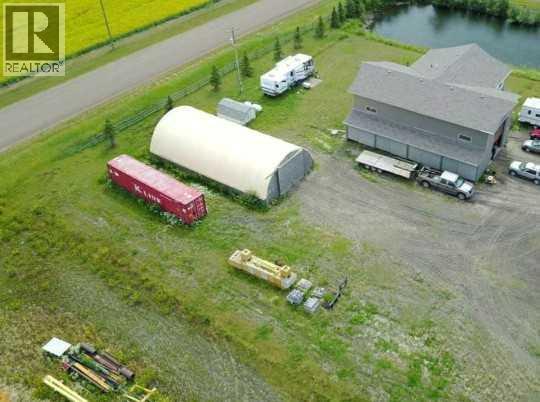
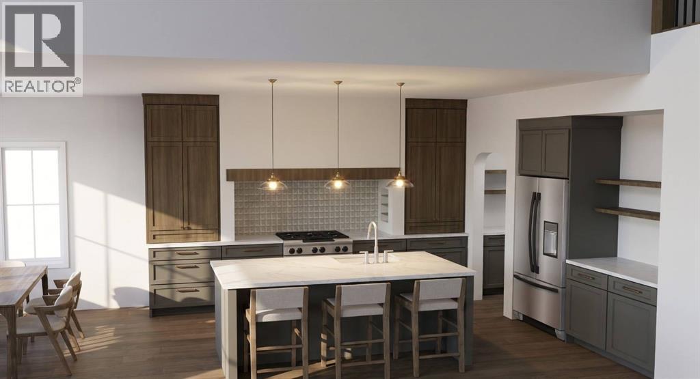
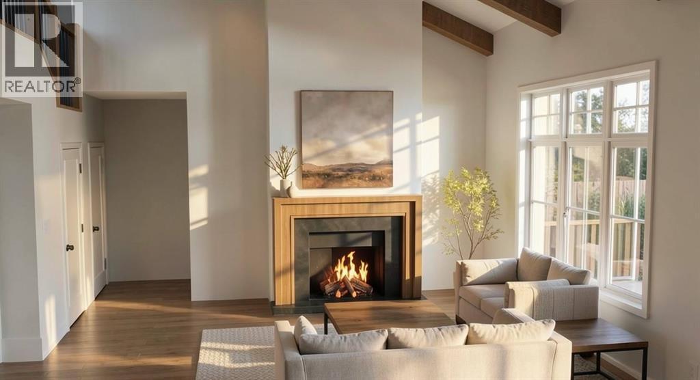
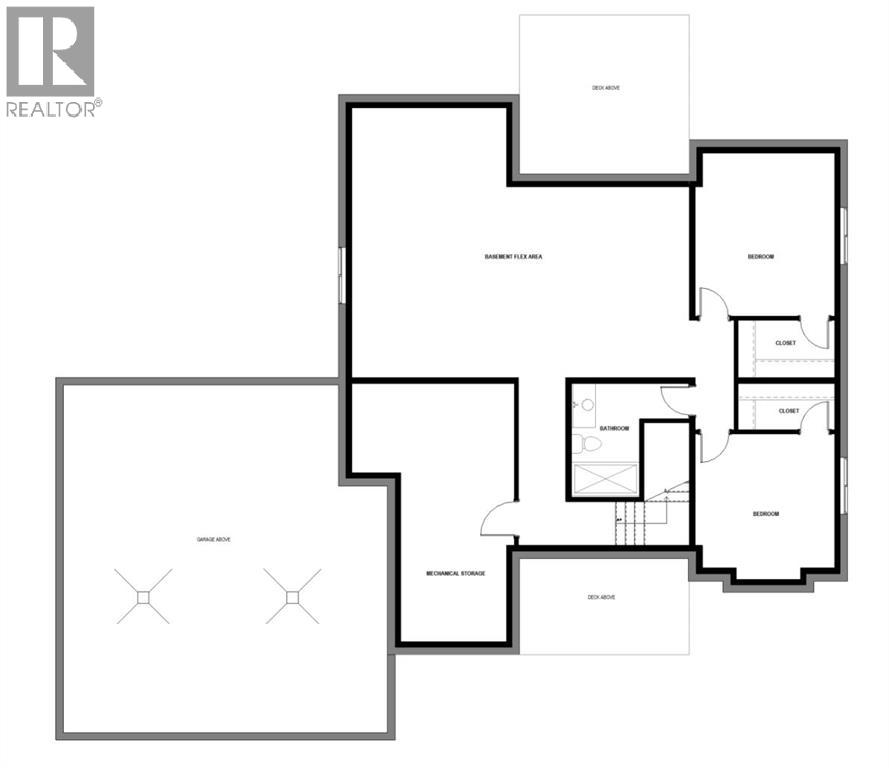
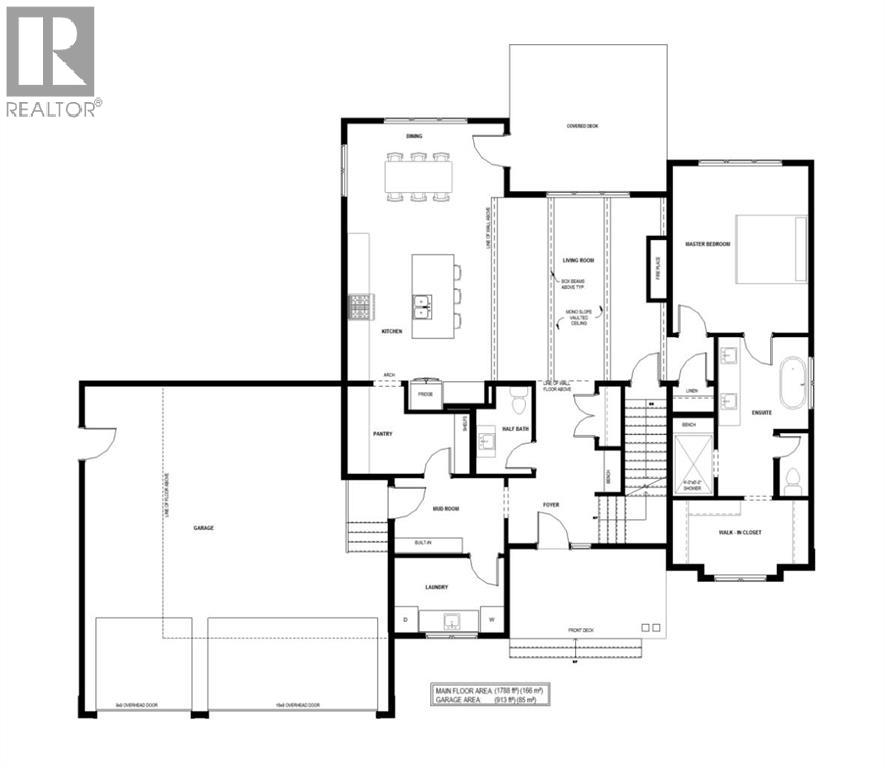
This Taylor Estates property is checking ALL the boxes! Treed lot. Bungalow. 2 double attached heated garages with epoxy floors. 30’x35’ heated shop. Asphalt driveway with RV parking & sea-can storage. Covered deck with hot tub. Concrete sports pad/ice rink. This property has so many wish list features you’ll be scrambling for the opportunity to make it yours. A full kitchen renovation has already been completed…crisp white cabinets, creamy quartz counters, a full fridge and full freezer in stainless, a gas range, and a large central island that has seating, an apron sink, built in microwave and dishwasher - it couldn’t be better! The spacious dining room has a door to the deck for your bbq, grill, smoker, or future outdoor kitchen. The living room has a cozy gas fireplace and room to lounge or entertain. There are 3 bedrooms, a full bathroom, plus an office on the main floor. The primary suite has a barn door to the walk in closet, a garden door to the deck and hot tub, and has a great spa-like ensuite with custom tile & glass shower, a soaker tub, and a vanity with double vessel sinks. The laundry room is at the garage entryway and offers cabinetry and a laundry sink. Walking into the two attached garages you’ll find a large area with locker/organizers for all the coats and shoes, and storage underneath. 12' ceiling in the garages - room for car lift!The basement is a fantastic layout with large rec/games area, theatre room, gym/exercise room, a full bathroom and two large bedrooms.There is AC, in floor heating in the basement, garage and shop. The boiler was serviced and a new extra large hot water tank installed last year. There is water to the garage and shop, and 240v service on the shop. There’s an additional shed with overhead door, and a sea-can behind the shop for all the extra storage you could need. A Generac is also wired into the house and included.The decks are maintenance-free and the private yard is landscaped with concrete curbing, shrub/tree beds, ice rink/sports pad and irrigation. Asphalt driveway extends to garages, shop, RV area and storage/sea-can area behind the shop. Immaculate, well maintained, and a pleasure to experience. You’ll only wish you bought it sooner!
Estimate only, using Canadian semi-annual compounding and standard CMHC premiums. Your lender will confirm your actual rate and payment.
Request a private showing of 5702 Aspen Drive, or speak with Champagne Taylor about this home and the market — in confidence.
Compare listings
Compare