
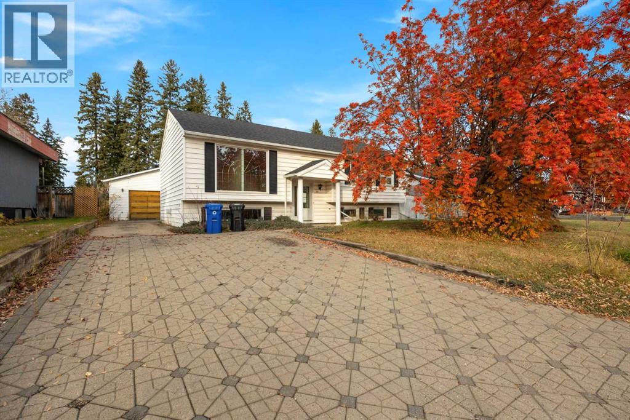
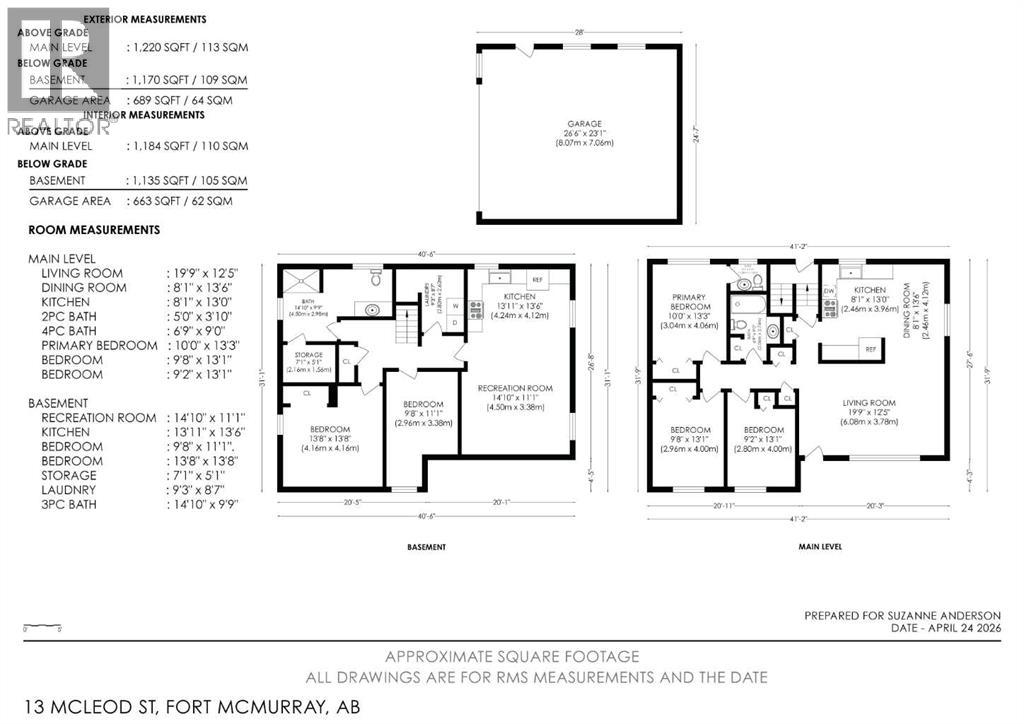
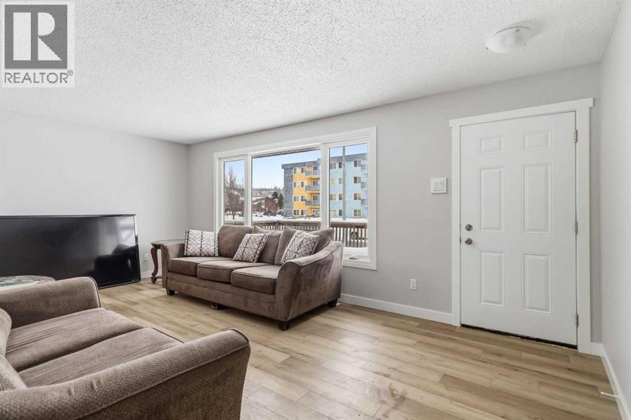
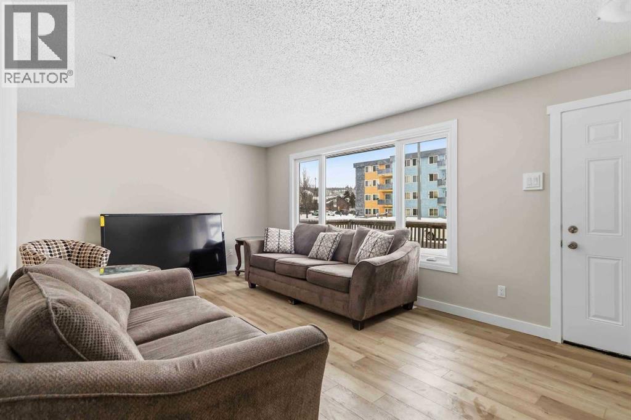
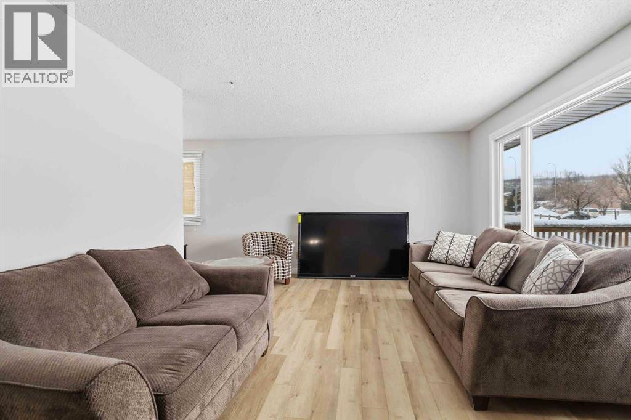
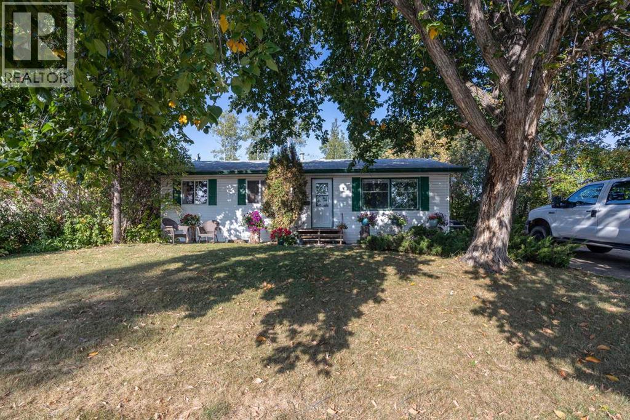
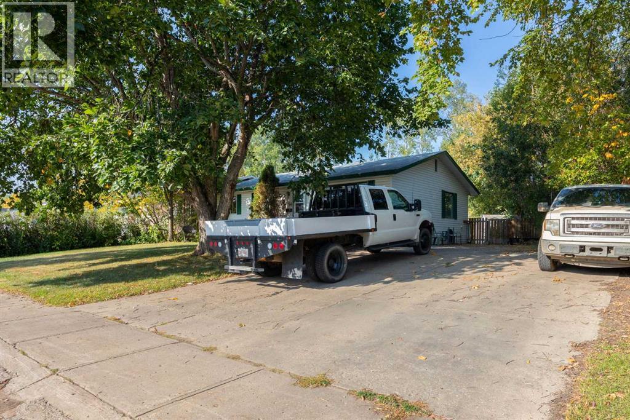
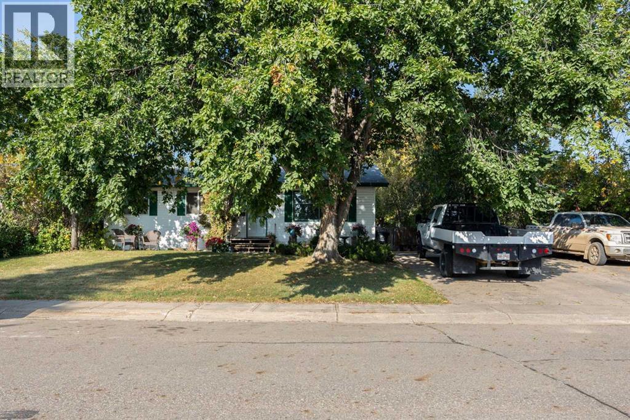
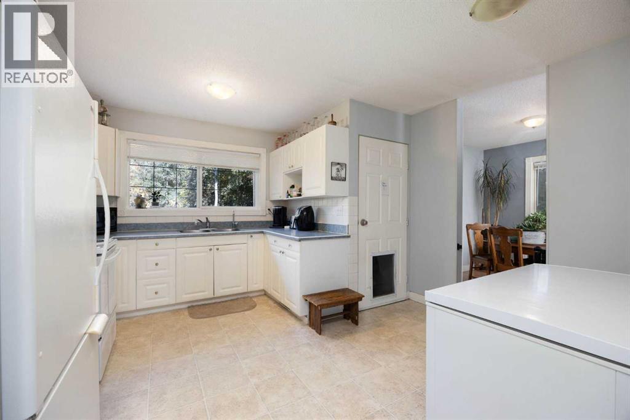
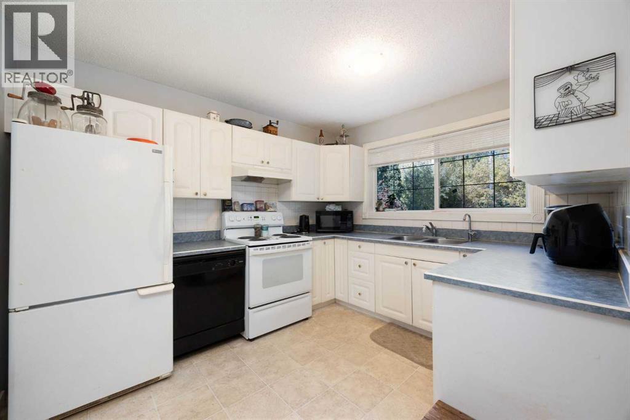
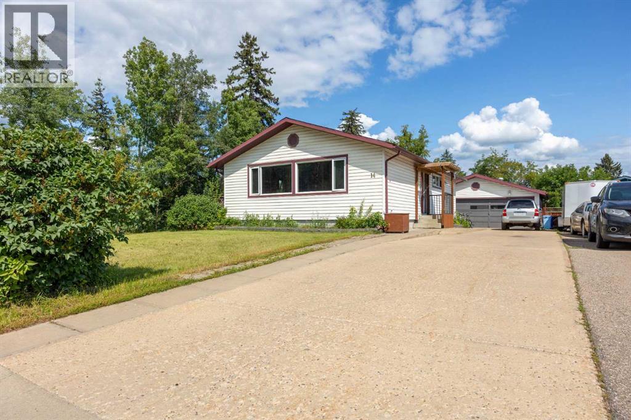
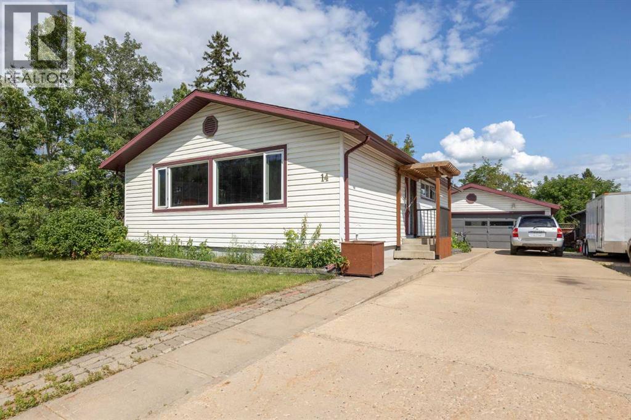
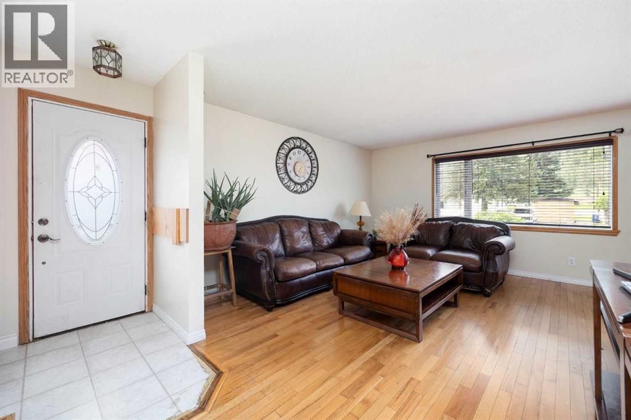
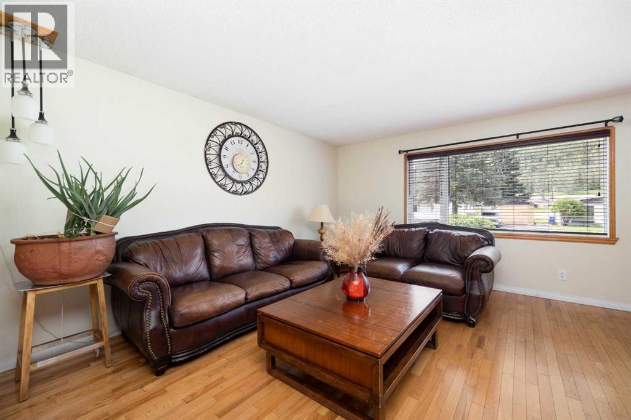
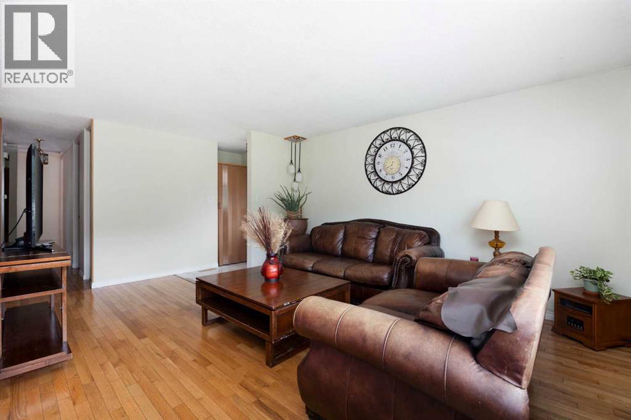
Your truck called. It wants a room of its own. Good news, buddy. This downtown Fort McMurray home has a detached double garage out back, so your ride is about to get the VIP treatment. Picture a frost free windshield & a smug little grin as you roll out on chilly winter mornings.Park two vehicles side by side. Or keep one stall for the car & turn the other half into a workshop, a home gym, or a cozy spot where the snowblower can rest between storms. Camping gear & the kayak you keep promising to use can move in too. A large driveway gives you even more room. Friends will not be stuck circling the block when they come over for wings.Time to head inside. This bi level offers 1,158 SQFT on a 6,760 SQFT lot, with 5 bedrooms & 3 bathrooms. That is a lot of room for a growing family. Investors, we see you counting bedrooms already.Upstairs is where the day gets going. The kitchen opens right into the dining room. You can cook, chat & check homework all at once. Glance out the kitchen window to spot the screened in back deck. Picture your morning coffee out there with zero mosquitoes on the guest list.This level also holds 2 dens in the spot most homes save for a living room. Set one up as a TV room & the other as a playroom, a home office, or a gaming cave with snacks on standby. Craving one big hangout instead? Turn them into a large living room with space for a big comfy sectional. You get to call the shots.Three bedrooms & a 4PC bathroom round out the main floor. The primary bedroom has a large window that looks out over the back yard. It also comes with a 2PC ensuite, which means nobody is pounding on your door asking how much longer you will be.Downstairs keeps the good times rolling. You will find 2 more bedrooms, a 3PC bathroom & an office for the person who swears they will work from home more. Then there is the den with a fireplace. Grab a blanket, pick a movie & start arguing over the remote. There is also space for storage, so hockey bags & holiday bins finally have a home.Step outside to a fenced yard with room for the kids to play & the dog to stretch its legs. A gate leads out to green space with trees, so a nature walk starts just steps from your back door. The screened in deck is ready for summer suppers & long chats after the sun goes down.Out front, a lawn & one beautiful tree give the home a warm hello every time you pull in. It is the kind of tree that makes fall photos look easy.Living downtown puts you close to great schools, parks, shopping & transportation. Quick errands mean more time for the fun stuff.For a growing family, this home solves the space puzzle. Every kid can claim a room, the dens add breathing space & the garage keeps the gear out of the hallway. Grandma can even stay over without bunking with the toddler. Investors, that bedroom count is worth a second look.Check out the detailed floor plans where you can see every sink & shower in the home and our 360 tour. Are you ready to say yes to this address?
Estimate only, using Canadian semi-annual compounding and standard CMHC premiums. Your lender will confirm your actual rate and payment.


Request a private showing of 58 Biggs Avenue, or speak with Champagne Taylor about this home and the market — in confidence.
Compare listings
Compare