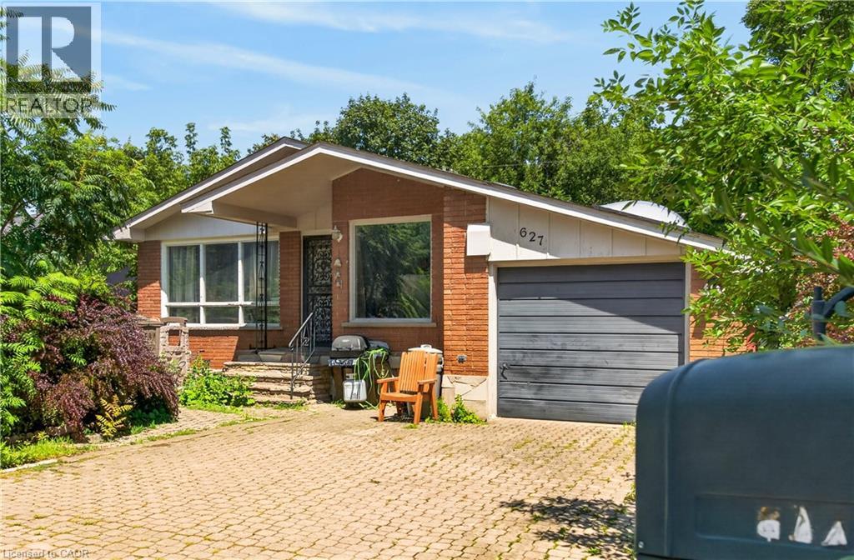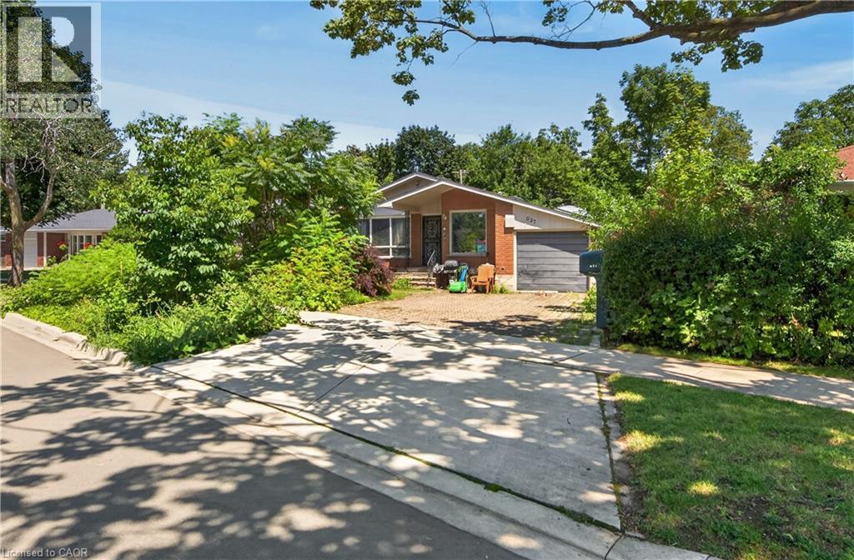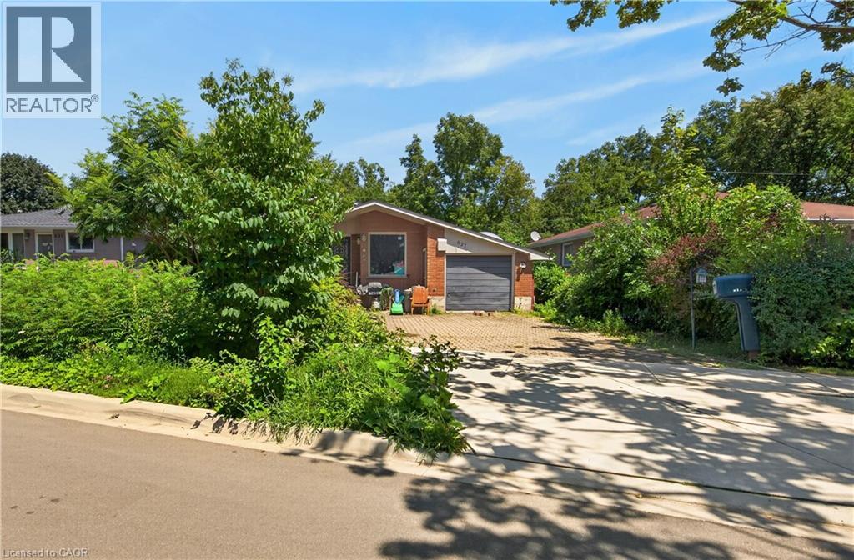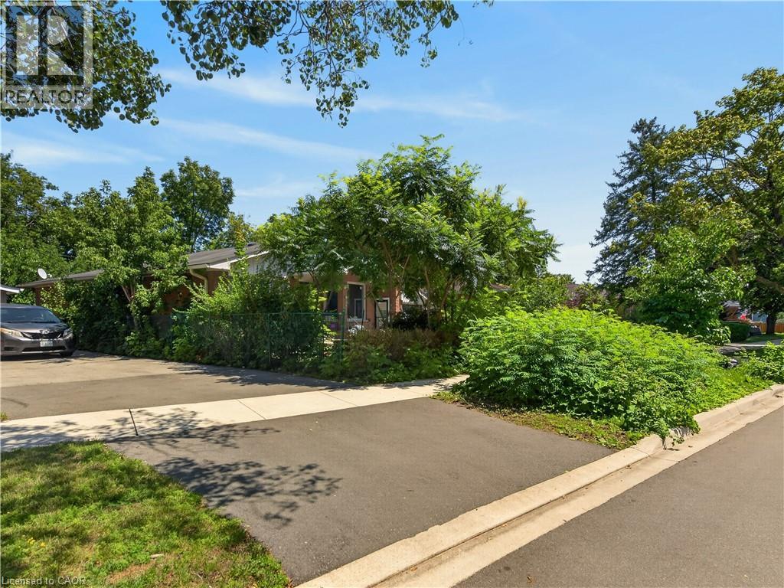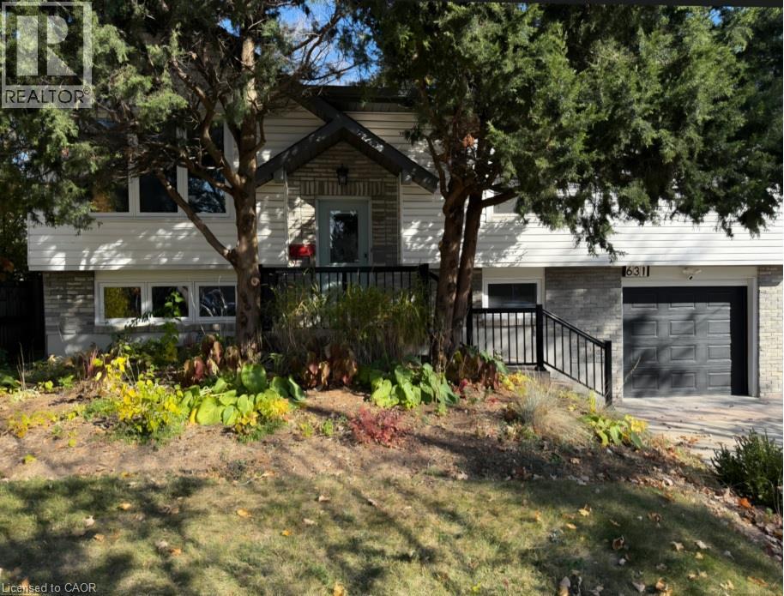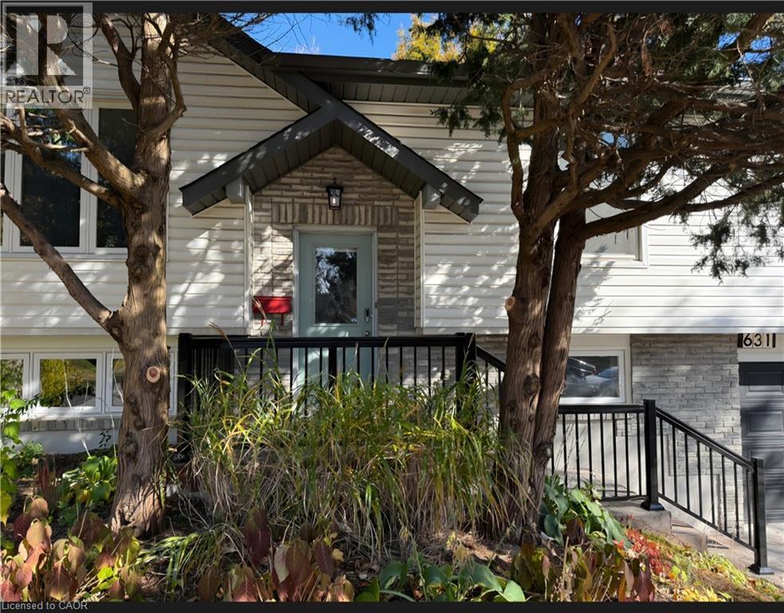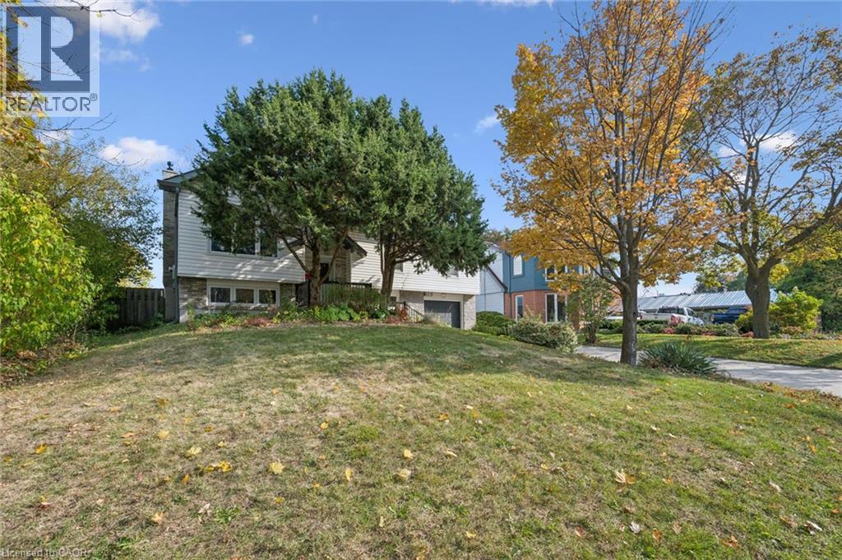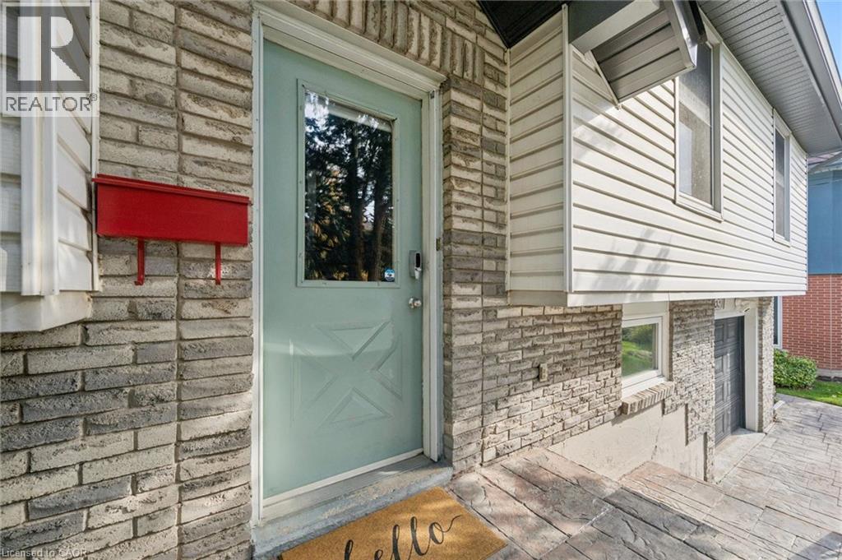

581 DYNES Road Unit# 2

581 DYNES Road Unit# 2

320 - Dynes, Burlington, Ontario L7N2V4
Offered at $989,900
2Bedrooms
3.5Bathrooms
1,599Interior Sq Ft
1999Built
2Parking
The Residence

Row / Townhouse in 320 - Dynes

Virtual tour
Share
WhatsApp Facebook X Email

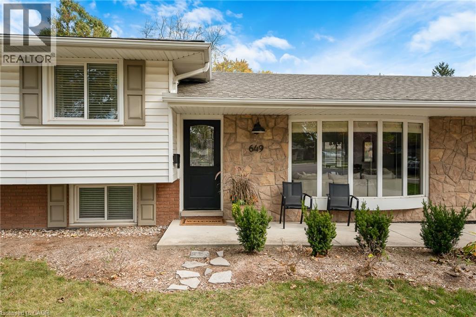
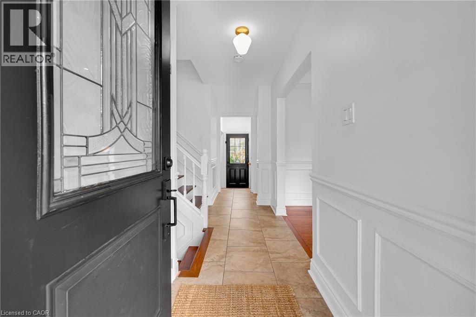
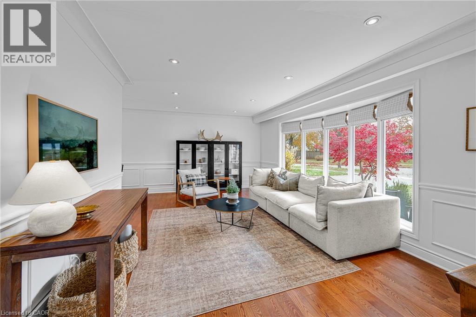
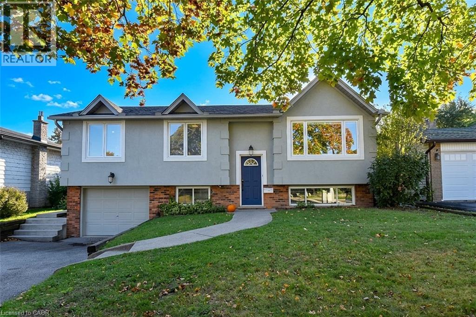
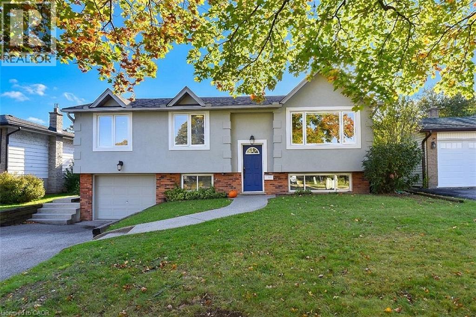
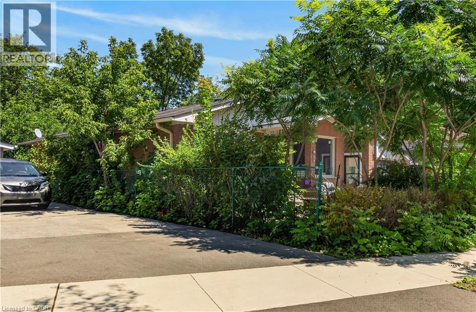
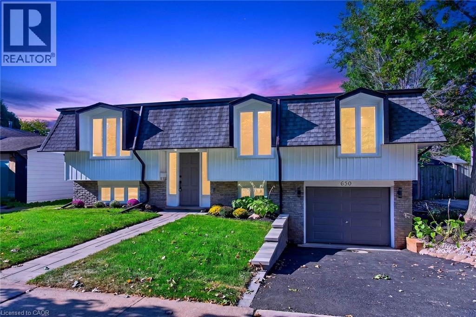
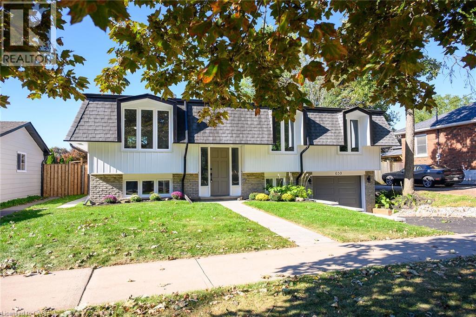
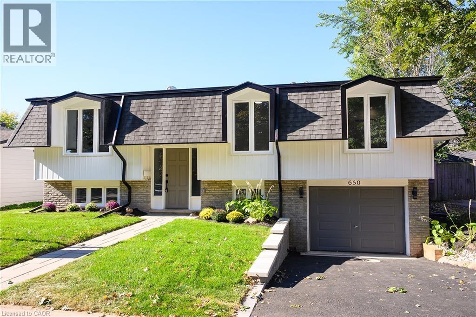
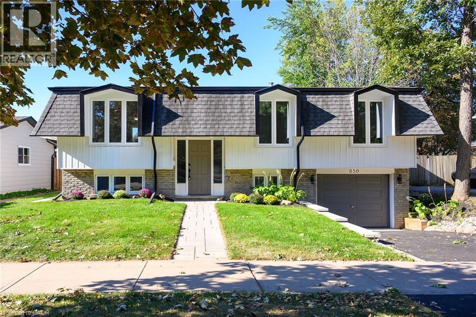
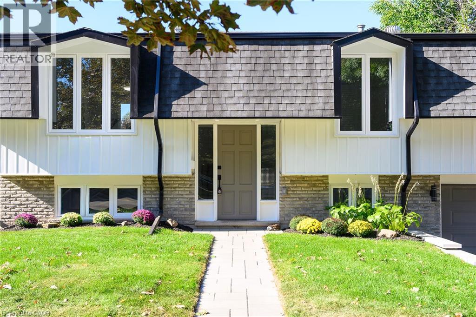
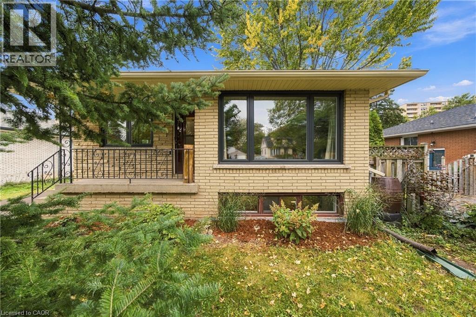
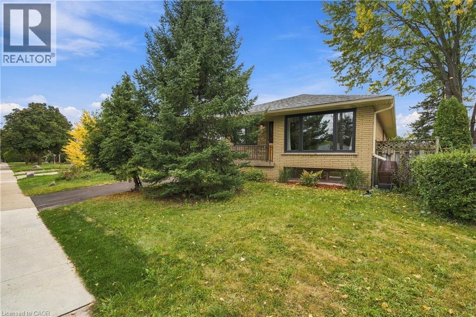
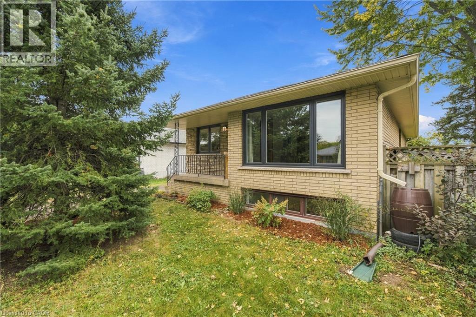
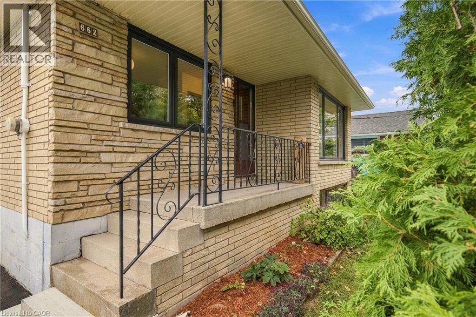
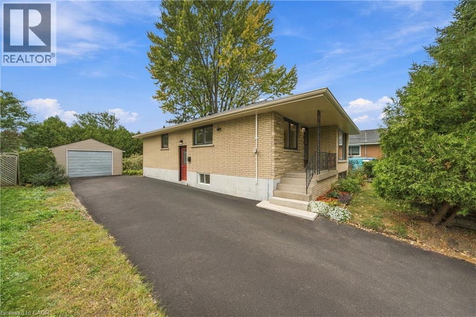
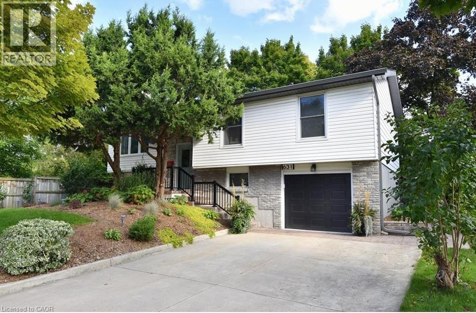
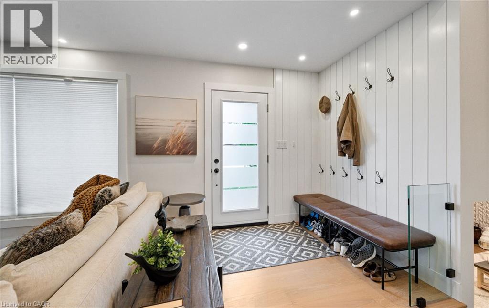
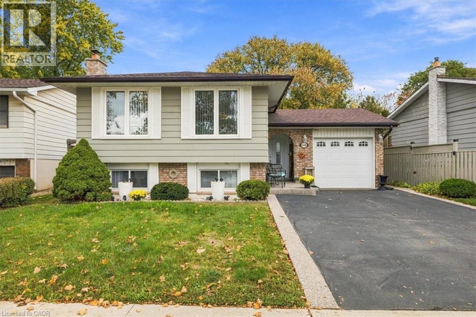
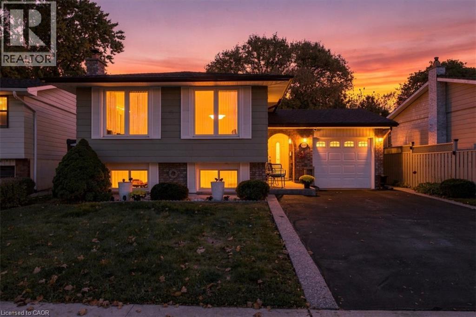
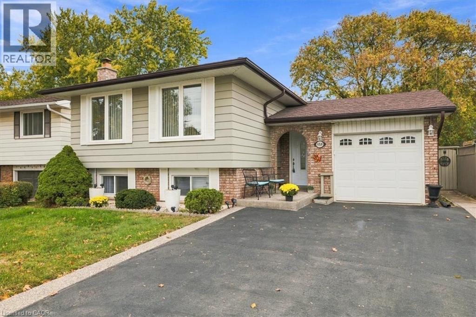
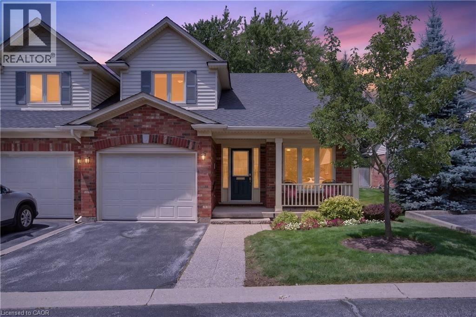
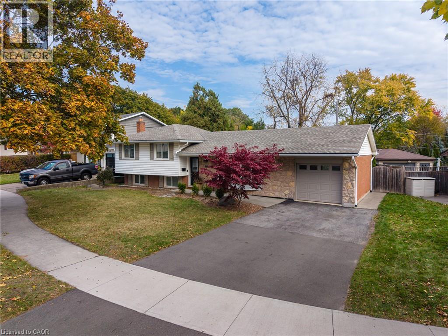
Enjoy carefree living in this exclusive enclave of just eight semi-detached condominium homes in the heart of Burlington. Tucked away from the main road, this beautifully maintained home offers privacy, comfort, and a true low maintenance lifestyle with lawn care and snow removal included. The main level features hardwood flooring, soaring vaulted ceilings, an open concept living and dining room with a cozy gas fireplace, and French doors leading to a private patio surrounded by perennial gardens. The bright eat-in kitchen offers a charming bay window. The spacious primary suite includes vaulted ceilings, his and hers closets, and a beautifully updated 4 piece ensuite with dual sinks, a walk-in shower, and linen storage. Main floor laundry with inside garage access adds everyday convenience. Upstairs you’ll find a versatile loft with hang out space, office area, a generous second bedroom, and a full 4 piece bathroom perfect for visiting family or guests. The unfinished basement provides endless possibilities for storage, hobbies, or future living space. Additional features include sump pump, walk to Central Park, the library, Seniors’ Centre, YMCA, curling club, and more. A wonderful opportunity to enjoy easy, maintenance free living in one of Burlington’s most desirable locations.

MLS® Number40863791
Price$989,900
Property TypeRow / Townhouse
Living Area1,599 sq ft
Bedrooms2
Bathrooms3 (+1 half)
Year Built1999
Storeys2
OwnershipCondo/Strata
ZoningR2-13
Annual Property Tax$5,917
Condo Fee$820.00 / Monthly
Days on Market65
The Gallery

Interiors & Grounds

Features & Amenities

Every Detail, Considered

Interior & Systems

HeatingForced air
CoolingCentral air conditioning
BasementUnfinished, Full

Appliances & Features

  • Washer
  • Refrigerator
  • Central Vacuum
  • Dishwasher
  • Stove
  • Dryer
  • Garburator
  • Hood Fan
  • Window Coverings
  • Garage door opener

Construction & Lot

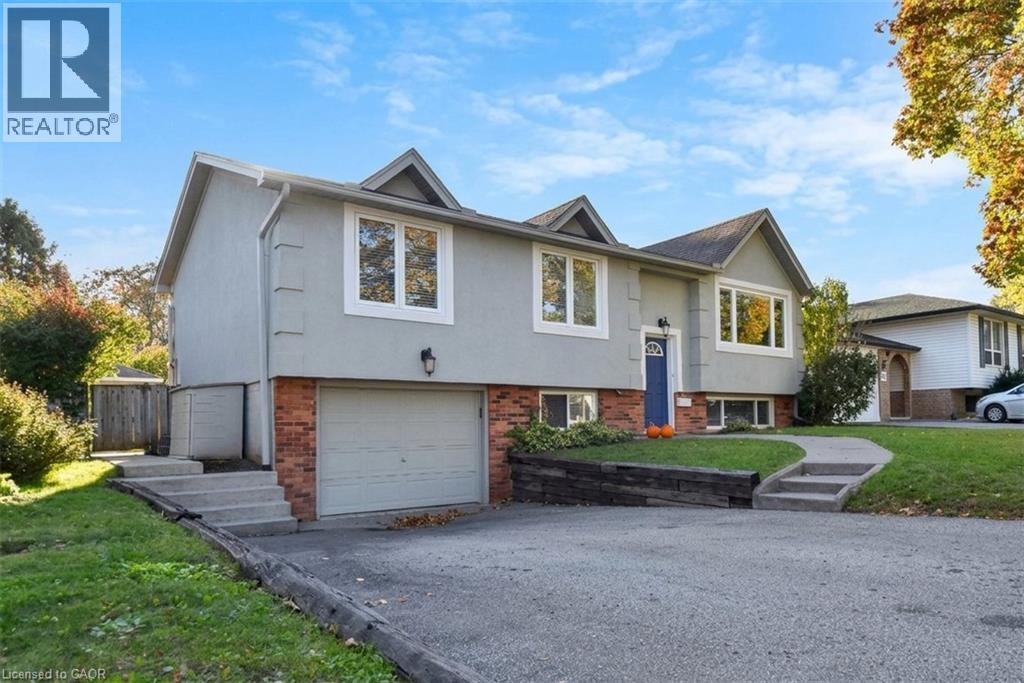
StyleRaised bungalow
FoundationPoured Concrete
ExteriorConcrete, Brick
Lot FeaturesCul-de-sac, Sump Pump, Automatic Garage Door Opener

Parking

Total Spaces2
TypeAttached Garage

Building & Community

  • Quiet Area

Condo Fees

Fee$820.00 / Monthly
  • Insurance
  • Parking

Room Dimensions

Second level

Loft16'2'' x 23'9''
Bedroom14'5'' x 10'4''
4pc Bathroom8'5'' x 7'11''

Main level

Primary Bedroom20'9'' x 10'11''
Living room18'3'' x 14'11''
Laundry room5'4'' x 11'10''
Kitchen14'1'' x 8'0''
Dining room11'0'' x 16'4''
Breakfast6'9'' x 8'0''
4pc Bathroom8'0'' x 8'0''
2pc Bathroom6'7'' x 3'0''
Map & Location
Address581 DYNES Road Unit# 2
Community320 - Dynes
CityBurlington
ProvinceOntario
Postal CodeL7N2V4
CountryCanada
Open in Google Maps
Affordability

Estimate Your Monthly Payment

$0per month
  • Mortgage payment $0
  • Property tax $0
  • Home insurance $0
  • Condo fees $0
  • Down payment $0
  • CMHC insurance $0
  • Mortgage amount $0

Estimate only, using Canadian semi-annual compounding and standard CMHC premiums. Your lender will confirm your actual rate and payment.
By Appointment

Begin a Private Conversation.

Request a private showing of 581 DYNES Road Unit# 2, or speak with Champagne Taylor about this home and the market — in confidence.