
5820 Dalmead Crescent NW

5820 Dalmead Crescent NW

Dalhousie, Calgary, Alberta T3A1E6
Offered at $609,900
6Bedrooms
4.5Bathrooms
1,647Interior Sq Ft
5,716Lot Sq Ft
1968Built
2Parking
The Residence

House in Dalhousie

Share
WhatsApp Facebook X Email

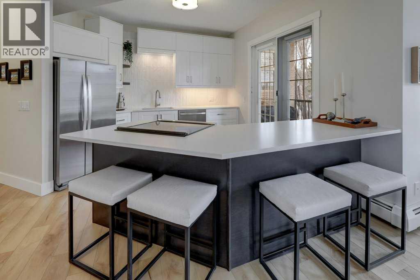
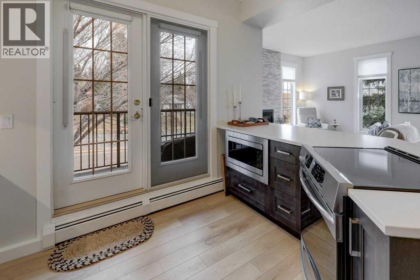
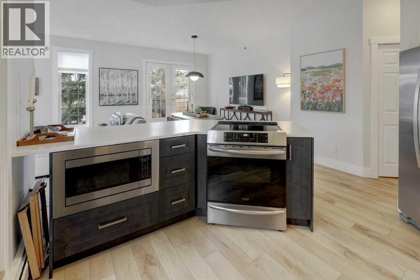
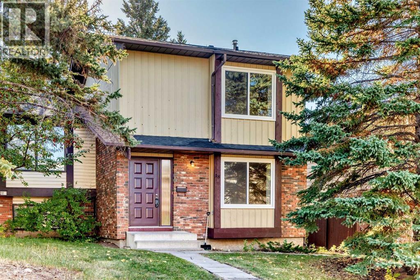
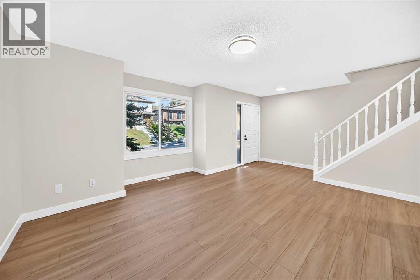
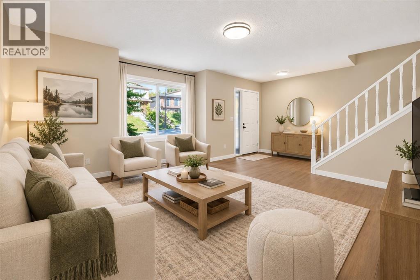
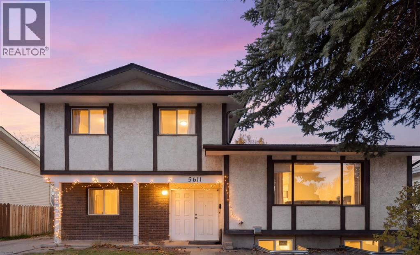
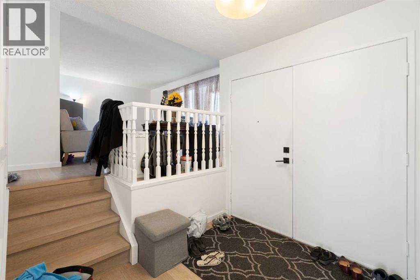
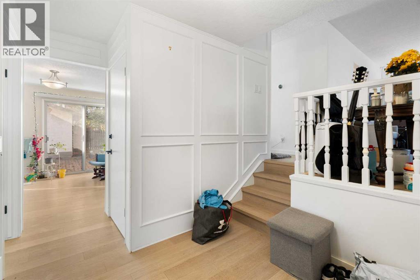
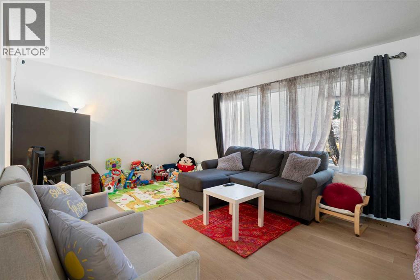
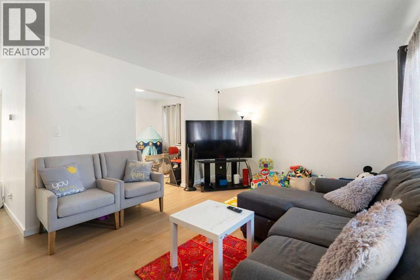
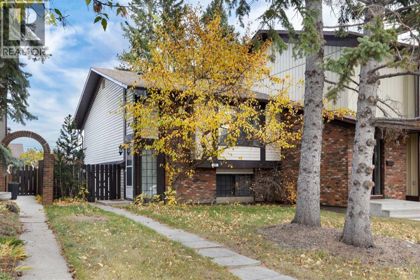
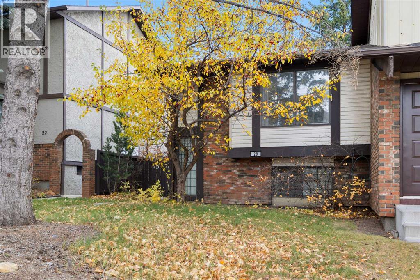
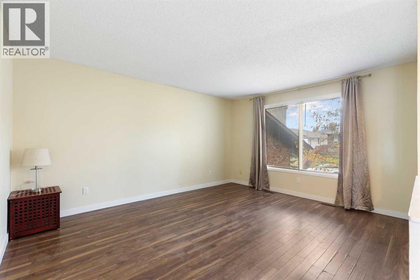
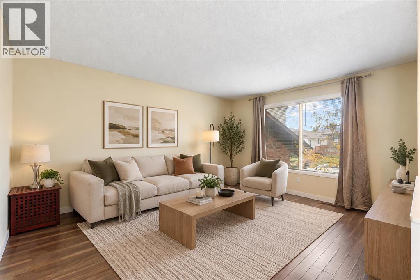
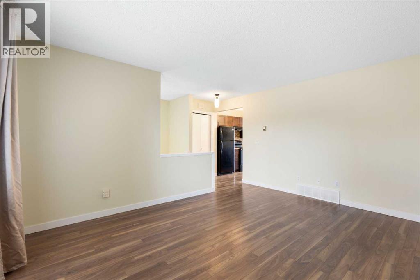
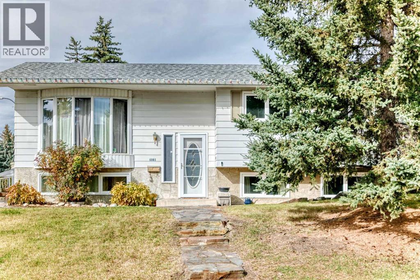
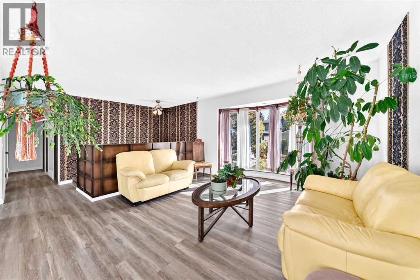
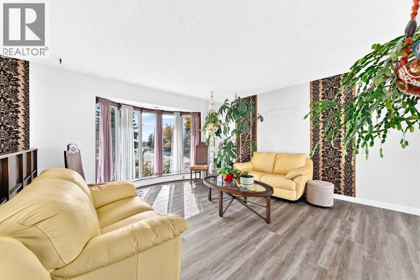
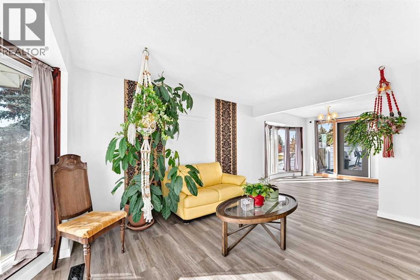
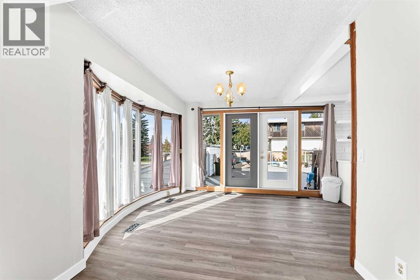
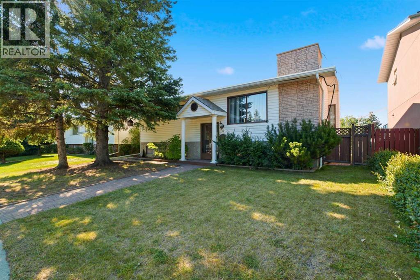
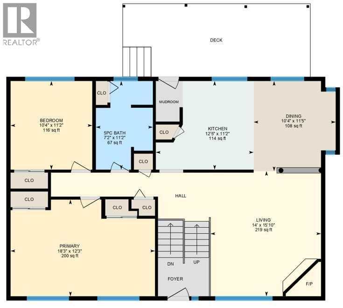
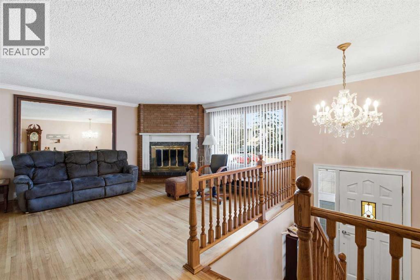
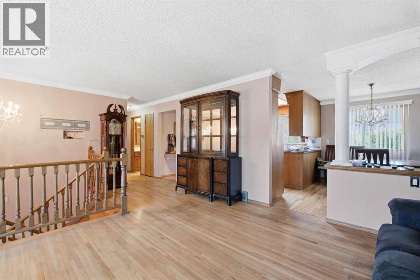
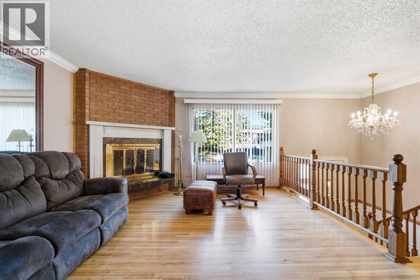
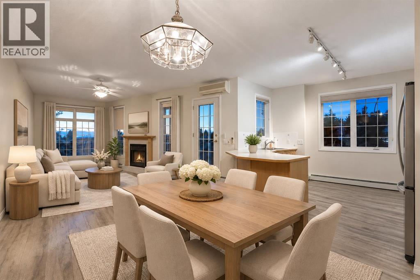
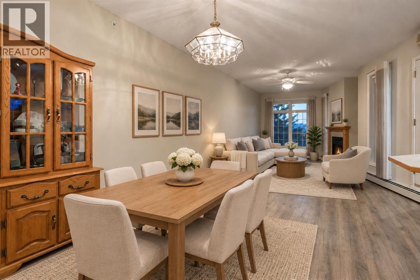
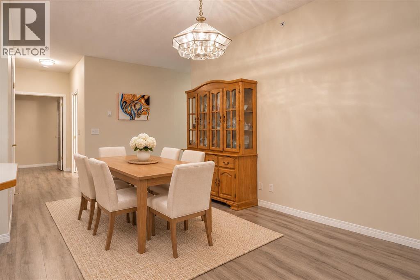
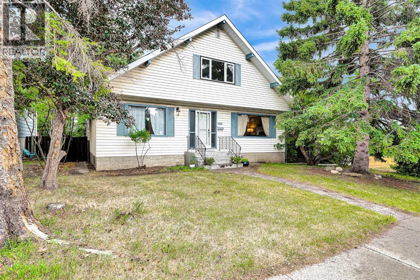
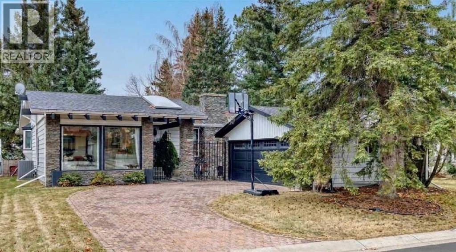
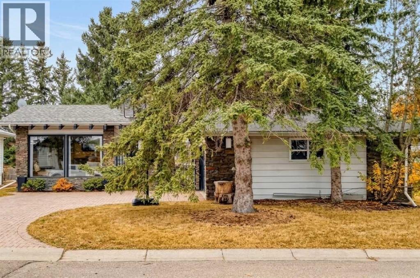
Welcome to this spacious two-level home in the desirable community of Dalhousie, ideally located close to schools, shopping, public transportation, the University of Calgary, library, Brentwood Sportsplex, and numerous other amenities. Offering 3+2 bedrooms, three full bathrooms, and one half bathroom, this home provides plenty of space for a growing family. A gas fireplace and striking spiral staircase, extending from the lower level to the upper floor, add character and appeal. The main level features a bright living room with open-beam vaulted ceilings, a versatile flex room that can be used as a bedroom or home office, a comfortable family room with a gas fireplace, and a functional kitchen. The dining area offers patio door access to a large deck overlooking the mature, treed backyard—an ideal space for outdoor entertaining or relaxing in privacy. Upstairs, the spacious primary bedroom includes a three-piece ensuite, while two additional bedrooms and a four-piece main bathroom complete the upper level. The fully developed lower level offers two additional bedrooms with non-egress windows, a generous recreation room, a three-piece bathroom, and a large utility room, providing excellent additional living space. A single detached garage adds convenience and storage, while the private, tree-lined backyard and expansive deck create a peaceful outdoor retreat. With its generous layout, versatile living spaces, and convenient Dalhousie location, this home offers plenty of potential for families looking for space and accessibility.

MLS® NumberA2357767
Price$609,900
Property TypeHouse
Living Area1,647 sq ft
Bedrooms6 (4 above + 2 below)
Bathrooms4 (+1 half)
Year Built1968
Storeys2
Lot Size531 square meters
Frontage15.89 meters
OwnershipFreehold
ZoningR-CG
Annual Property Tax$4,701 (2026)
Days on Market4
The Gallery

Interiors & Grounds

Features & Amenities

Every Detail, Considered

Interior & Systems

FlooringHardwood, Carpeted, Linoleum
HeatingForced air, Natural gas
CoolingNone
BasementFinished, Full
Fireplaces1

Appliances & Features

  • Refrigerator
  • Dishwasher
  • Stove
  • Hood Fan
  • Washer & Dryer

Construction & Lot

FoundationPoured Concrete
ExteriorStucco, Vinyl siding
ConstructionWood frame
FencingFence
Lot FeaturesBack lane, No Animal Home, No Smoking Home

Parking

Total Spaces2
TypeDetached Garage, Street, See Remarks

Room Dimensions

Main level

Dining room9.00 Ft x 11.00 Ft
Kitchen9.83 Ft x 13.33 Ft
Living room12.92 Ft x 17.00 Ft
Bedroom8.83 Ft x 10.92 Ft
Other9.33 Ft x 12.92 Ft
2pc Bathroom4.08 Ft x 4.92 Ft

Second level

Primary Bedroom11.50 Ft x 15.50 Ft
Bedroom8.50 Ft x 10.83 Ft
Bedroom10.92 Ft x 12.08 Ft
3pc Bathroom5.58 Ft x 5.67 Ft
4pc Bathroom7.83 Ft x 8.17 Ft

Lower level

Family room12.08 Ft x 18.75 Ft
Bedroom8.75 Ft x 12.33 Ft
Bedroom9.00 Ft x 10.08 Ft
Laundry room4.67 Ft x 6.42 Ft
3pc Bathroom4.75 Ft x 6.92 Ft
Map & Location
Address5820 Dalmead Crescent NW
CommunityDalhousie
CityCalgary
ProvinceAlberta
Postal CodeT3A1E6
CountryCanada
Open in Google Maps
Affordability

Estimate Your Monthly Payment

$0per month
  • Mortgage payment $0
  • Property tax $0
  • Home insurance $0
  • Condo fees $0
  • Down payment $0
  • CMHC insurance $0
  • Mortgage amount $0

Estimate only, using Canadian semi-annual compounding and standard CMHC premiums. Your lender will confirm your actual rate and payment.
By Appointment

Begin a Private Conversation.

Request a private showing of 5820 Dalmead Crescent NW, or speak with Champagne Taylor about this home and the market — in confidence.