
59 Belvedere Crescent SE

59 Belvedere Crescent SE

Belvedere, Calgary, Alberta T2A7Z9
Offered at $699,000
4Bedrooms
3Bathrooms
1,978Interior Sq Ft
4,350Lot Sq Ft
2026Built
4Parking
The Residence

House in Belvedere

Share
WhatsApp Facebook X Email

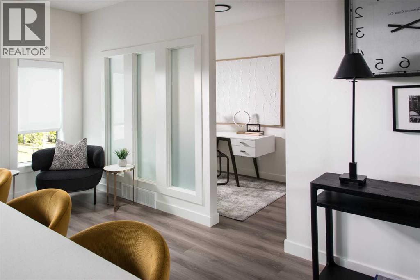
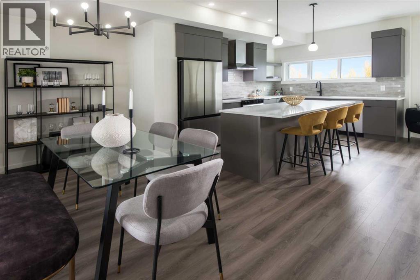
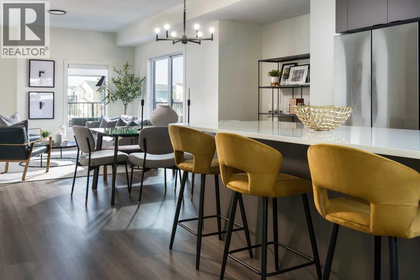
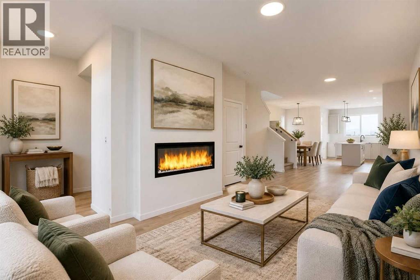
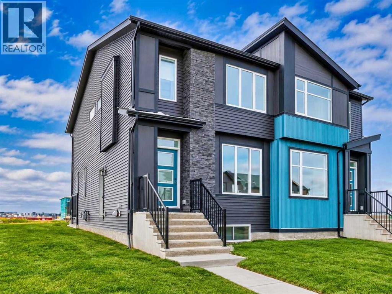
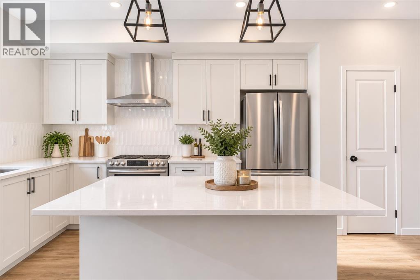
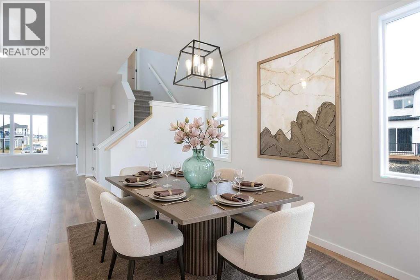
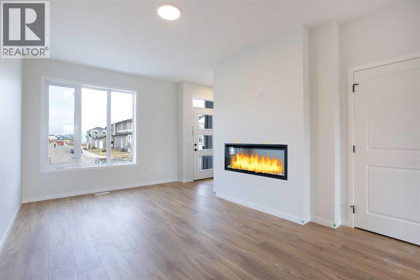
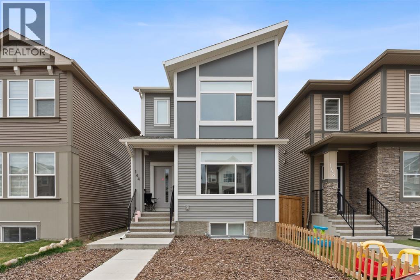
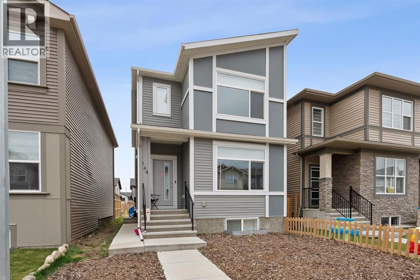
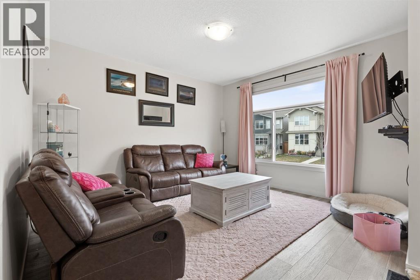
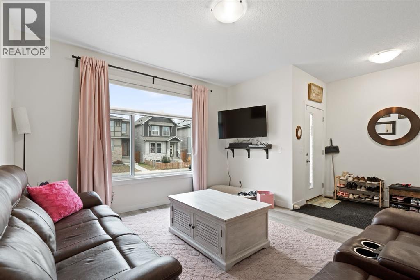
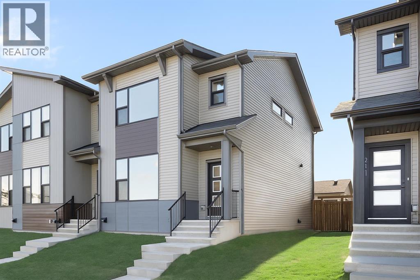
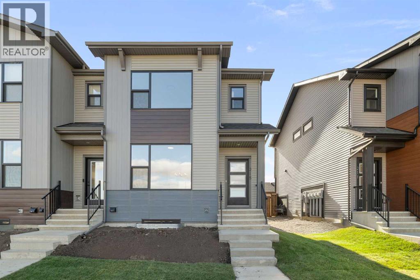
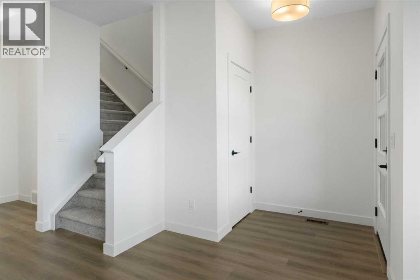
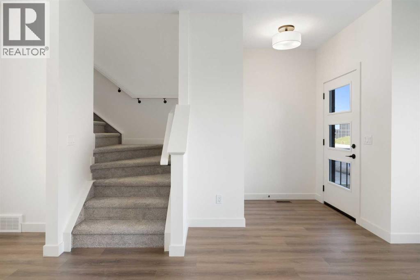
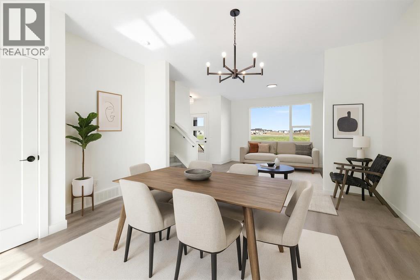
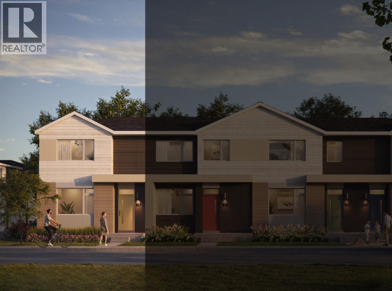
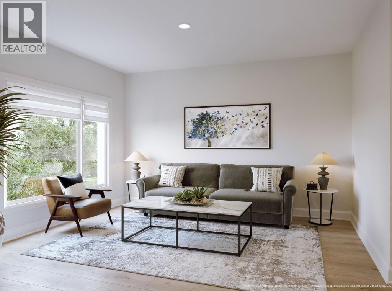
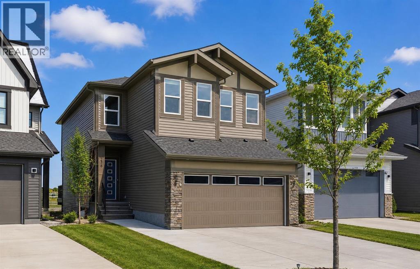
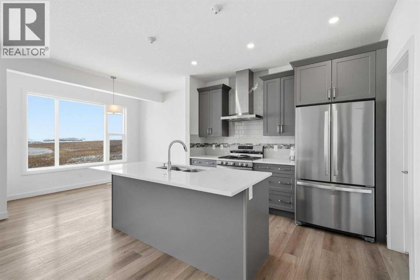
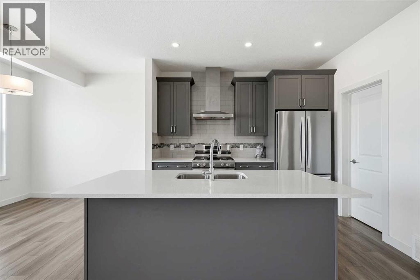
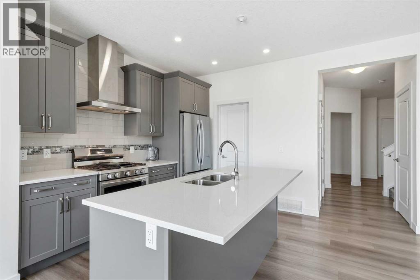
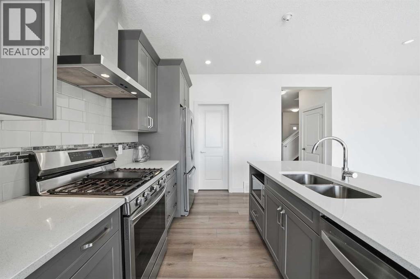
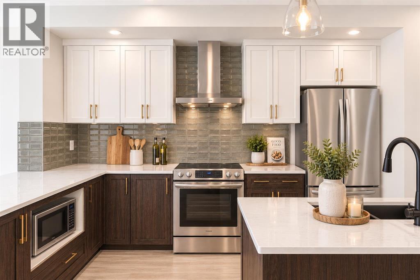
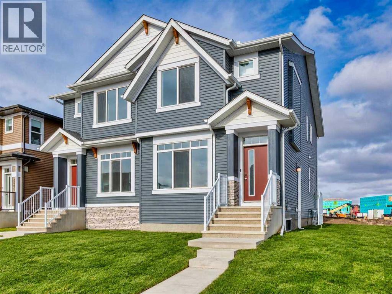
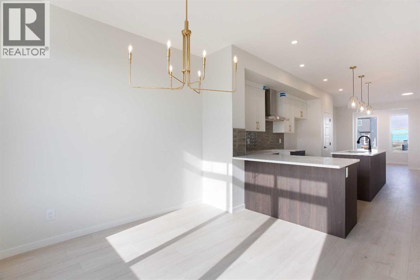
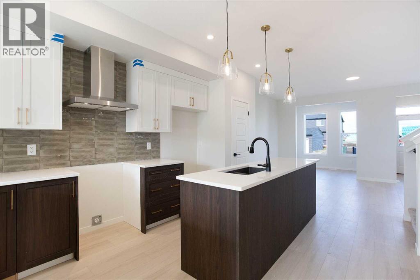
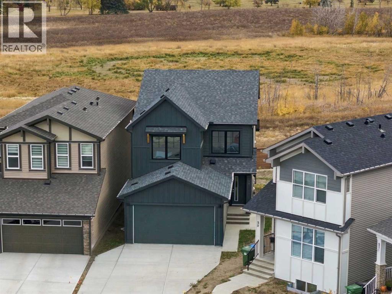
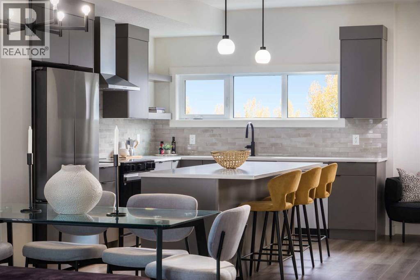
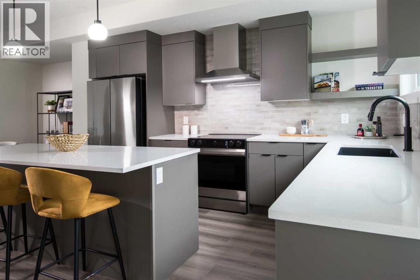
1,978 SQ.FT. | 4-BED | 3-FULL BATH | HARDIE BOARD | LARGE SE FACING BACKYARD | REAR DECK. Situated on an impressive 6,166 sq. ft. pie-shaped lot backing onto greenspace with no rear neighbours, this beautiful home by Crystal Creek Homes offers exceptional outdoor space, thoughtful design, and quality finishes. The Hardie Board exterior adds style and durability, while inside, a MAIN FLOOR BEDROOM AND FULL BATHROOM provide flexibility for guests or multigenerational living. The open concept main level features a gourmet kitchen with gas range, tall upper cabinetry, and a second, wall oven. A spacious living room with electric fireplace and access to the rear deck overlooks the expansive backyard. Upstairs offers a generous bonus room, convenient laundry, and a primary bedroom with walk-in closet and spa-inspired ensuite. A separate side entrance and 9' basement ceilings offers the potential for a future legal suite, subject to municipal approvals. Complete with a double attached garage and remaining new home warranty coverage. Located in Belvedere, close to shopping, parks, pathways, and convenient access to Stoney Trail and 17 Avenue SE. Book your showing today!

MLS® NumberA2351394
Price$699,000
Property TypeHouse
Living Area1,978 sq ft
Bedrooms4
Bathrooms3
Year Built2026
Storeys2
Lot Size404 square meters
Frontage5.05 meters
OwnershipFreehold
ZoningR-G
Days on Market36
The Gallery

Interiors & Grounds

Features & Amenities

Every Detail, Considered

Interior & Systems

FlooringTile, Laminate, Carpeted
HeatingForced air
CoolingNone
BasementUnfinished, Full, Separate entrance
Fireplaces1

Appliances & Features

  • Refrigerator
  • Range - Gas
  • Dishwasher
  • Microwave
  • Hood Fan
  • Washer & Dryer

Construction & Lot

FoundationPoured Concrete
ConstructionWood frame
FencingPartially fenced
Lot FeaturesNo Animal Home, No Smoking Home

Parking

Total Spaces4
TypeAttached Garage

Room Dimensions

Main level

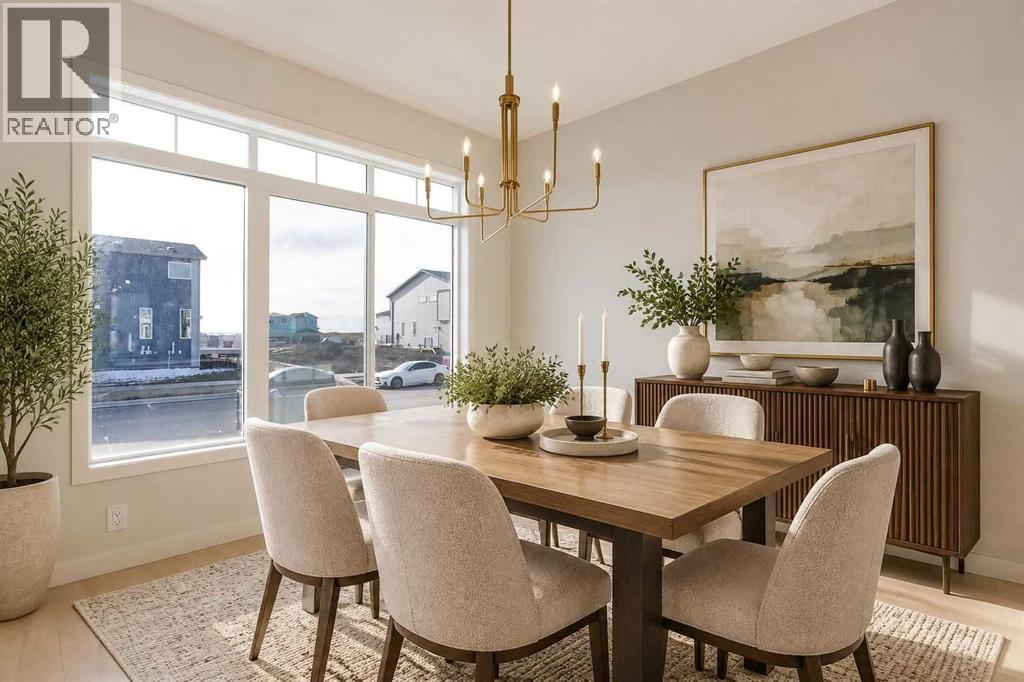
Dining room10.00 Ft x 10.83 Ft
Kitchen13.08 Ft x 10.83 Ft
Bedroom10.42 Ft x 9.58 Ft
4pc Bathroom4.83 Ft x 9.58 Ft
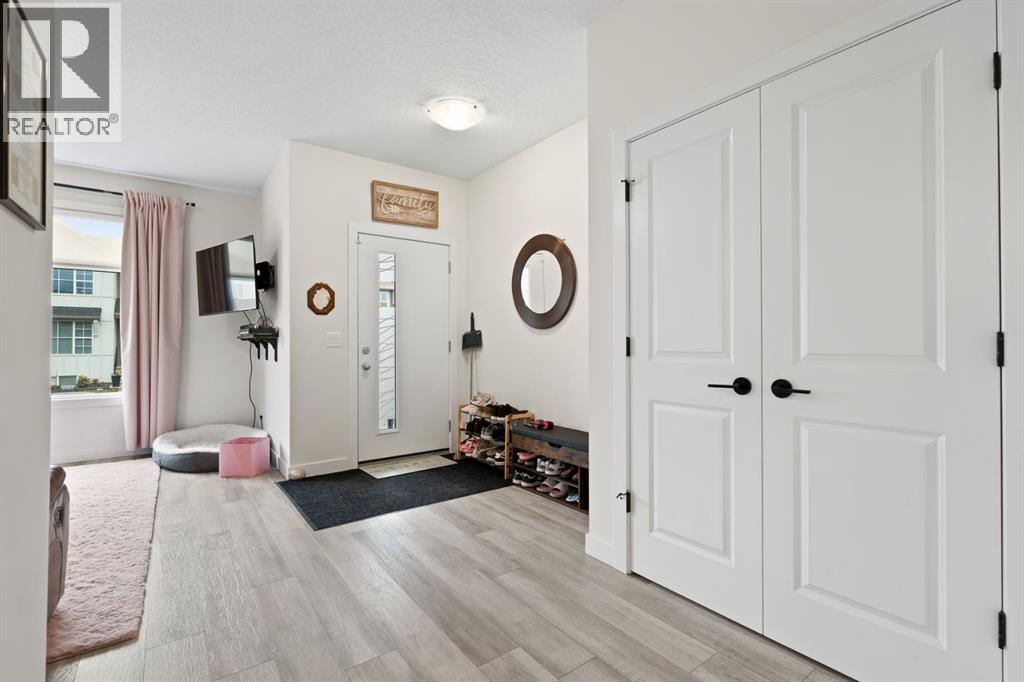
Foyer9.67 Ft x 13.17 Ft

Upper Level

Primary Bedroom12.83 Ft x 13.75 Ft
3pc Bathroom11.00 Ft x 9.00 Ft
Laundry room6.00 Ft x 9.00 Ft
Other3.67 Ft x 9.25 Ft
Bonus Room13.33 Ft x 13.67 Ft
4pc Bathroom4.92 Ft x 9.00 Ft
Bedroom13.83 Ft x 10.08 Ft
Bedroom10.00 Ft x 12.67 Ft
Map & Location
Address59 Belvedere Crescent SE
CommunityBelvedere
CityCalgary
ProvinceAlberta
Postal CodeT2A7Z9
CountryCanada
Open in Google Maps
Affordability

Estimate Your Monthly Payment

$0per month
  • Mortgage payment $0
  • Property tax $0
  • Home insurance $0
  • Condo fees $0
  • Down payment $0
  • CMHC insurance $0
  • Mortgage amount $0

Estimate only, using Canadian semi-annual compounding and standard CMHC premiums. Your lender will confirm your actual rate and payment.
By Appointment

Begin a Private Conversation.

Request a private showing of 59 Belvedere Crescent SE, or speak with Champagne Taylor about this home and the market — in confidence.