
59 Macewan Park Road NW

59 Macewan Park Road NW

MacEwan Glen, Calgary, Alberta T3K3G1
Offered at $530,000
4Bedrooms
2Bathrooms
890Interior Sq Ft
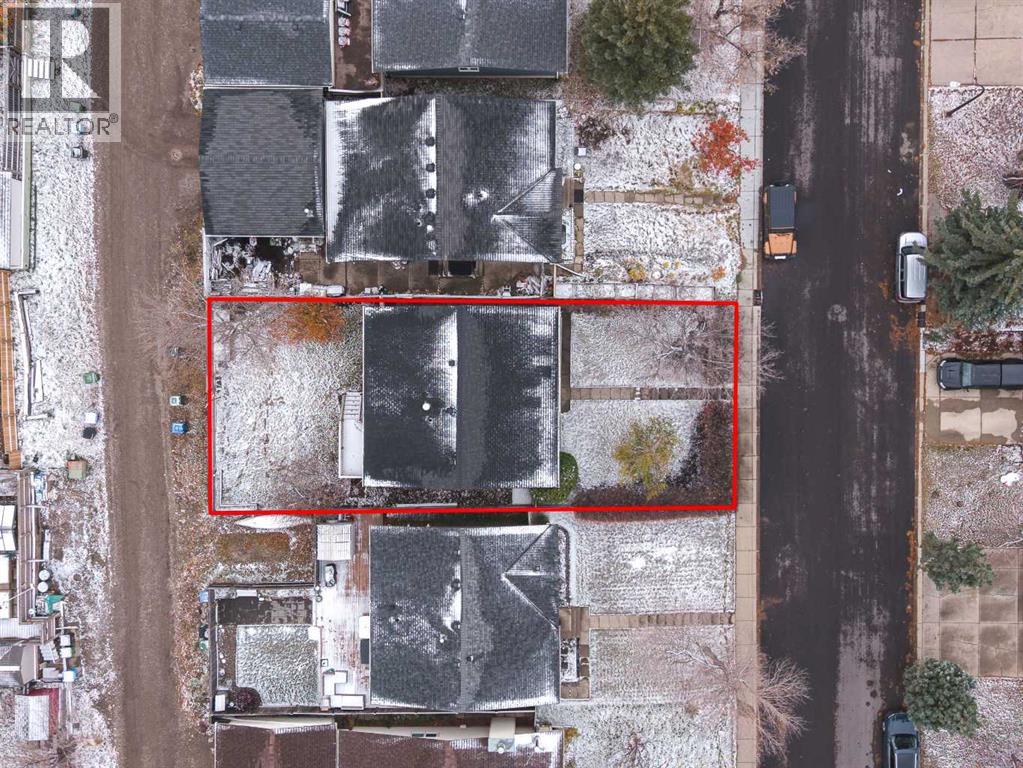
4,327Lot Sq Ft
1986Built
3Parking
The Residence

House in MacEwan Glen

Virtual tour
Share
WhatsApp Facebook X Email

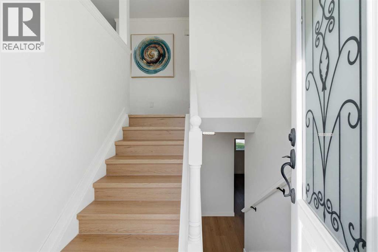
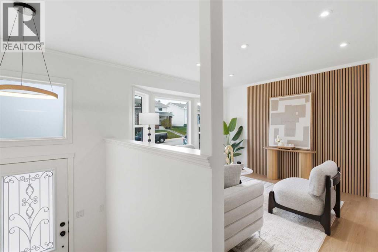
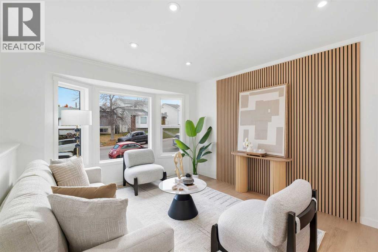
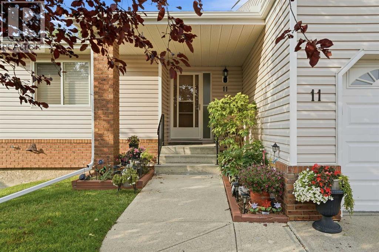
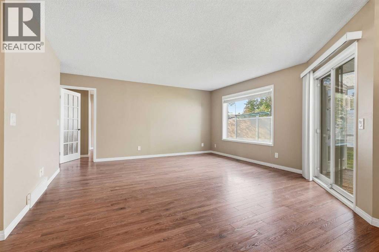
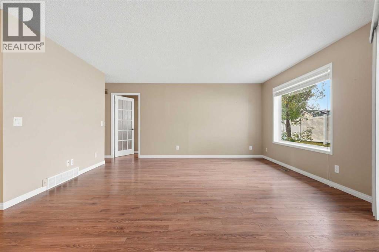
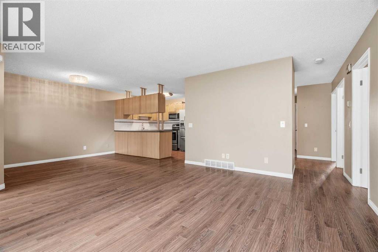
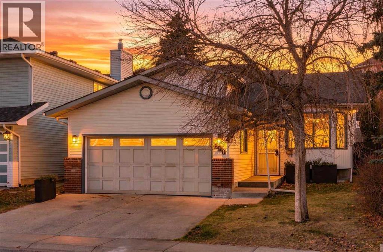
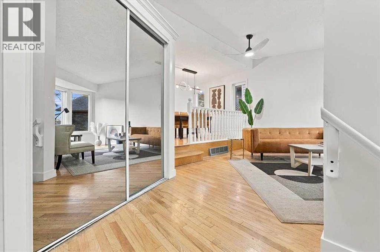
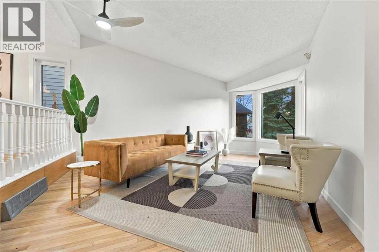
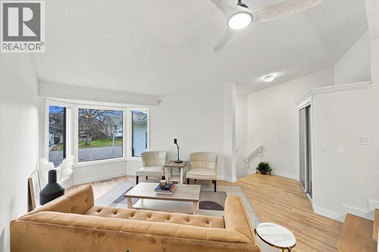
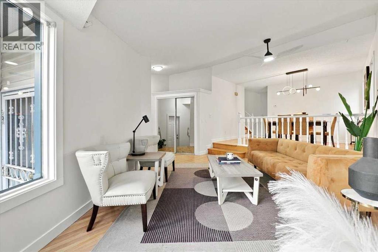
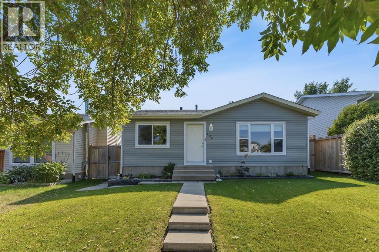
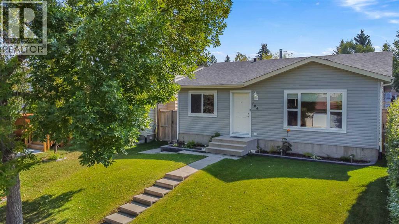
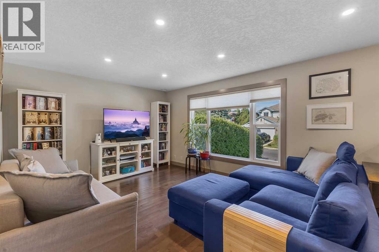
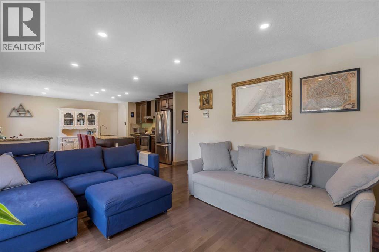
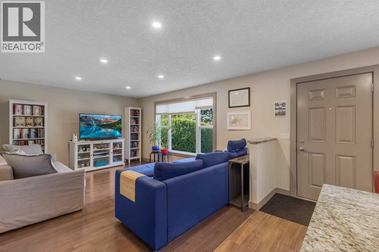
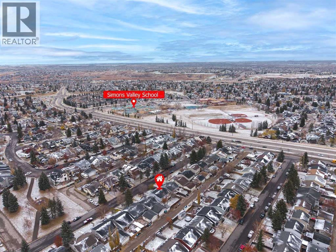
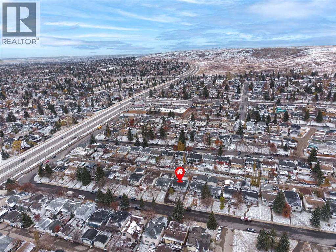
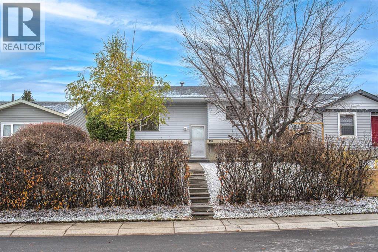
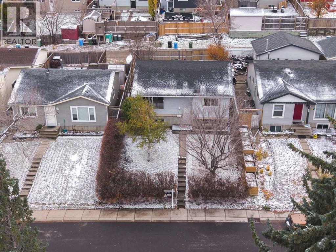
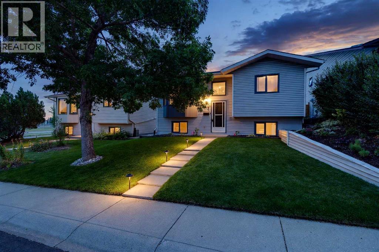
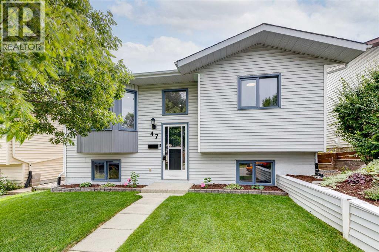
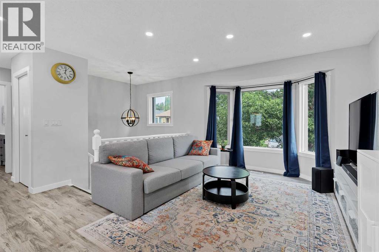
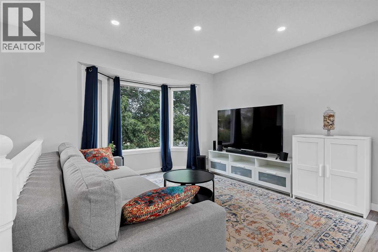
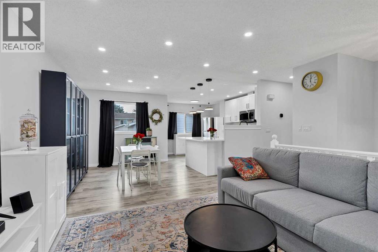
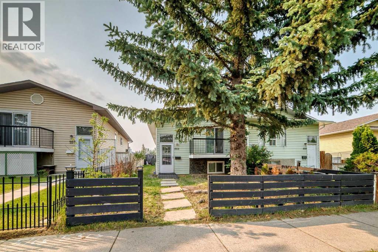
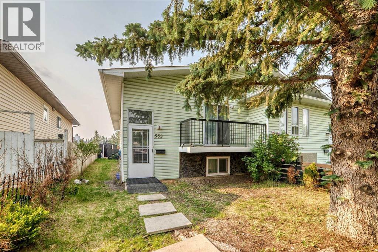
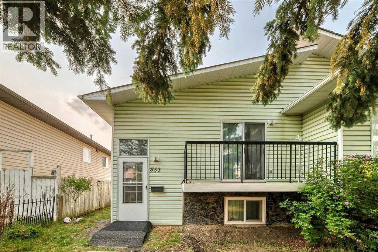
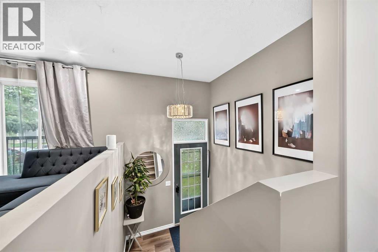
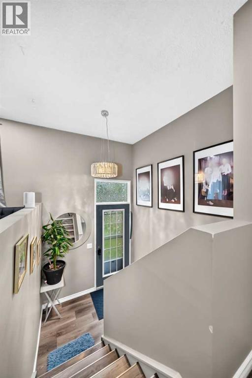
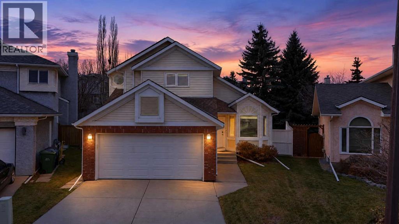
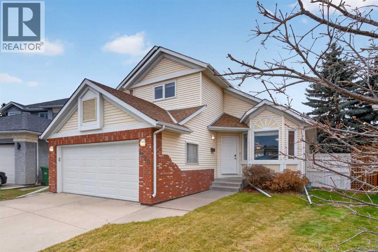
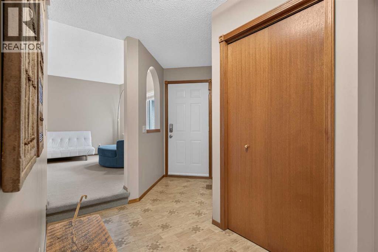
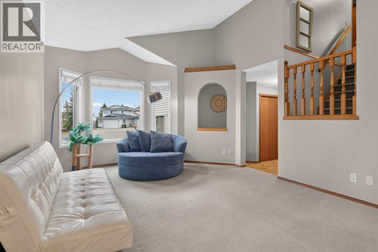
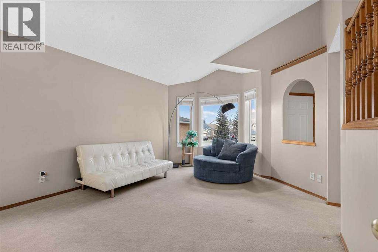
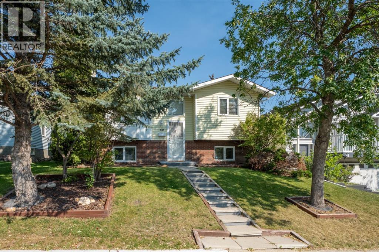
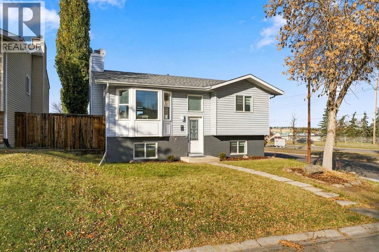
Sitting on a 4,327 sqft lot in MacEwan Glen, this bi-level gives you four bedrooms, two 4pc bathrooms, and a finished basement with room to spread out.You're welcomed into a bright entryway that opens up to a spacious living room, where a wall of windows brings in tons of natural light. The dining area sits just off the kitchen, with room for a full table, and the kitchen itself has warm wood cabinetry, a functional layout, and a sliding door out to the back deck.Up top, you'll also find two bedrooms including the primary. The main 4pc bathroom is just down the hall.Head downstairs and there's a big family room with a fireplace, perfect for movie nights or a second living space. You've also got two more bedrooms, a second 4pc bathroom, a dedicated office nook, and the laundry area. It's a great setup for guests, teens, or anyone who wants their own space.Outside, you've got a private, fenced backyard with a fire pit and mature trees, plus a deck for hanging out and a front yard shaded by big trees.You're close to schools, shopping, parks, tennis courts, and walking and biking paths, all in a well-established, tree-lined neighbourhood.

MLS® NumberA2340339
Price$530,000
Property TypeHouse
Living Area890 sq ft
Bedrooms4 (2 above + 2 below)
Bathrooms2
Year Built1986
Lot Size402 square meters
Frontage13.3 meters
OwnershipFreehold
ZoningR-CG
Annual Property Tax$3,414 (2026)
Days on Market79
The Gallery

Interiors & Grounds

Features & Amenities

Every Detail, Considered

Interior & Systems

FlooringTile, Laminate, Carpeted
HeatingForced air, Natural gas
CoolingNone
BasementFinished, Full
Fireplaces1

Appliances & Features

  • Washer
  • Dishwasher
  • Stove
  • Dryer
  • Hood Fan
  • Window Coverings

Construction & Lot

StyleBi-level
FoundationWood
ExteriorBrick, Vinyl siding
ConstructionWood frame
FencingFence
Lot FeaturesCloset Organizers

Parking

Total Spaces3
TypeNone, Street

Room Dimensions

Main level

Dining room2.85 M x 2.73 M
Living room4.31 M x 3.40 M
Kitchen4.55 M x 2.81 M
Primary Bedroom3.34 M x 3.45 M
4pc Bathroom2.10 M x 2.43 M
Bedroom2.74 M x 3.47 M

Basement

Family room6.68 M x 3.37 M
Furnace4.08 M x 2.80 M
Bedroom3.32 M x 3.40 M
Bedroom2.64 M x 3.45 M
4pc Bathroom1.54 M x 2.33 M
Map & Location
Address59 Macewan Park Road NW
CommunityMacEwan Glen
CityCalgary
ProvinceAlberta
Postal CodeT3K3G1
CountryCanada
Open in Google Maps
Affordability

Estimate Your Monthly Payment

$0per month
  • Mortgage payment $0
  • Property tax $0
  • Home insurance $0
  • Condo fees $0
  • Down payment $0
  • CMHC insurance $0
  • Mortgage amount $0

Estimate only, using Canadian semi-annual compounding and standard CMHC premiums. Your lender will confirm your actual rate and payment.
By Appointment

Begin a Private Conversation.

Request a private showing of 59 Macewan Park Road NW, or speak with Champagne Taylor about this home and the market — in confidence.