59 Spruce Road

59 Spruce Road

Whitecourt, Alberta T7S0C7
Offered at $773,888
5Bedrooms
4.5Bathrooms
2,562Interior Sq Ft
10,806Lot Sq Ft
2011Built
4Parking
The Residence

House in Whitecourt

Share
WhatsApp Facebook X Email

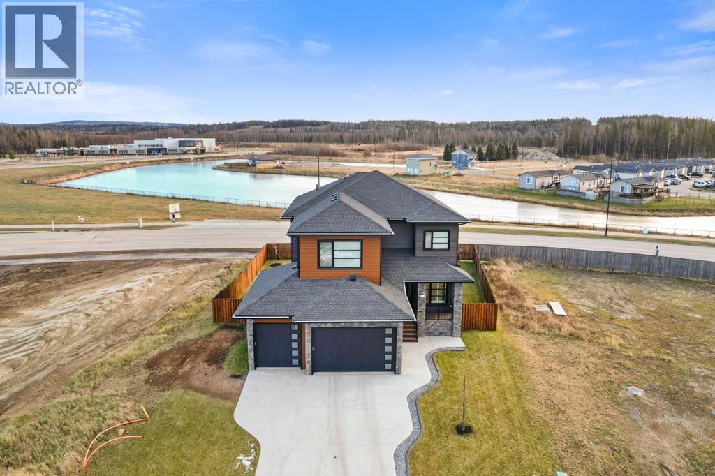
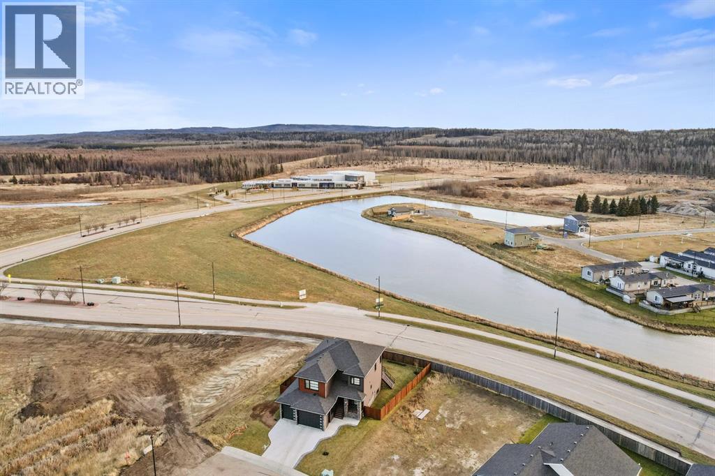
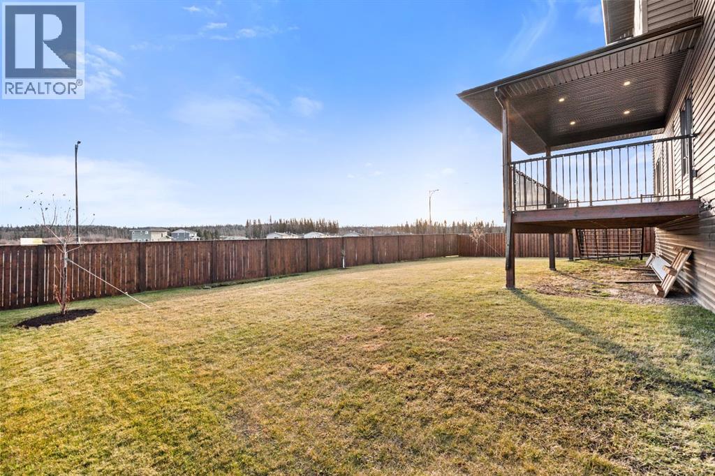
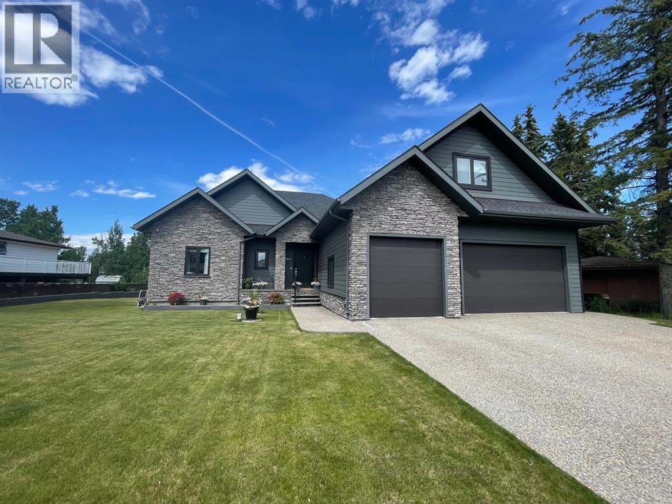
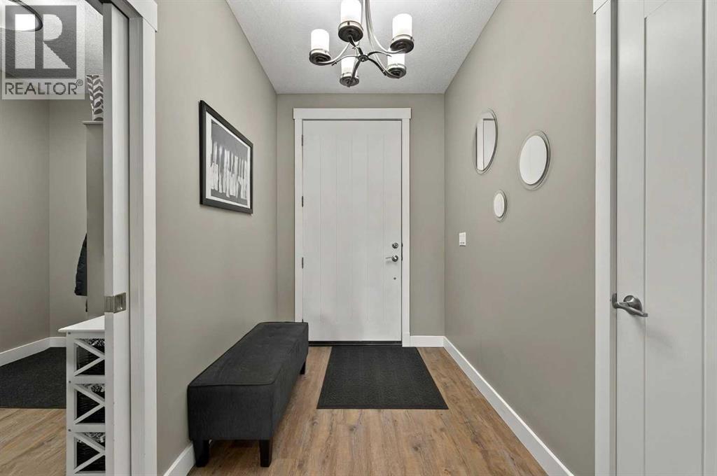
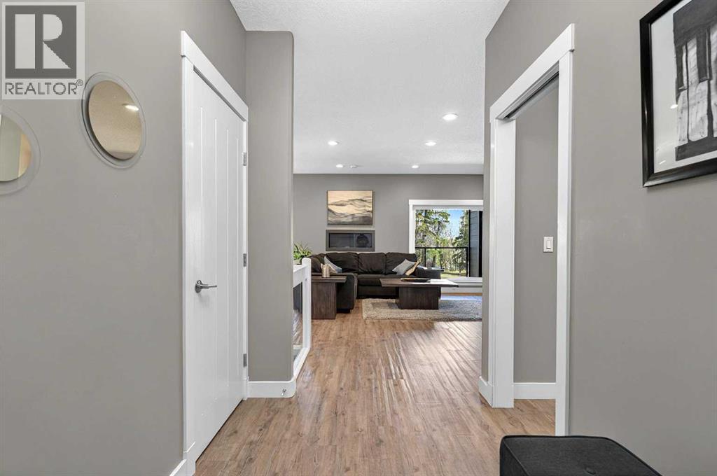
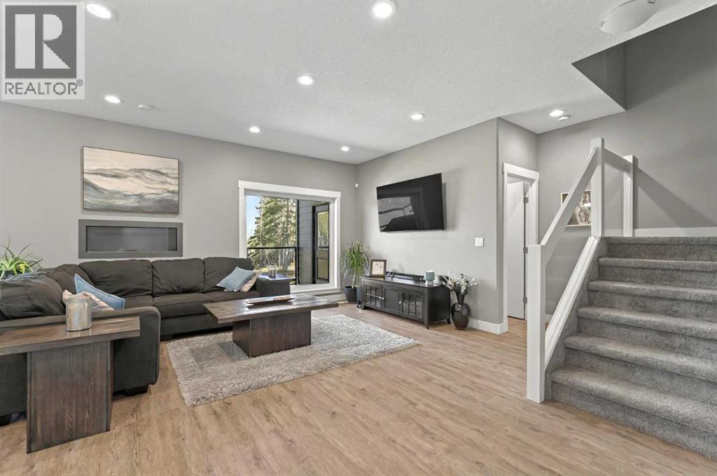
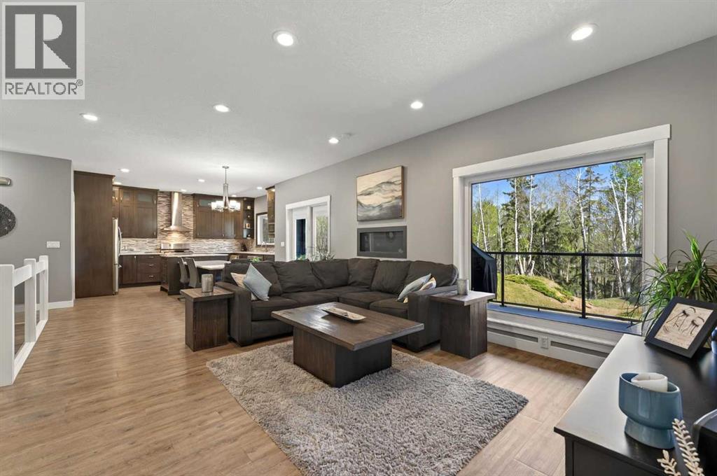
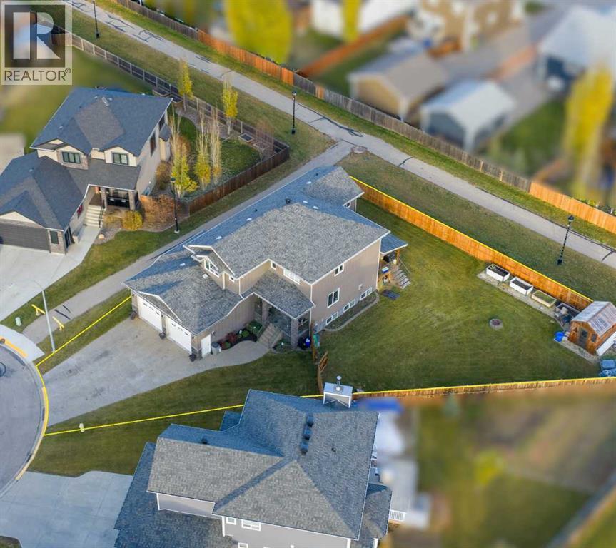
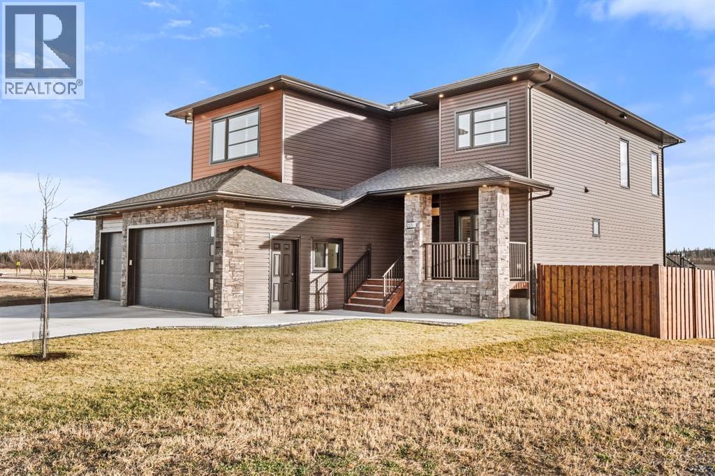
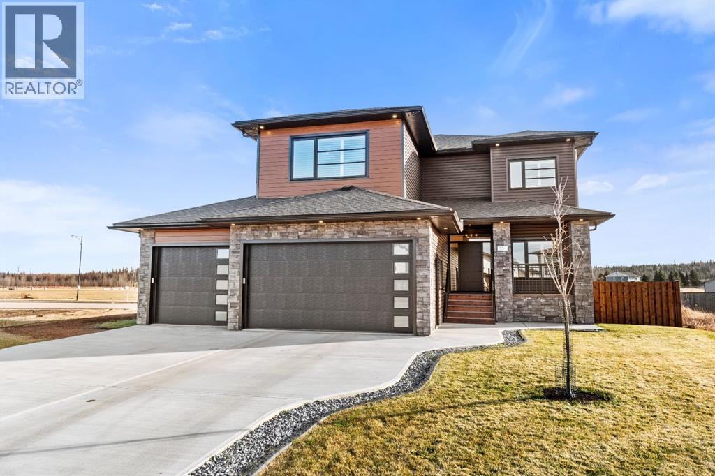
Beautifully Designed 5-Bedroom Home with Space, Style & an Exceptional LocationOffering over 2,500 sq. ft. above grade plus a fully finished 1,165 sq. ft. basement, this impressive 5-bedroom, 4-bathroom home combines beautiful finishes with a layout designed for everyday living.A grand foyer welcomes you into the open-concept main floor, where the kitchen is a standout with double wall ovens, a large island, plenty of counter space, and a custom walk-in pantry with built-in organizers. The spacious living and dining areas make this an ideal home for both entertaining and family life.Coming in from the garage, you'll appreciate the large mudroom and conveniently located 2-piece bath.Upstairs, a bright bonus room provides another comfortable living space, while the conveniently located laundry room makes everyday life a little easier. The primary suite is an impressive retreat with a spa-inspired ensuite and an oversized walk-in closet complete with custom organization.The fully developed basement adds even more living and entertaining space with in-floor heat, a large rec room, wet bar, additional bedrooms and plenty of room to relax or host family and friends.Central air conditioning, quality finishes and thoughtful details throughout add to the appeal of this beautiful home.Outside, the location is just as impressive. The property backs directly onto a paved walking trail leading to a large park and playground, while schools, shopping and everyday amenities are all nearby.A beautiful home with the space, features and location to enjoy for years to come.

MLS® NumberA2350605
Price$773,888
Property TypeHouse
Living Area2,562 sq ft
Bedrooms5 (3 above + 2 below)
Bathrooms4 (+1 half)
Year Built2011
Storeys2
Lot Size10,806 square feet
Frontage11.21 meters
OwnershipFreehold
ZoningR-1B
Annual Property Tax$5,989 (2026)
Days on Market41
The Gallery

Interiors & Grounds

Features & Amenities

Every Detail, Considered

Interior & Systems

FlooringTile, Hardwood, Carpeted
HeatingForced air, In Floor Heating, Natural gas
CoolingCentral air conditioning
BasementFinished, Full
Fireplaces1

Appliances & Features

  • Refrigerator
  • Cooktop - Electric
  • Dishwasher
  • Oven - Built-In
  • Window Coverings
  • Garage door opener
  • Washer & Dryer

Construction & Lot

FoundationPoured Concrete
ExteriorConcrete, Stone, Vinyl siding
ConstructionPoured concrete, Wood frame
FencingFence
Lot FeaturesCul-de-sac, Wet bar, PVC window, Closet Organizers, No Animal Home

Parking

Total Spaces4
TypeAttached Garage, Exposed Aggregate

Building & Community

  • Golf Course Development

Room Dimensions

Upper Level

Bedroom11.67 Ft x 17.00 Ft
Primary Bedroom12.00 Ft x 18.00 Ft
Bedroom12.00 Ft x 10.00 Ft
5pc Bathroom—
Other12.00 Ft x 5.00 Ft
4pc Bathroom—
Laundry room6.25 Ft x 8.00 Ft
Bonus Room16.83 Ft x 13.25 Ft

Main level

Other5.00 Ft x 8.00 Ft
2pc Bathroom—
Pantry6.58 Ft x 6.00 Ft
Other14.00 Ft x 11.50 Ft
Living room15.50 Ft x 14.83 Ft
Kitchen17.00 Ft x 15.00 Ft
Dining room14.83 Ft x 9.75 Ft

Basement

Bedroom13.50 Ft x 10.50 Ft
Bedroom11.00 Ft x 10.25 Ft
4pc Bathroom—
Furnace7.75 Ft x 16.58 Ft
Recreational, Games room28.00 Ft x 20.00 Ft
Map & Location
Address59 Spruce Road
CityWhitecourt
ProvinceAlberta
Postal CodeT7S0C7
CountryCanada
Open in Google Maps
Affordability

Estimate Your Monthly Payment

$0per month
  • Mortgage payment $0
  • Property tax $0
  • Home insurance $0
  • Condo fees $0
  • Down payment $0
  • CMHC insurance $0
  • Mortgage amount $0

Estimate only, using Canadian semi-annual compounding and standard CMHC premiums. Your lender will confirm your actual rate and payment.
By Appointment

Begin a Private Conversation.

Request a private showing of 59 Spruce Road, or speak with Champagne Taylor about this home and the market — in confidence.