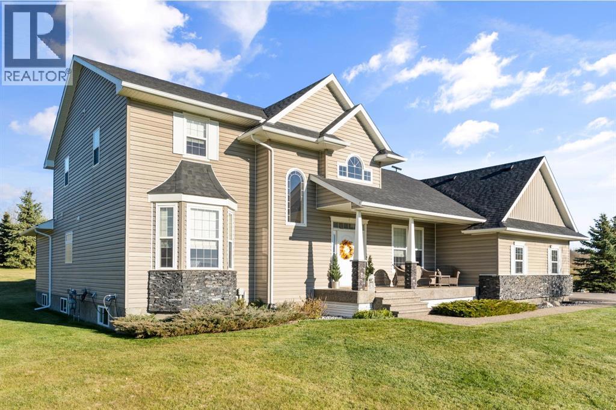
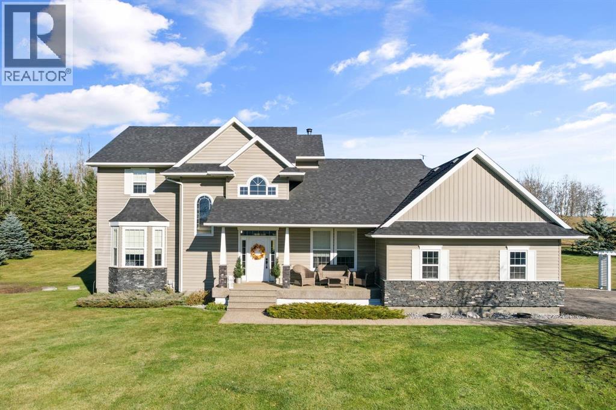
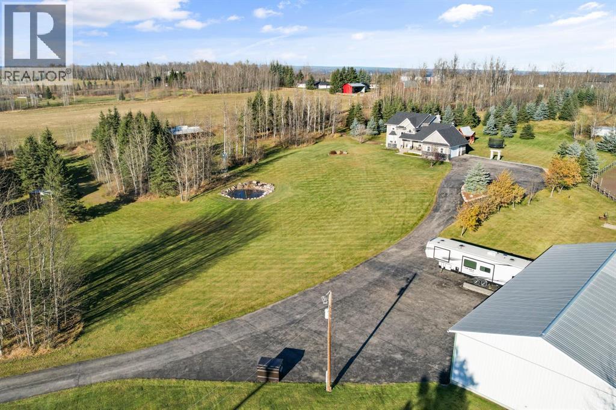
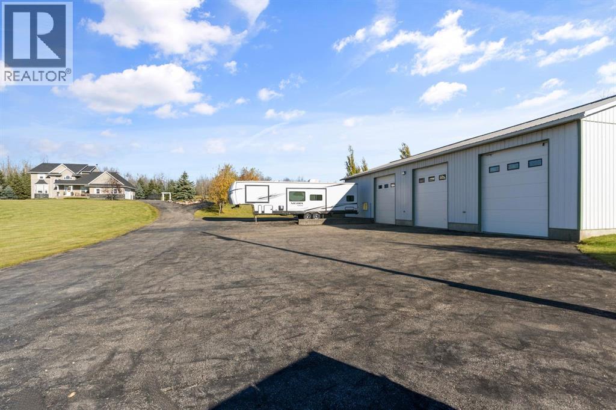
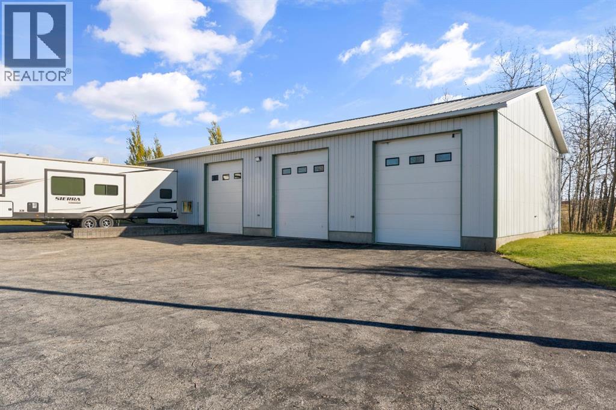

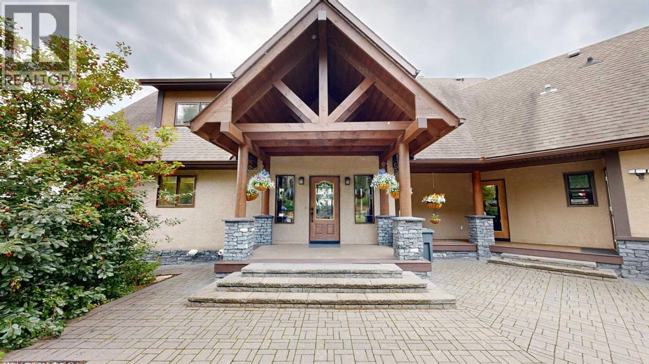
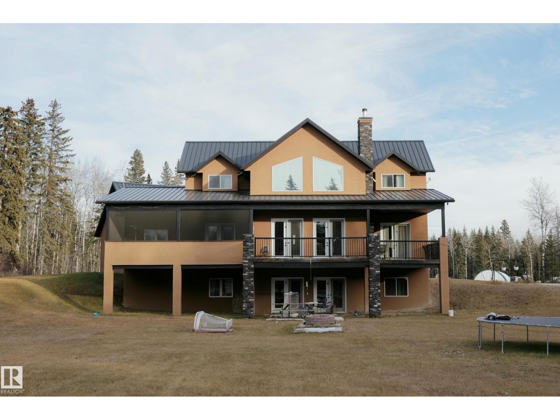
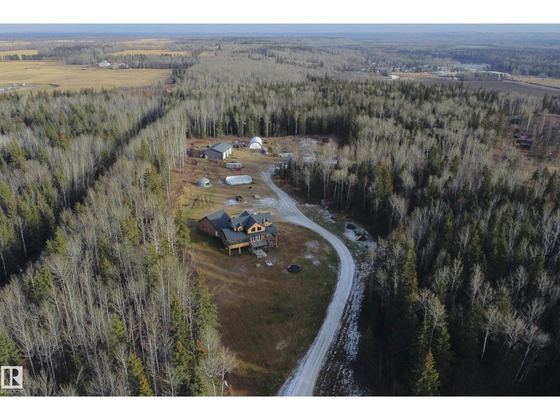
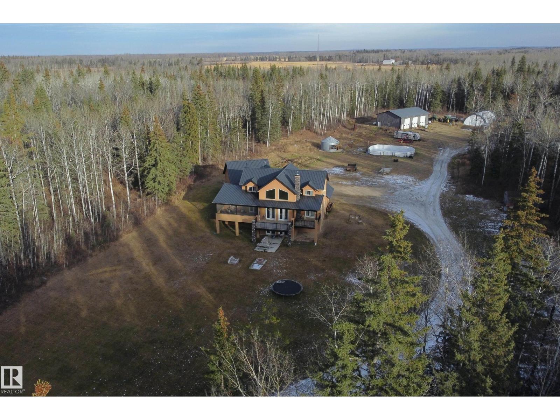
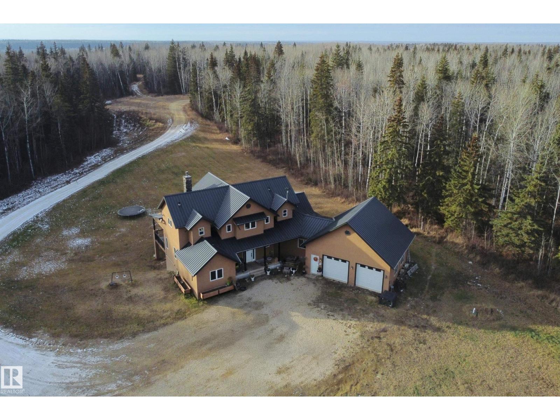
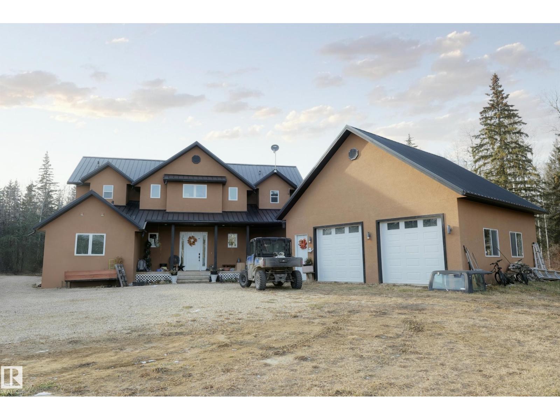
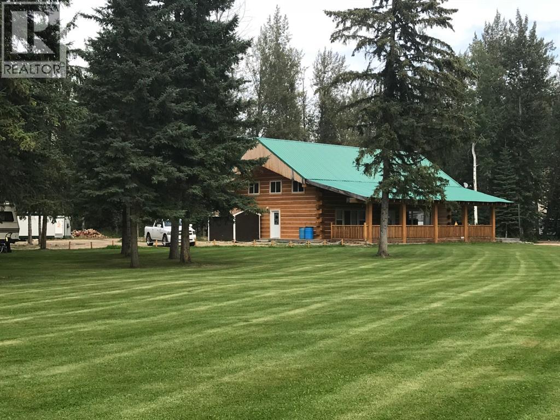
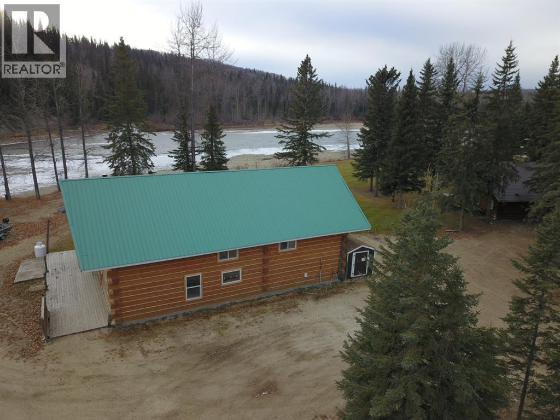
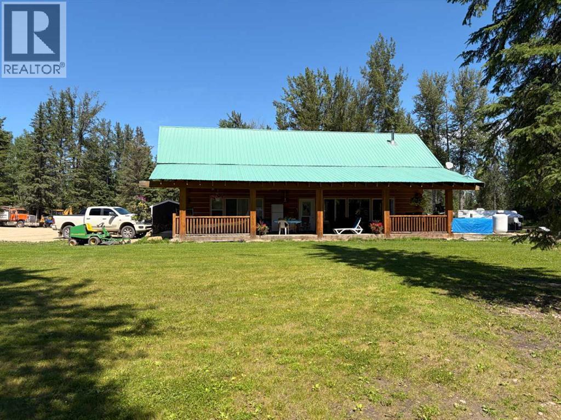
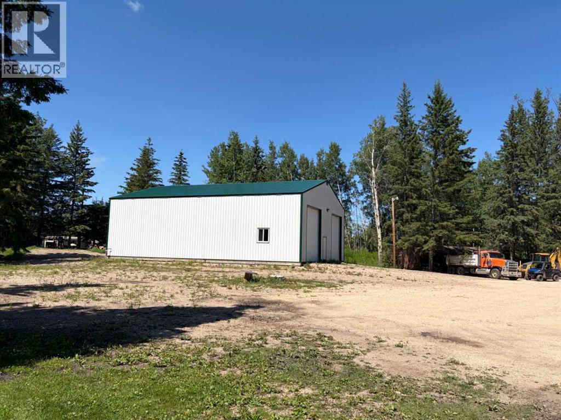
Perched atop a scenic hillside with breathtaking panoramic views that stretch for miles, this exceptional home blends timeless craftsmanship with modern comfort. Surrounded by nature yet located just minutes from town on municipal water, you'll enjoy the best of both worlds: peaceful country living with everyday convenience.From the moment you step inside, you'll be captivated by the soaring A-frame window showcasing the incredible view, the open-to-above design, and the warmth of the home's lodge-inspired architecture. Rich wood beams, log support posts, solid wood doors, and a spectacular floating wood staircase create character at every turn, while four fireplaces make the home warm and inviting year-round.The heart of the home is truly a chef's dream. Designed for entertaining and everyday living, the kitchen features custom-crafted alder cabinetry, premium Wolf, Sub-Zero, and Dacor appliances, double wall ovens plus a warming oven, and two oversized islands with bar seating—offering exceptional workspace, storage, and gathering space.The main level also offers a spacious mudroom, convenient laundry, and an abundance of thoughtfully designed living space.Upstairs, vaulted shiplap ceilings create a warm and inviting retreat that perfectly complements the home's rustic elegance.The fully finished walkout basement offers a stylish modern contrast with its cool colour palette and contemporary finishes. Complete with a second full kitchen, wet bar, additional laundry area, generous storage, and direct access to an exposed aggregate patio, it's perfectly suited for entertaining, extended family, guests, or multi-generational living.Offering 4 bedrooms, 4 bathrooms, in-floor heating, central air conditioning, triple-pane windows, and all new windows installed in 2022, this home combines beauty with exceptional comfort and efficiency.Step outside onto the wraparound deck and take in the spectacular panoramic views from sunrise to sunset. The beautifully la ndscaped property also features a fenced garden, a heated 25' x 35.6' garage, a welcoming stone entrance, an asphalt driveway leading to the home and garage, plus a separate gravel driveway that wraps around to a large gravel parking area, ideal for RV parking, equipment, trailers, or the future shop you've always wanted.Every detail of this remarkable property has been carefully considered, creating a home that is equal parts welcoming, functional, and unforgettable. With unmatched views, exceptional craftsmanship, and a location just minutes from town, this is a rare opportunity to own a truly one-of-a-kind property.
Estimate only, using Canadian semi-annual compounding and standard CMHC premiums. Your lender will confirm your actual rate and payment.
Request a private showing of 593068 Range Road 124, or speak with Champagne Taylor about this home and the market — in confidence.
Compare listings
Compare