
6, 1232 Keystone Road W

6, 1232 Keystone Road W

Copperwood, Lethbridge, Alberta T1J5H6
Offered at $315,000
2Bedrooms
4.5Bathrooms
966Interior Sq Ft
15,637Lot Sq Ft
2014Built
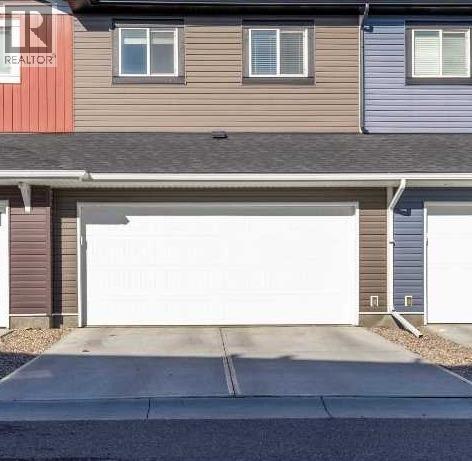
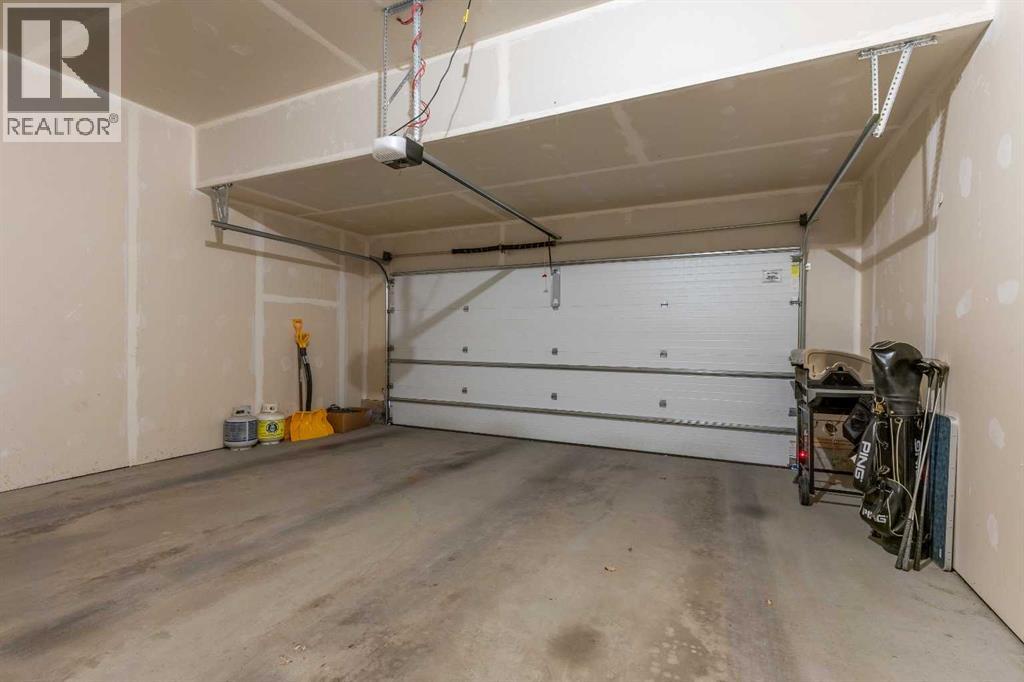
2Parking
The Residence

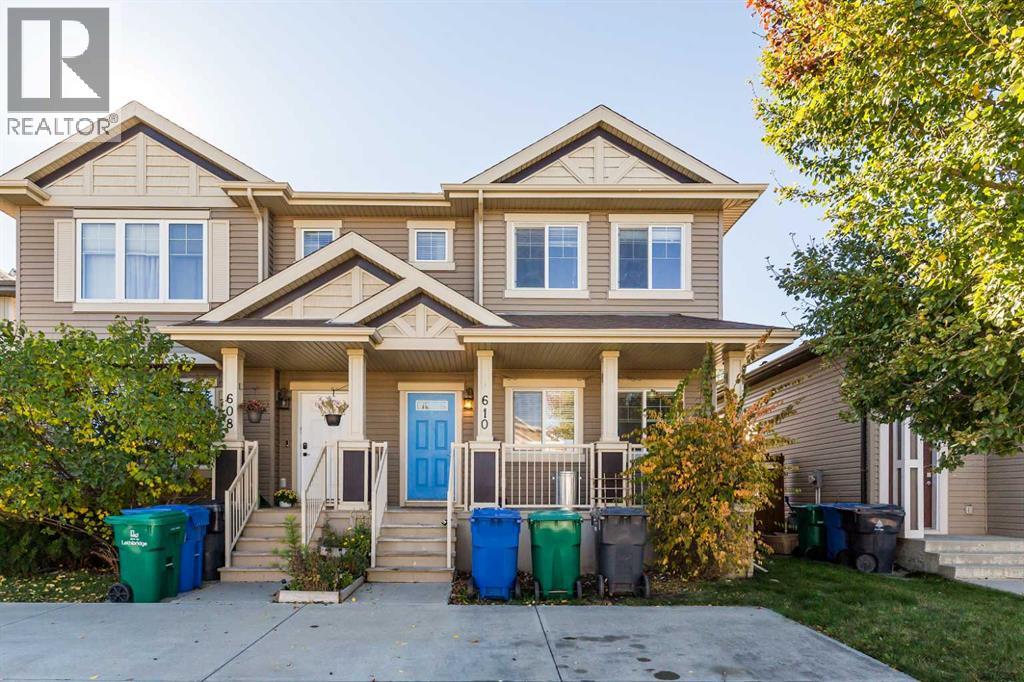
Row / Townhouse in Copperwood

Share
WhatsApp Facebook X Email

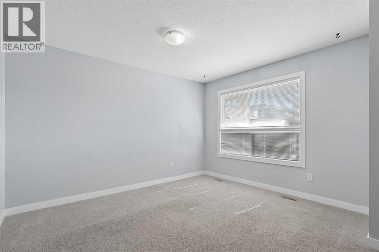
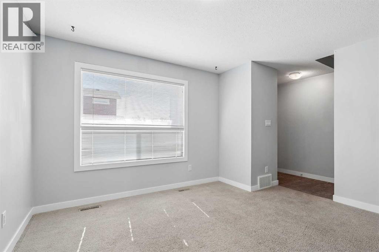
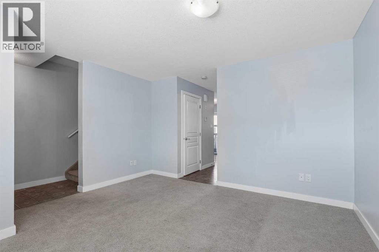
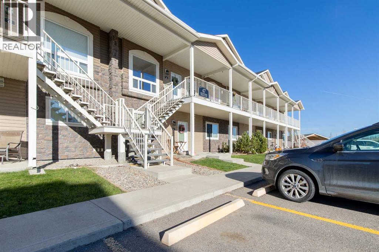
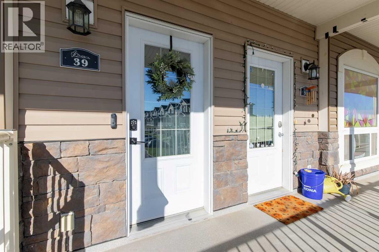
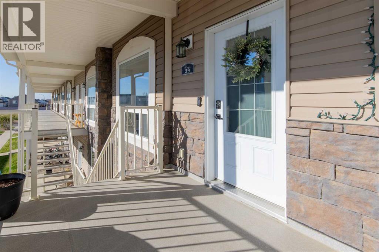
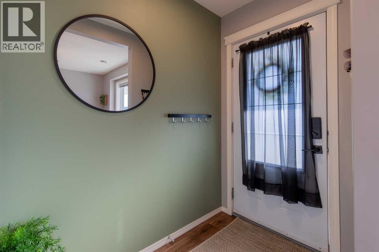
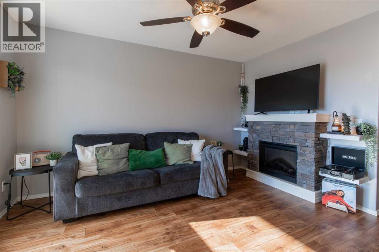
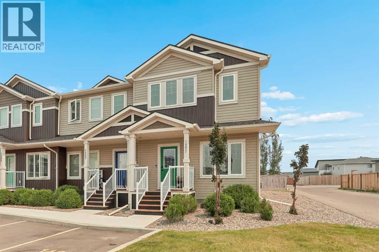
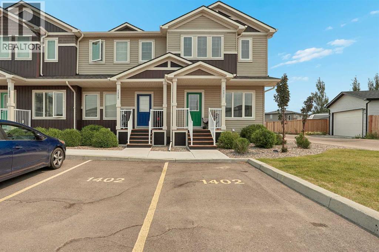
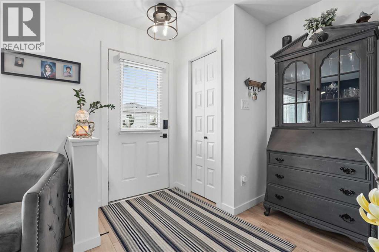
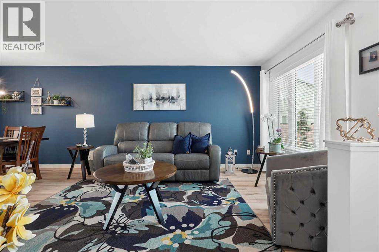
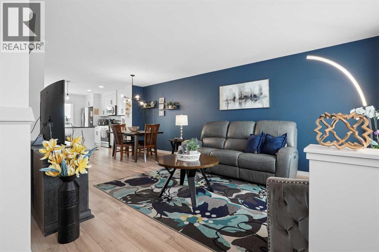
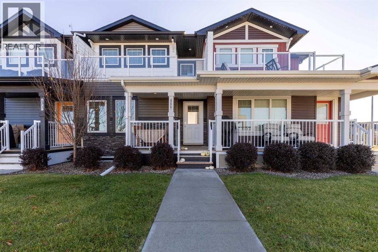
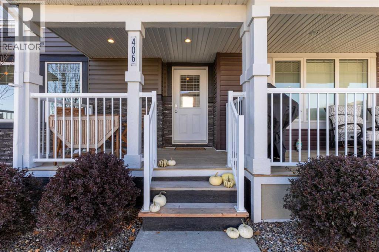
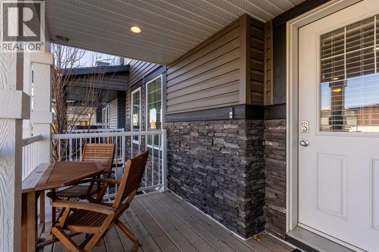
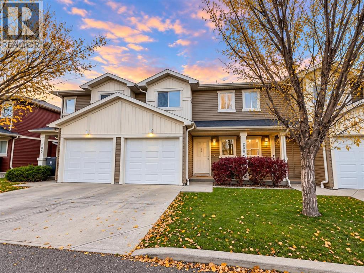
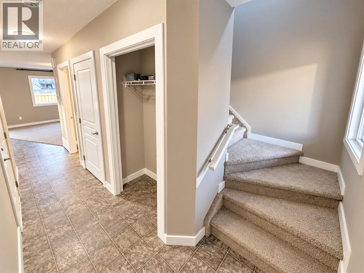
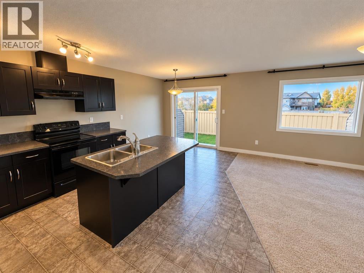
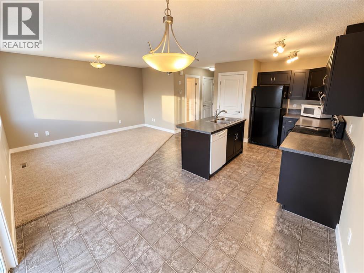
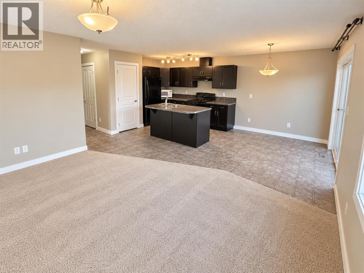
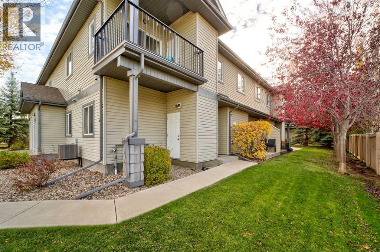
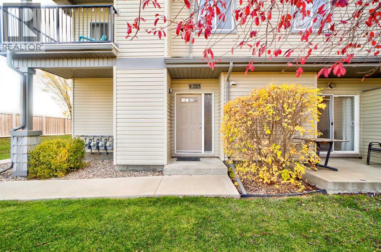
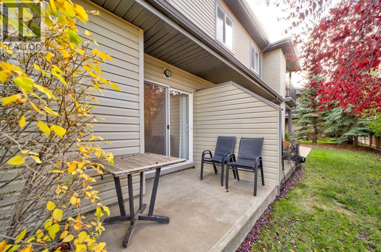
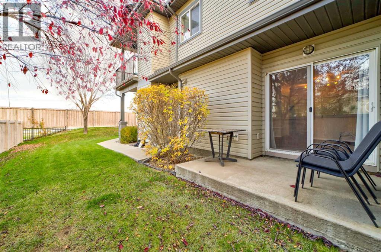
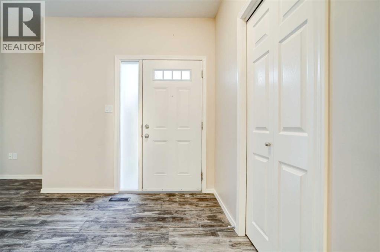
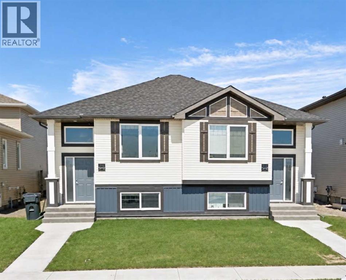
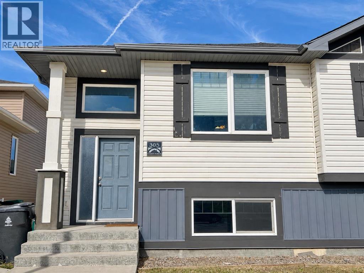
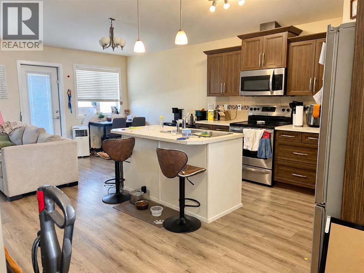
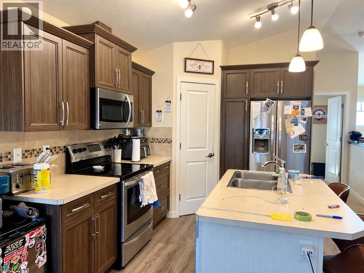
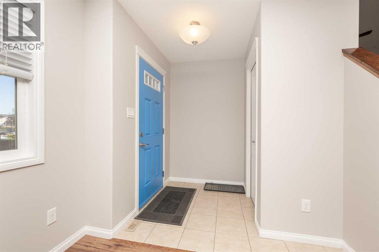
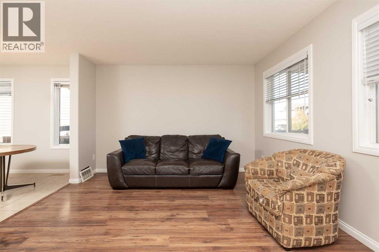
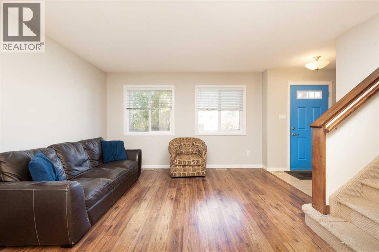
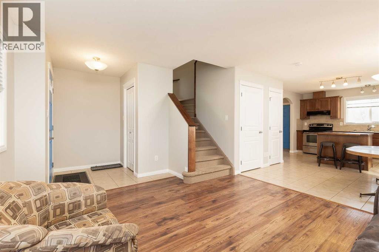
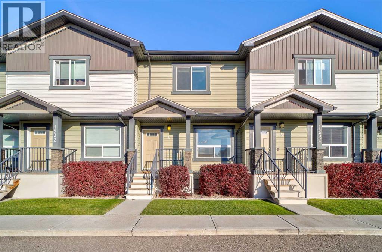
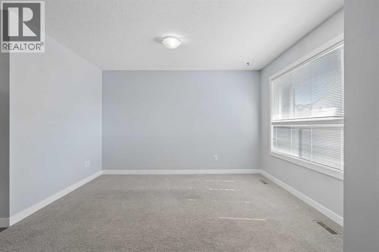
This condo at The Curve in Copperwood is a great option for first-time homebuyers, students attending the University of Lethbridge, young professionals, or investors. The main floor is bright and open, featuring a kitchen with stainless steel appliances, quartz countertops, a good-sized island, and a pantry. There is also room for a dining area and a comfortable living space. Upstairs, you’ll find two primary bedrooms, each with its own ensuite and walk-in closet, making this layout perfect for roommates, students, or young professionals. The upper level also includes its own laundry area. The finished basement adds even more living space with a large family room and its own full bathroom. This space could also be used as a third bedroom with a private bathroom, providing an opportunity for additional rental income. Located in Copperwood, you’ll be close to Coalbanks Elementary School, walking paths, the YMCA, shopping, and plenty of food options. The University of Lethbridge is also just a short drive away, with a bus stop within walking distance. As part of The Curve, residents have access to a clubhouse with space to gather and connect with neighbours, along with an exercise area. Whether you’re looking to purchase your first home, find a place close to the University of Lethbridge, or add an investment property to your portfolio, this condo offers plenty of flexibility in a great location.

MLS® NumberA2356743
Price$315,000
Property TypeRow / Townhouse
Living Area966 sq ft
Bedrooms2
Bathrooms4 (+1 half)
Year Built2014
Storeys2
Lot Size15,637 square feet
OwnershipCondo/Strata
ZoningR-75
Annual Property Tax$3,287 (2026)
Condo Fee$203.32 / Monthly
Days on Market8
The Gallery

Interiors & Grounds

Features & Amenities

Every Detail, Considered

Interior & Systems

FlooringTile, Carpeted, Vinyl
HeatingForced air, Natural gas
CoolingNone
BasementFinished, Full

Appliances & Features

  • Washer
  • Refrigerator
  • Dishwasher
  • Stove
  • Dryer
  • Microwave Range Hood Combo

Construction & Lot

FoundationPoured Concrete
ExteriorVinyl siding
FencingNot fenced
Lot FeaturesNo Smoking Home, Parking

Parking

Total Spaces2
TypeOther, Visitor Parking

Building & Community

  • Exercise Centre
  • Pets Allowed With Restrictions

Condo Fees

Fee$203.32 / Monthly
Managed ByBraemore
  • Common Area Maintenance
  • Property Management
  • Insurance
  • Reserve Fund Contributions

Room Dimensions

Main level

2pc Bathroom4.58 Ft x 5.58 Ft
Dining room8.58 Ft x 13.17 Ft
Kitchen10.83 Ft x 14.83 Ft
Living room7.58 Ft x 13.25 Ft

Upper Level

4pc Bathroom7.58 Ft x 4.92 Ft
Bedroom9.67 Ft x 11.83 Ft
4pc Bathroom7.42 Ft x 5.00 Ft
Primary Bedroom10.42 Ft x 11.83 Ft

Basement

3pc Bathroom4.83 Ft x 8.00 Ft
Recreational, Games room20.17 Ft x 13.17 Ft
Furnace13.75 Ft x 5.58 Ft
Map & Location
Address6, 1232 Keystone Road W
CommunityCopperwood
CityLethbridge
ProvinceAlberta
Postal CodeT1J5H6
CountryCanada
Open in Google Maps
Affordability

Estimate Your Monthly Payment

$0per month
  • Mortgage payment $0
  • Property tax $0
  • Home insurance $0
  • Condo fees $0
  • Down payment $0
  • CMHC insurance $0
  • Mortgage amount $0

Estimate only, using Canadian semi-annual compounding and standard CMHC premiums. Your lender will confirm your actual rate and payment.
By Appointment

Begin a Private Conversation.

Request a private showing of 6, 1232 Keystone Road W, or speak with Champagne Taylor about this home and the market — in confidence.