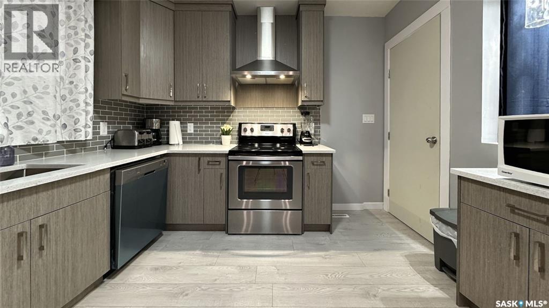
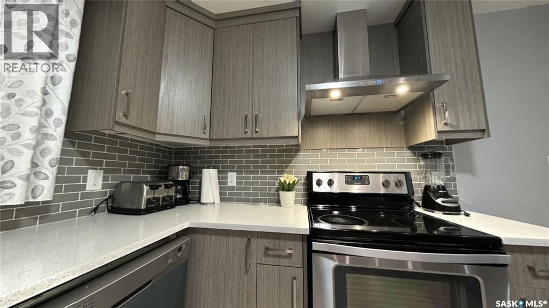
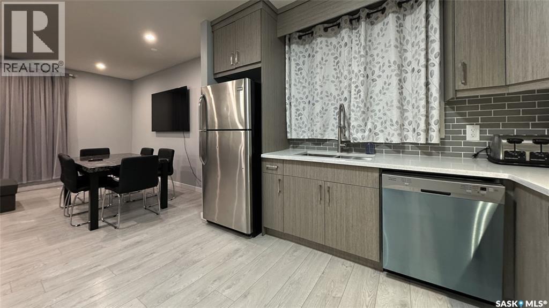

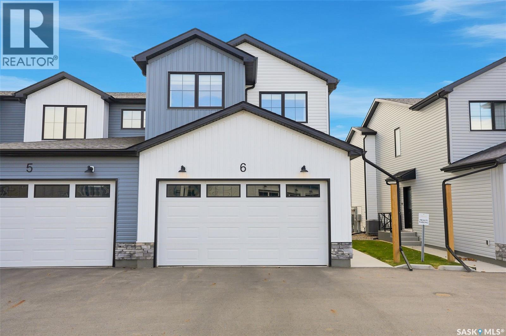
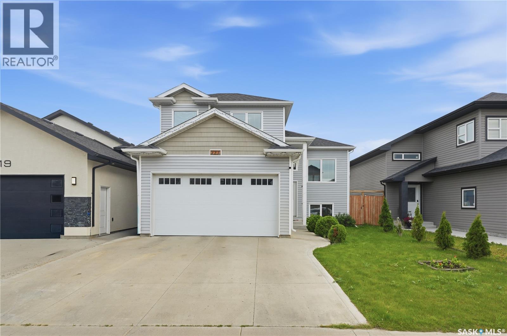
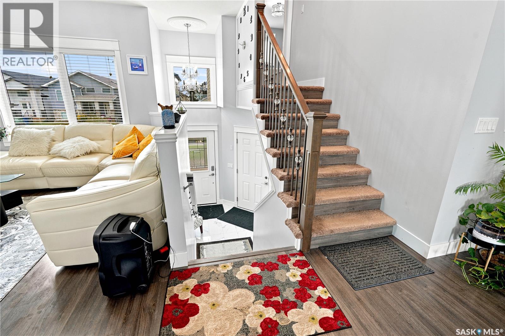
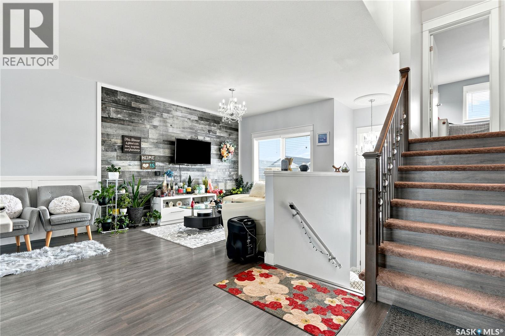
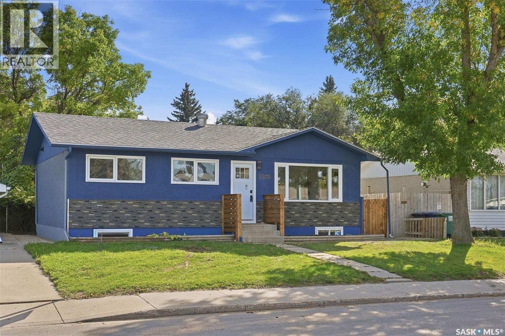
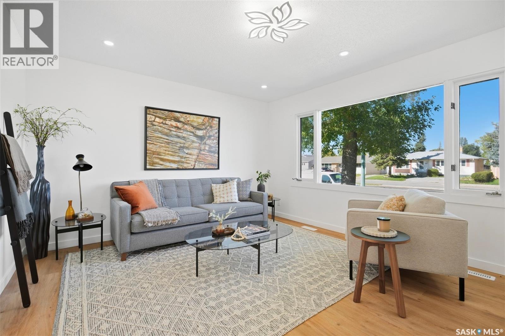
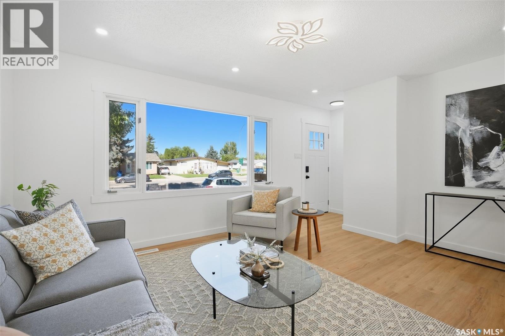
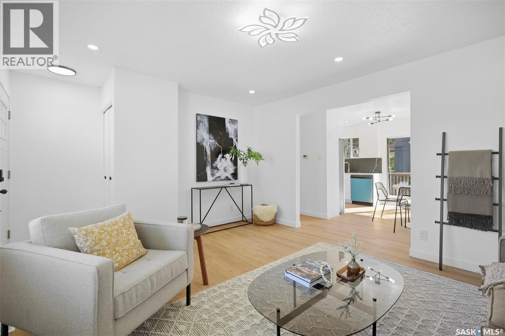
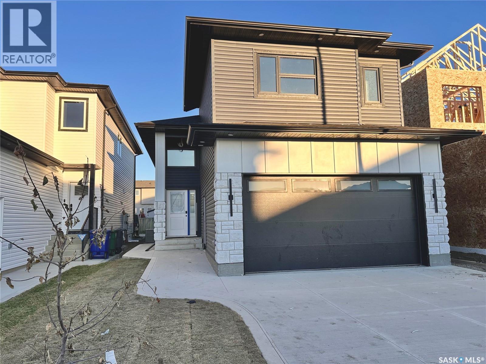
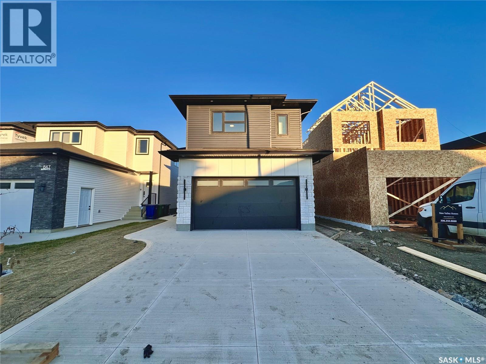
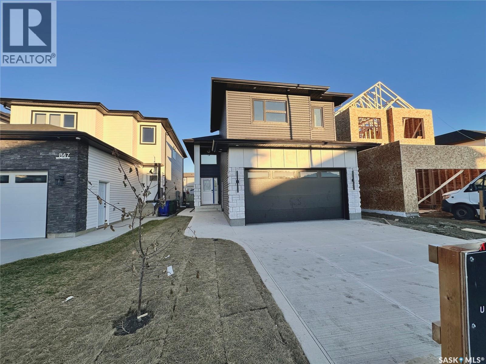
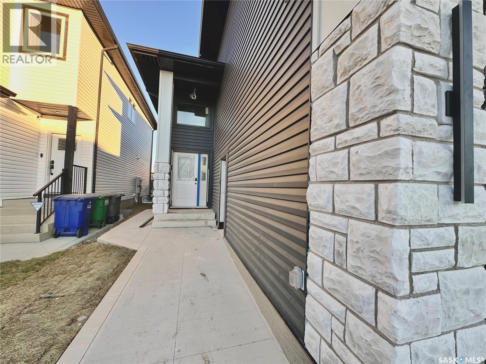
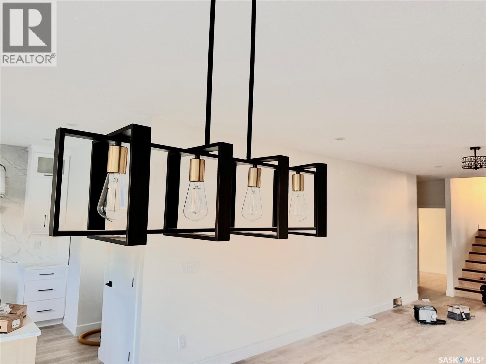
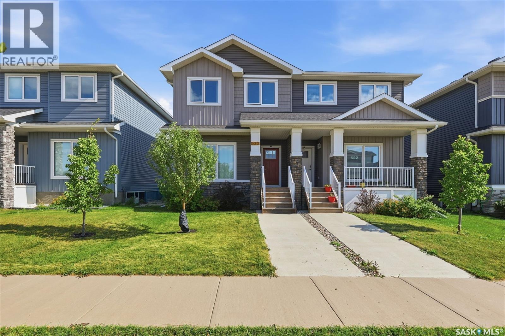
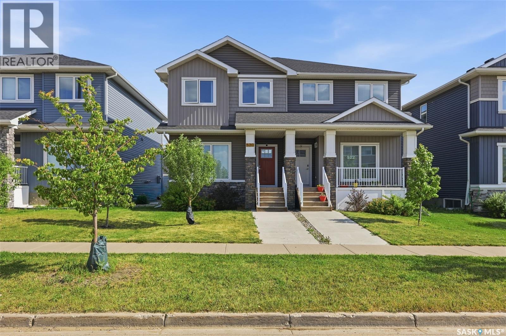
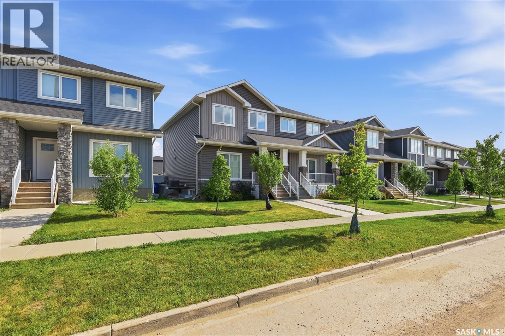
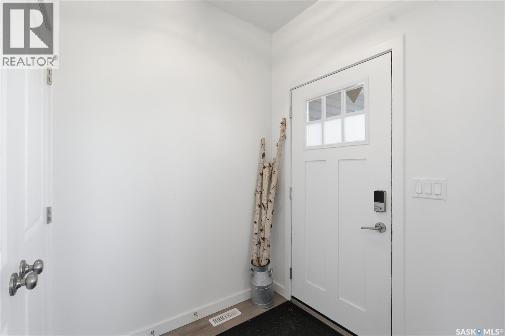
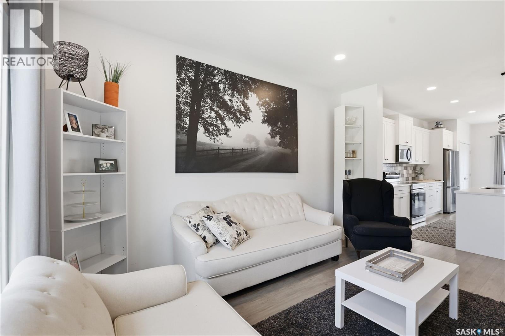
Welcome to this beautifully maintained, move-in-ready 2022-built end-unit townhouse in the desirable Brighton neighbourhood! Built by North Ridge Developments and backing directly onto Prairie Lily Park, this rare end unit offers 1,602 sq. ft. of thoughtfully designed living space, a fully finished basement, a fully insulated double attached garage, and a 15’ x 10’ Trex deck. Pride of ownership is evident throughout this beautifully maintained, owner-occupied home that shows just as beautifully in person as it does in the photos! The bright, open-concept main floor features a modern kitchen with white cabinetry, quartz-countertops, stainless steel appliances, tile backsplash, and a spacious island with seating. The adjoining dining and living areas create a warm, inviting space, complete with vinyl plank flooring, a beautiful feature wall, and large windows that fill the home with natural light. A convenient 2-piece bathroom completes the main level. Upstairs, you’ll find three spacious bedrooms, two full bathrooms, a laundry room, and a versatile bonus room, perfect for a second living area, playroom, or home office. The primary bedroom features its own 4 piece ensuite, while the additional bedrooms offer plenty of space for family or guests. The fully finished basement adds even more functional living space, featuring a comfortable family room, an additional bedroom or home office, and a 3-piece bathroom. With 4 bedrooms and 3.5 bathrooms in total, there’s room for everyone! If you’ve been waiting for a newer build, that’s move-in-ready with beautiful finishes, this one is worth taking a look at! Book your private showing today!
Estimate only, using Canadian semi-annual compounding and standard CMHC premiums. Your lender will confirm your actual rate and payment.
Request a private showing of 6 625 Dagnone CRESCENT, or speak with Champagne Taylor about this home and the market — in confidence.
Compare listings
Compare