
6 CHIEFTAIN CRESCENT

6 CHIEFTAIN CRESCENT

Toronto (St. Andrew-Windfields), Ontario M2L2H4
Offered at $5,898,000
6Bedrooms
5.5Bathrooms
6Parking
The Residence

House in Toronto (St. Andrew-Windfields)

Share
WhatsApp Facebook X Email

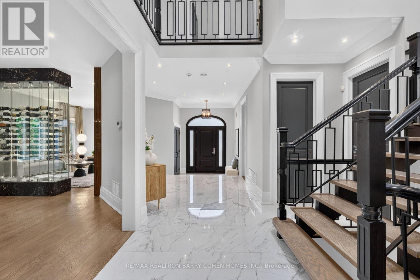
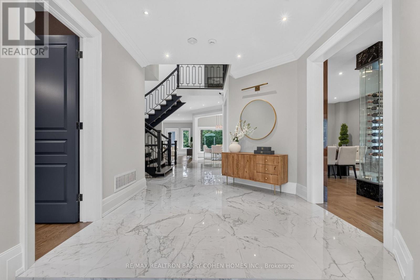
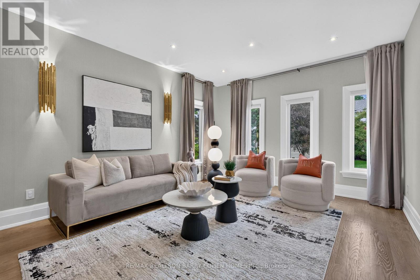
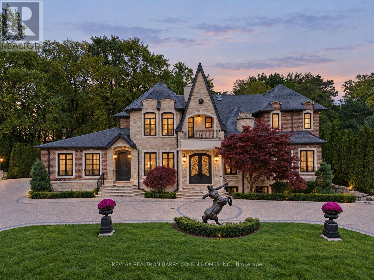
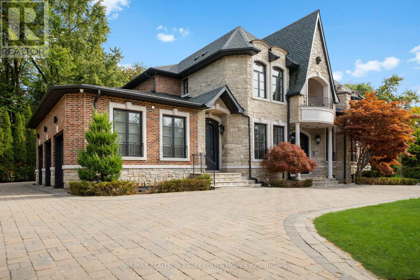
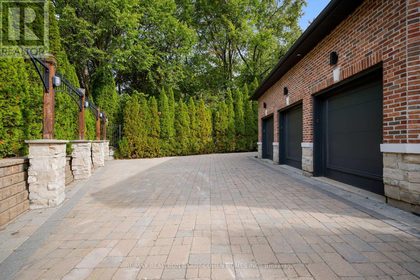
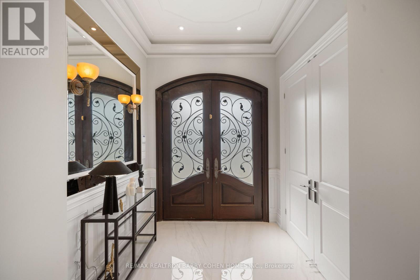
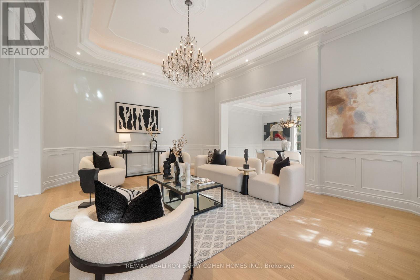
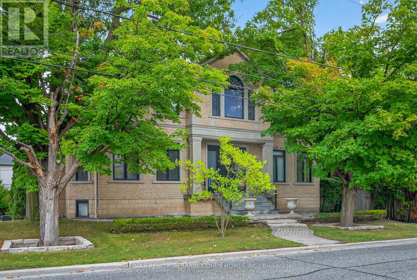
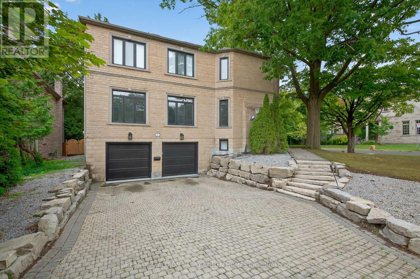
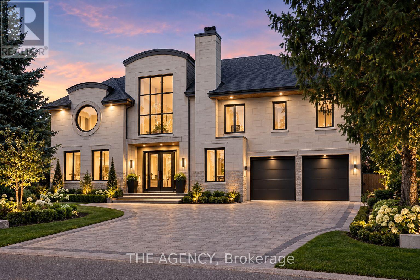
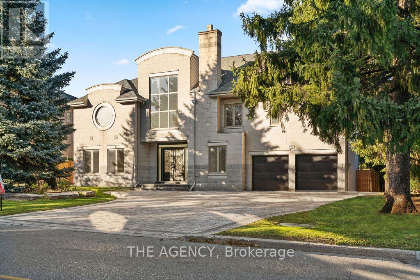
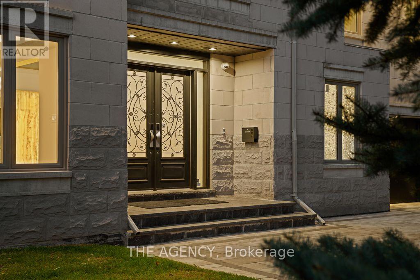
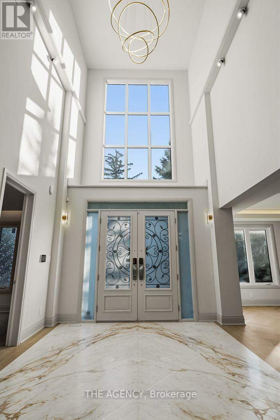
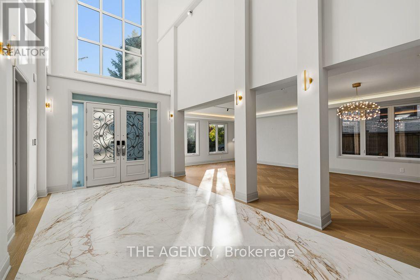
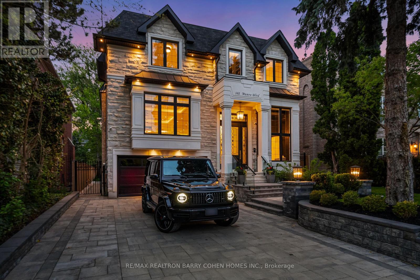
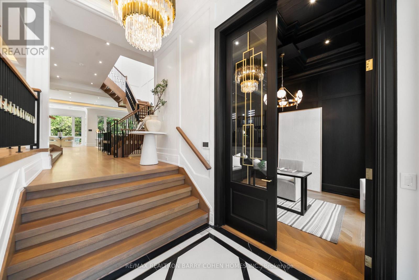
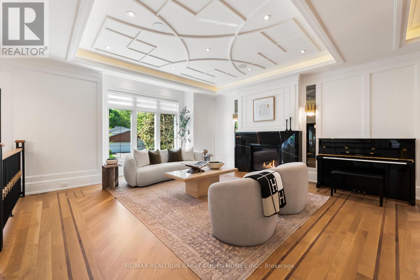
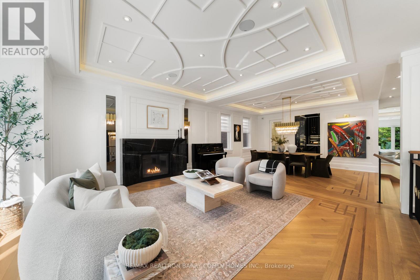
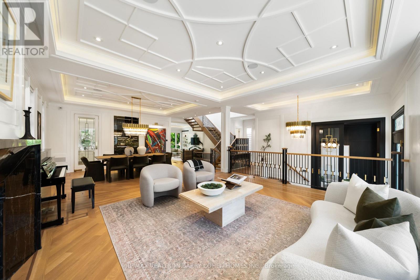
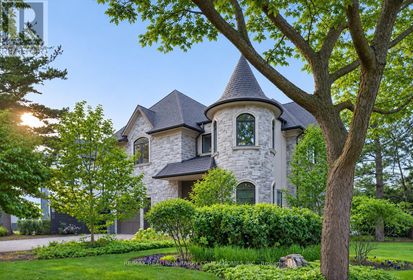
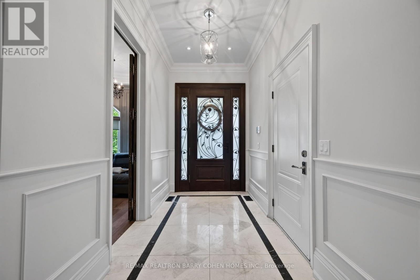
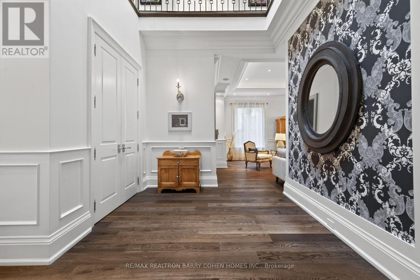
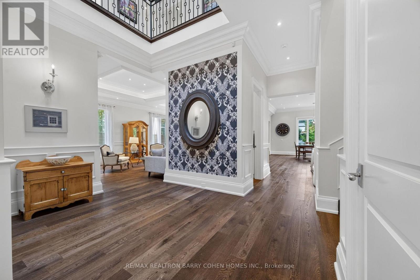
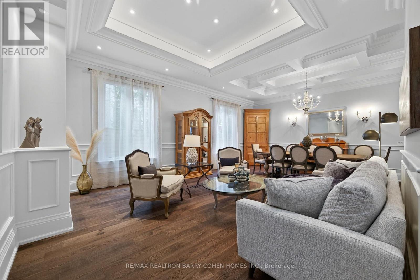
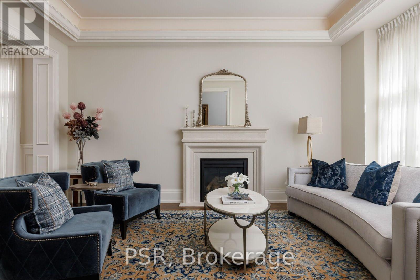
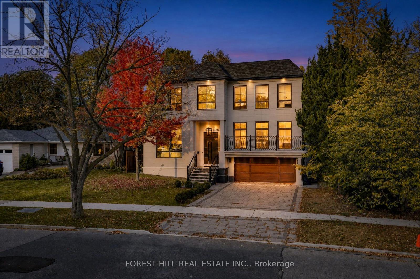
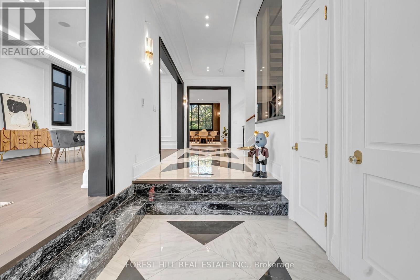
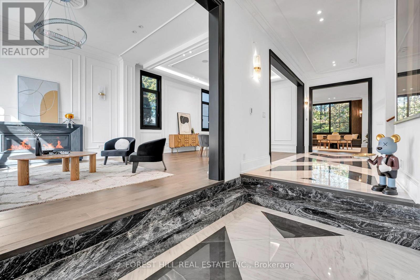
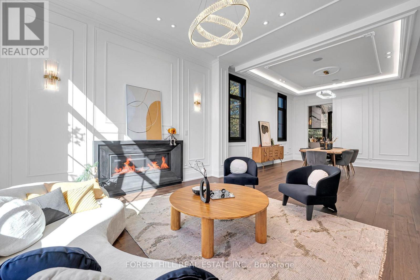
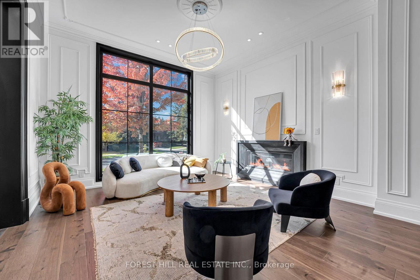
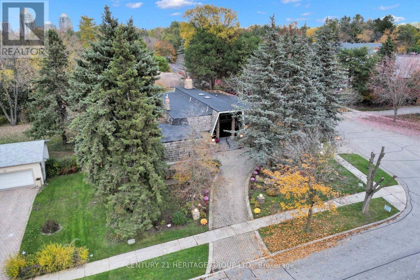
Welcome To *** 6 Chieftain Crescent *** , An Architecturally Distinctive, Extensively Renovated Luxury Bungalow On A Quiet Crescent In Prestigious St. Andrews Community. Offering Approx. 6,815 Sq. Ft. Across Two Levels (3,399 Sq. Ft. Main Floor + 3,416 Sq. Ft. Lower Level), This Exceptional Home Features Soaring Vaulted Ceilings, Exposed Wood Beams, Dramatic Windows And Elegant, Light-Filled Living Spaces. The Stunning Designer Kitchen Boasts Gaggenau Appliances, Custom Cabinetry, A Striking Italian Stone Island And Refined Lighting. Enjoy Beautifully Renovated Bathrooms, Heated Floors In Select Areas, Hardwood Flooring, A Spacious Primary Suite And Versatile Family And Entertaining Areas. Extensive Improvements Include Updated Plumbing And Electrical Systems, Roof Covering, Skylights And Windows, Along With Smart Lighting, Climate And Security Controls. The Expansive Lower Level Offers A Second Kitchen, Additional Bedrooms, Recreation And Media Spaces And A Renovated Sauna. Mature Trees, Landscaped Gardens, Outdoor Lighting, A Covered Patio, Circular Driveway And Double Garage Enhance The Property's Appeal. Conveniently Close To St. Andrews Park, Scenic Trails, Crescent School, Granite Club, Golf, Bayview Village Shopping, Restaurants And Highway 401. A Rare Blend Of Architectural Character, Modern Comfort And Exceptional Space In One Of Toronto's Most Sought-After Neighbourhoods.

MLS® NumberC14169316
Price$5,898,000
Property TypeHouse
Bedrooms6 (3 above + 3 below)
Bathrooms5 (+1 half)
Storeys1
Frontage103.7 feet
OwnershipFreehold
Annual Property Tax$20,433
Days on Market5
The Gallery

Interiors & Grounds

Features & Amenities

Every Detail, Considered

Interior & Systems

FlooringHardwood, Carpeted, Ceramic, Vinyl
HeatingForced air, Natural gas
CoolingCentral air conditioning
BasementFinished, Separate entrance, N/A, N/A
Fireplaces2

Appliances & Features

  • Washer
  • Refrigerator
  • Sauna
  • Central Vacuum
  • Dishwasher
  • Wine Fridge
  • Dryer
  • Microwave
  • Cooktop
  • Freezer
  • Oven - Built-In
  • Blinds
  • Garage door opener
  • Garage door opener remote(s)
  • Alarm system
  • Security system
  • Smoke Detectors
  • Monitored Alarm

Construction & Lot

StyleBungalow
FoundationConcrete
ExteriorBrick
FencingFenced yard
Lot FeaturesIrregular lot size, Lighting, Sump Pump, Sauna

Parking

Total Spaces6
TypeAttached Garage, Garage

Building & Community

  • Fireplace(s)

Room Dimensions

Main level

Living room—
Dining room—
Family room—
Kitchen—
Office—
Primary Bedroom—
Bedroom 2—
Bedroom 3—

Lower level

Bedroom—
Bedroom 2—
Bedroom 3—
Kitchen—
Recreational, Games room—
Media—
Map & Location
Address6 CHIEFTAIN CRESCENT
CityToronto (St. Andrew-Windfields)
ProvinceOntario
Postal CodeM2L2H4
CountryCanada
Open in Google Maps
Affordability

Estimate Your Monthly Payment

$0per month
  • Mortgage payment $0
  • Property tax $0
  • Home insurance $0
  • Condo fees $0
  • Down payment $0
  • CMHC insurance $0
  • Mortgage amount $0

Estimate only, using Canadian semi-annual compounding and standard CMHC premiums. Your lender will confirm your actual rate and payment.
By Appointment

Begin a Private Conversation.

Request a private showing of 6 CHIEFTAIN CRESCENT, or speak with Champagne Taylor about this home and the market — in confidence.