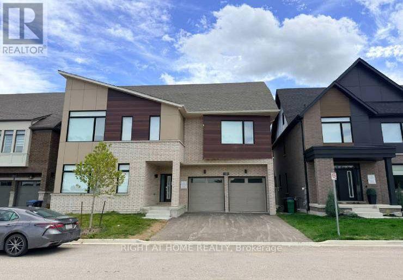
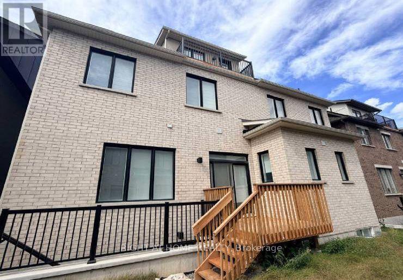
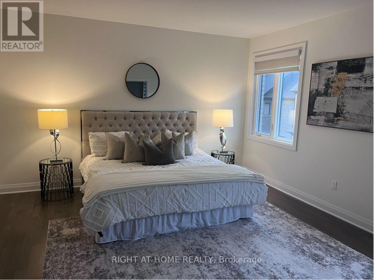
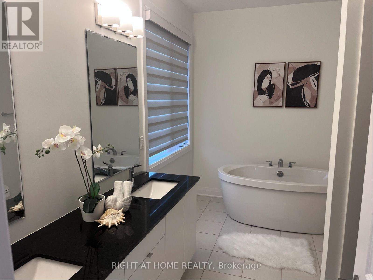

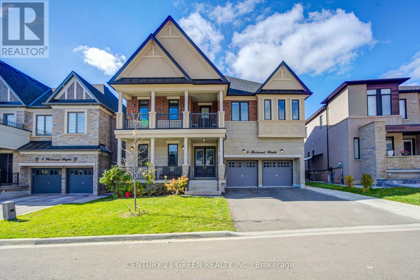
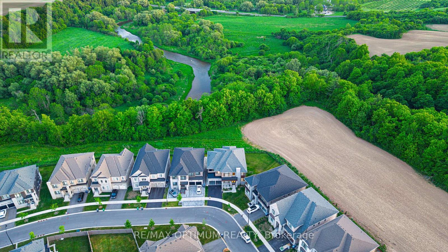
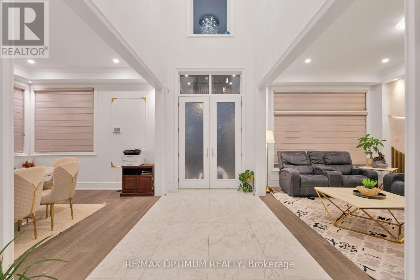
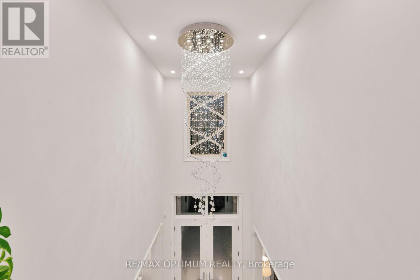
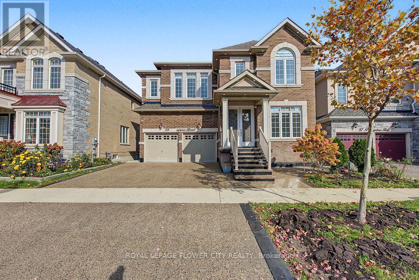
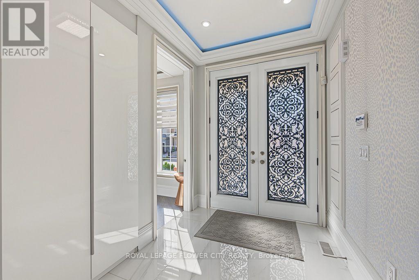
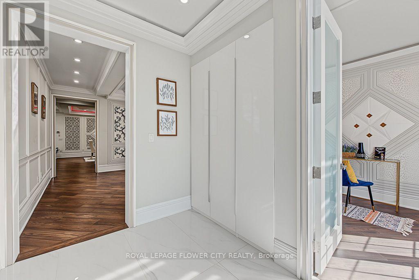
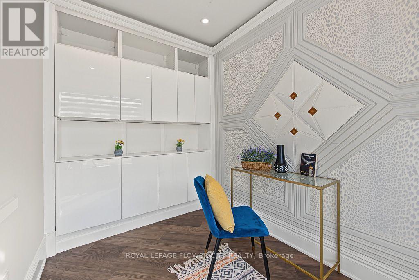
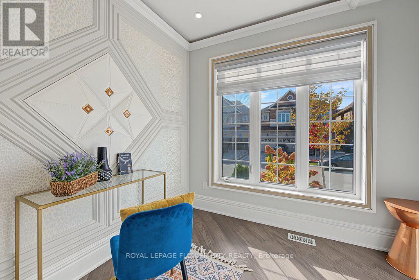
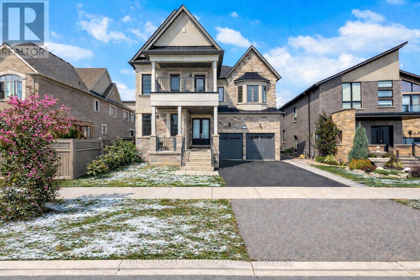
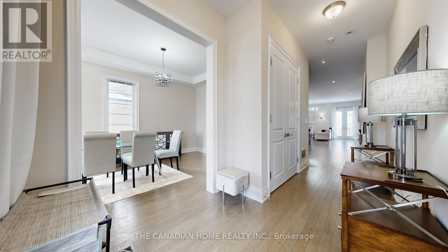
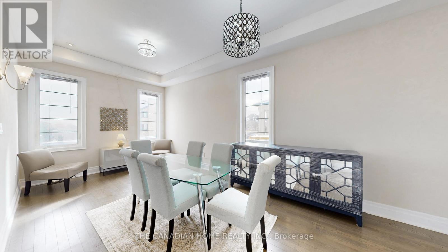
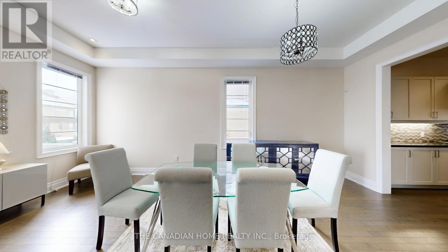
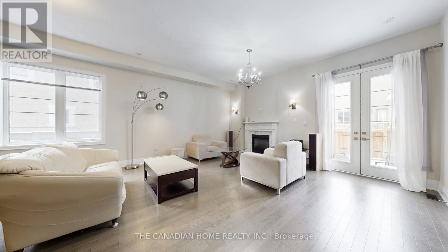
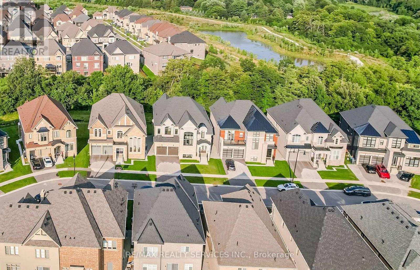
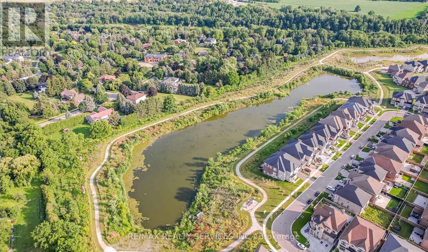
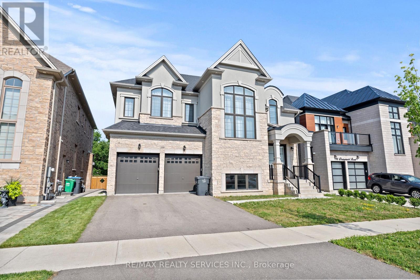
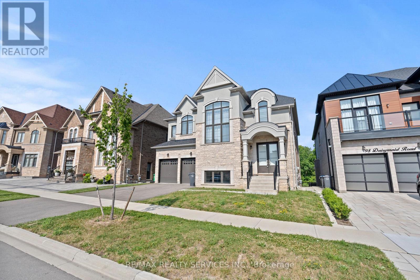
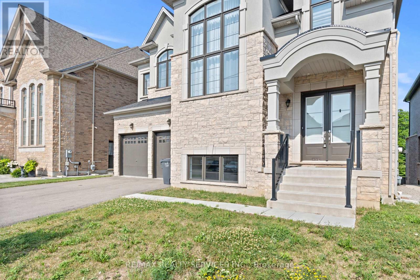
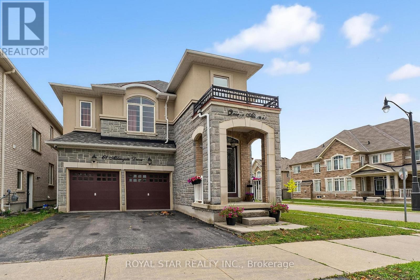
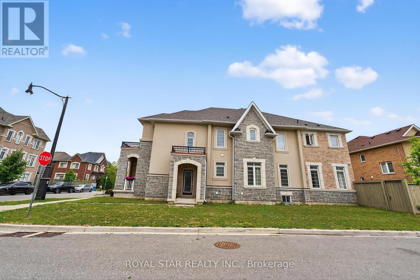
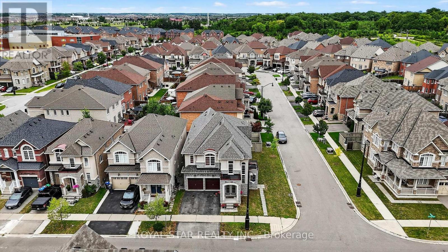
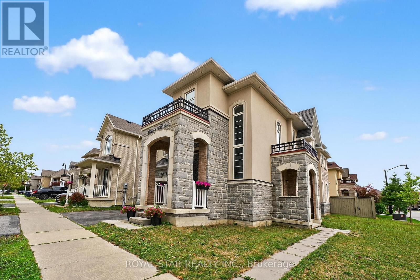
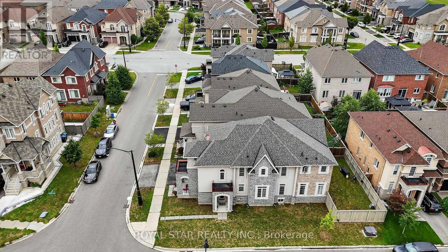
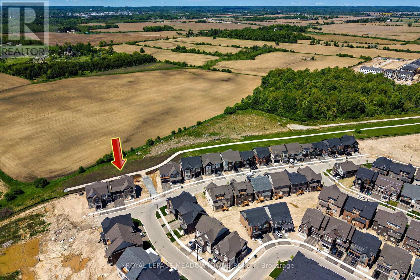
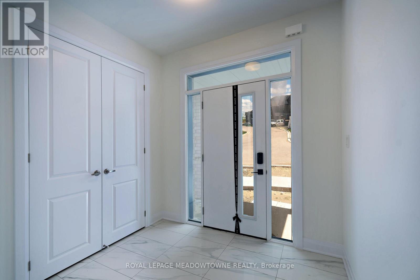
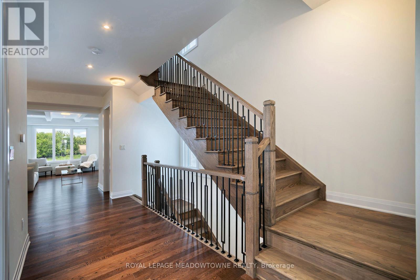
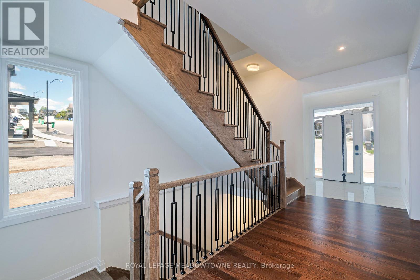
Welcome to 6 Hackwood Heights, an exceptional luxury estate offering a commanding 5015 square feet of magnificent above-grade living space in Northwest Brampton's highly sought-after enclave. Designed for modern family living, this home features 10' ceilings on the main floor, 9' ceilings on the second floor and basement, hardwood flooring throughout, and spacious principal rooms filled with natural light, including a spacious family room showcasing an elegant coffered ceiling. Built for premier executive living and flawless entertainment, the residence boasts a seamless whole-home audio experience with built-in speakers integrated throughout the entire house and into the backyard oasis, effortlessly pairing the grand indoor ambiance with a private upper-level balcony and a beautifully crafted outdoor patio. The upper layout is perfectly complemented by a professionally finished basement with its own separate entrances, offering unparalleled income or multigenerational potential. this lower level highlights a fully legal, City of Brampton-approved 2-bedroom secondary dwelling complete with quartz-countertop kitchen, stainless steel appliances, modern pot lights, and a 3-piece bath, paired alongside an entirely separate, private owner-occupied zone featuring its own bedroom, living lounge, and dedicated washroom. Superbly located near top-rated schools, lush conservation trails, and major commuter highways, this tech-enhanced, turnkey estate represents a rare opportunity to own a high-yield executive asset.
Estimate only, using Canadian semi-annual compounding and standard CMHC premiums. Your lender will confirm your actual rate and payment.

Request a private showing of 6 HACKWOOD HEIGHTS, or speak with Champagne Taylor about this home and the market — in confidence.
Compare listings
Compare