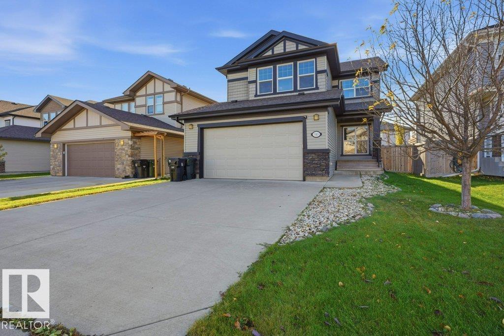
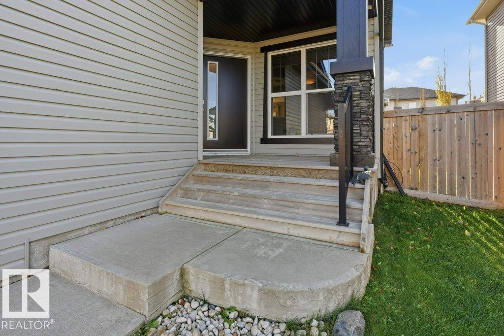
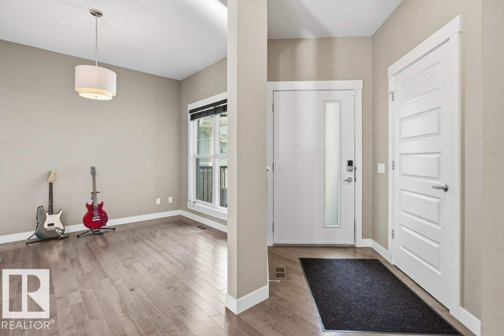
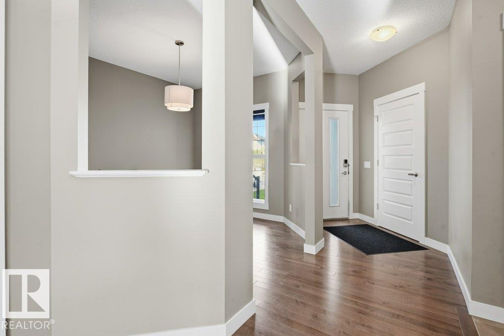

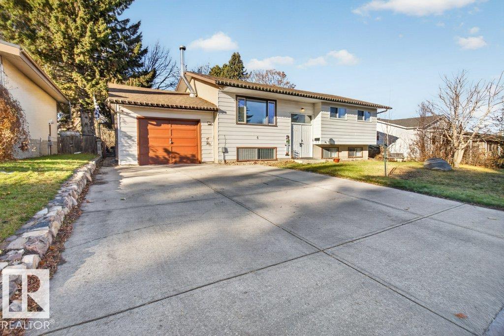
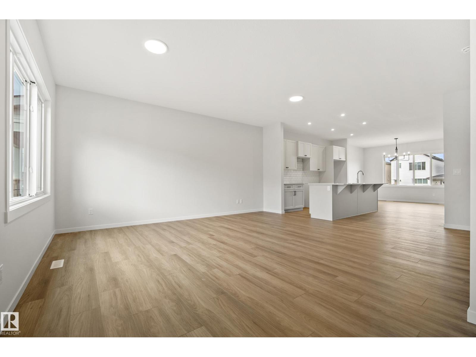
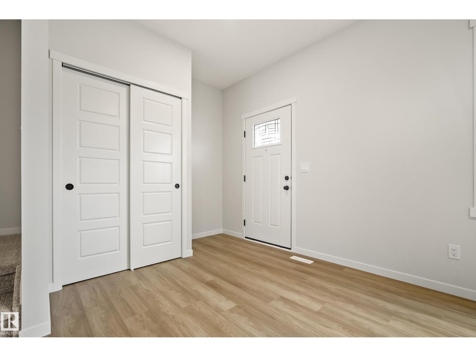
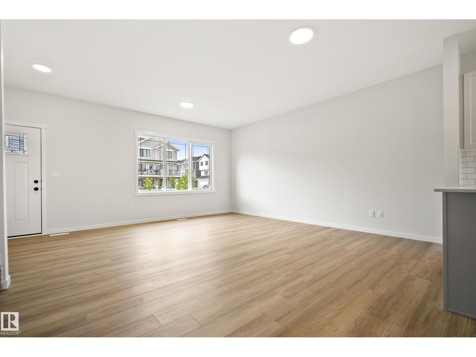
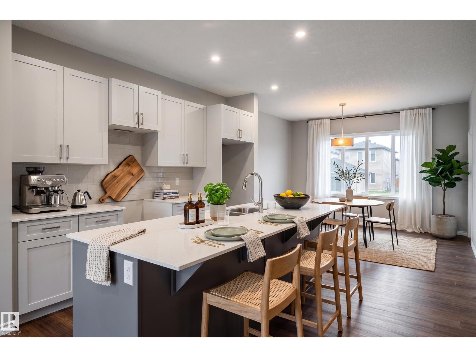
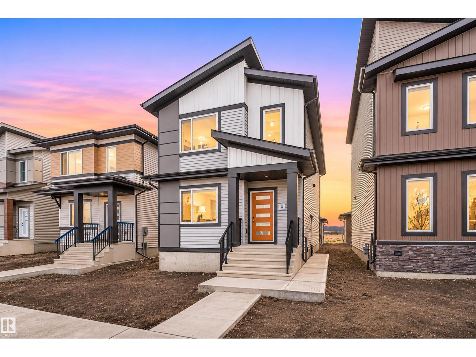
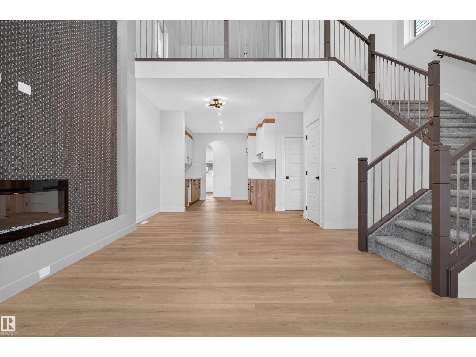
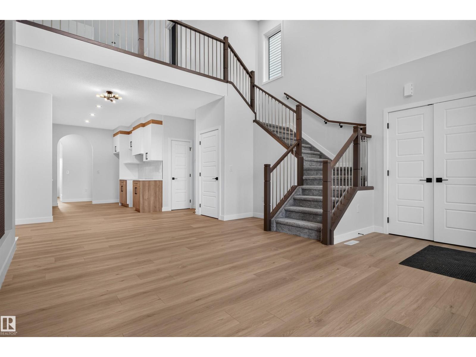
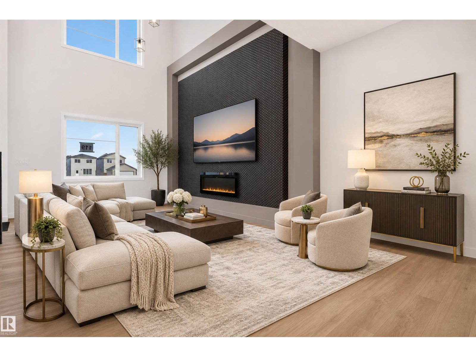
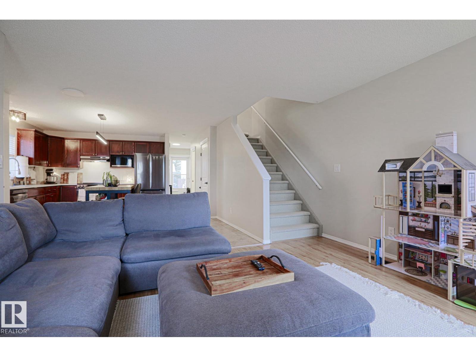
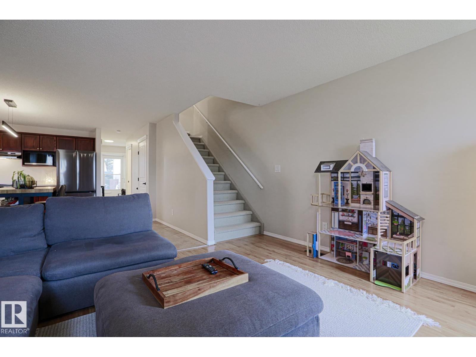
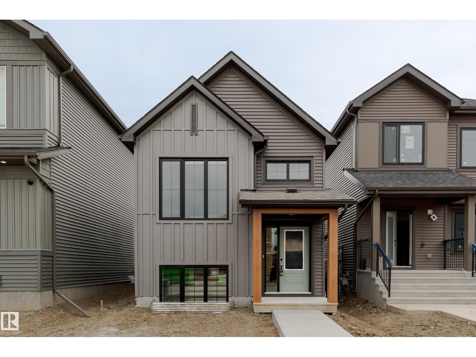
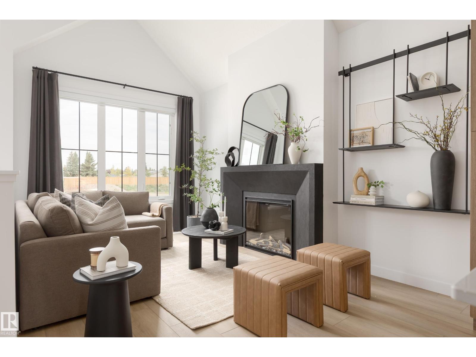
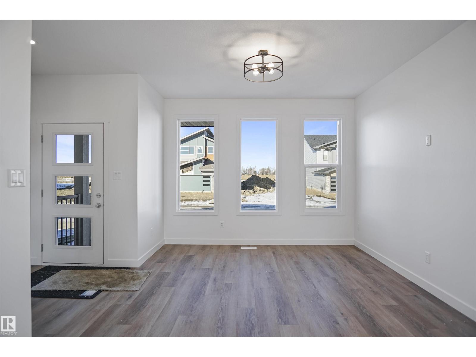
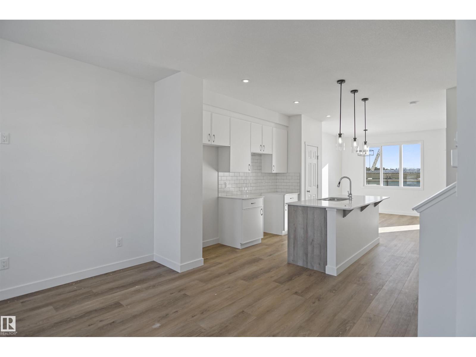
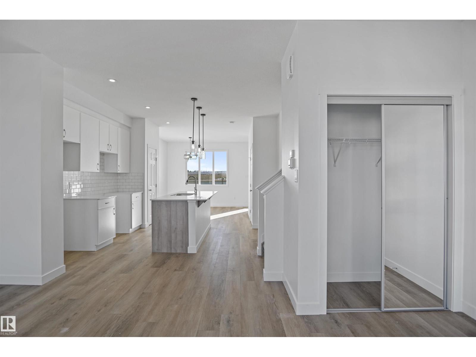
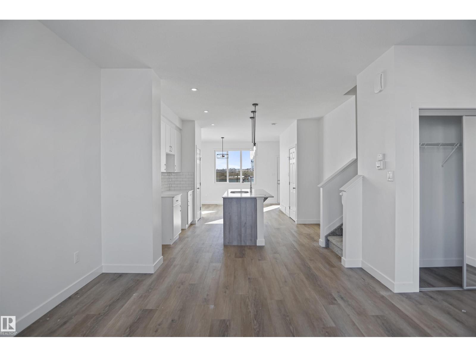
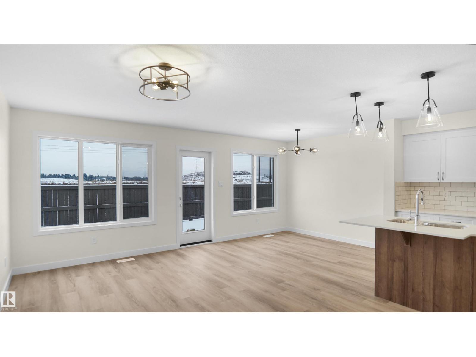
Fantastic 1371 sq ft bilevel in on massive 8700 sq foot west backing lot! Fall in love with the bright & open living & entertaining space in this unique & functional plan. Double entry doors open into a spacious LR & formal DR. Large upgraded country kitchen is adjoined to a stunning 19x10' addition surrounded by tall scenic windows bringing you right into the treed & private garden yard! 3 bd up & 2 baths including a large primary w/ a private ensuite. Basement is finished w/ a cozy FR featuring a high efficiency wood burning fireplace, a RR, 4th bd & full bath. Numerous upgrades including main bath reno, new vinyl plank flooring, vinyl windows, new hot water tank, fresh paint on the upper level & hi-eff furnace. Oversized att garage is 30 ft deep, heated & has a drive-through bay with a new insulated overhead door. Amazing yard with a paving stone patio & stone fp. Brand new garden shed with barn door. Numerous fruit trees including cherry, plumb, saskatoon & crabapple. Mature oak & Chestnut trees too!
Estimate only, using Canadian semi-annual compounding and standard CMHC premiums. Your lender will confirm your actual rate and payment.
Request a private showing of 6 OATWAY ST, or speak with Champagne Taylor about this home and the market — in confidence.
Compare listings
Compare