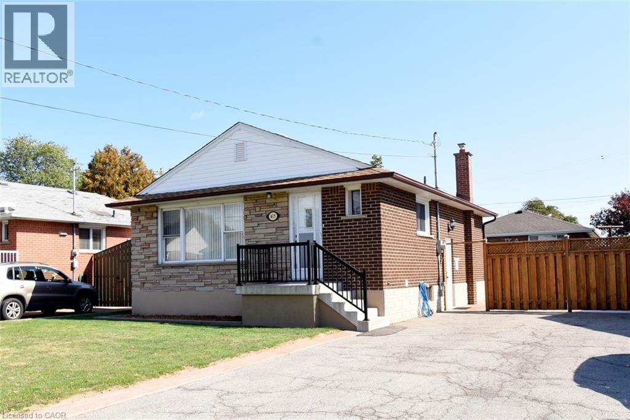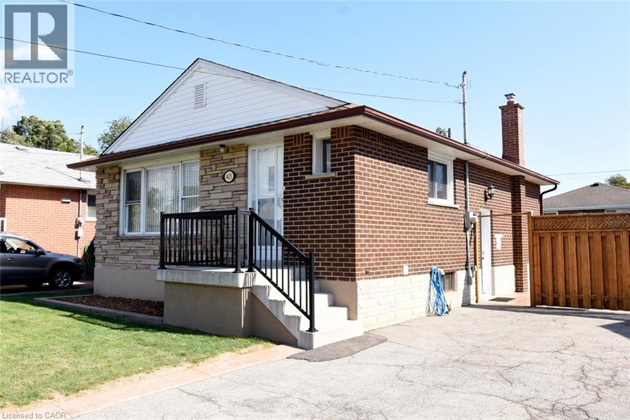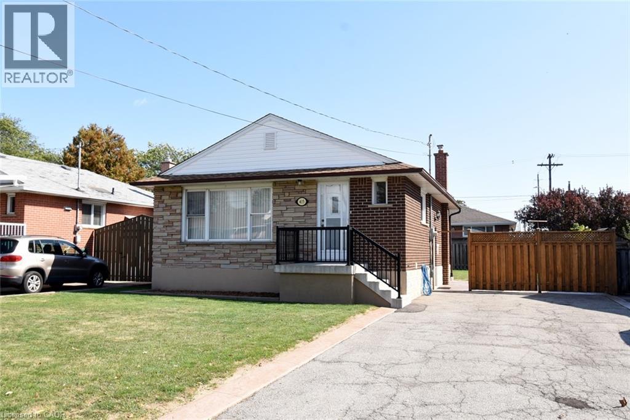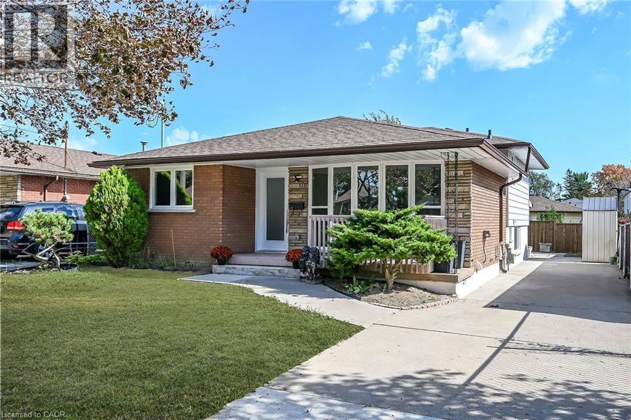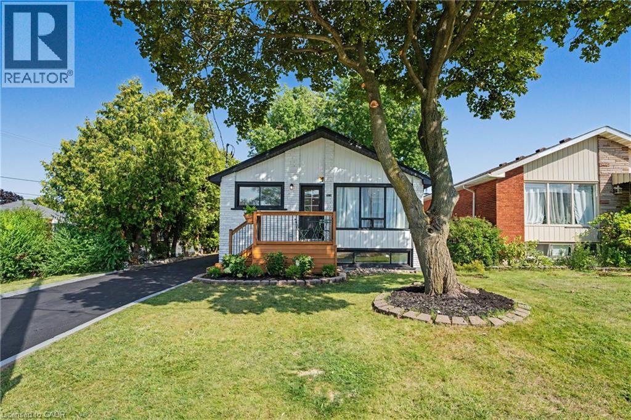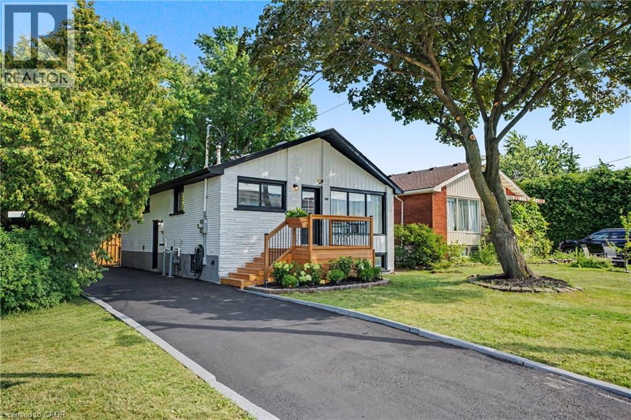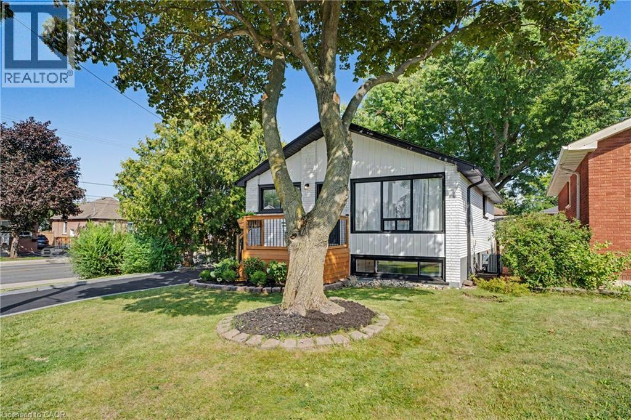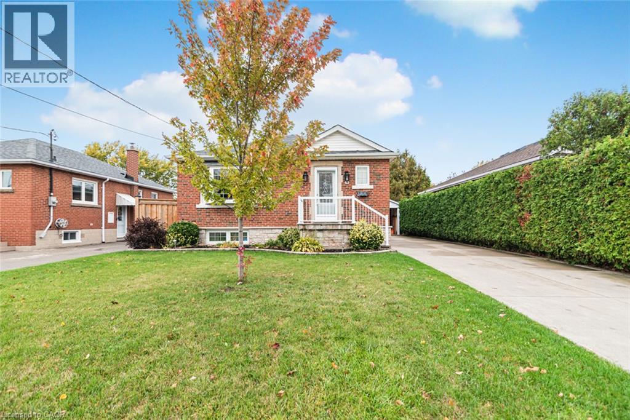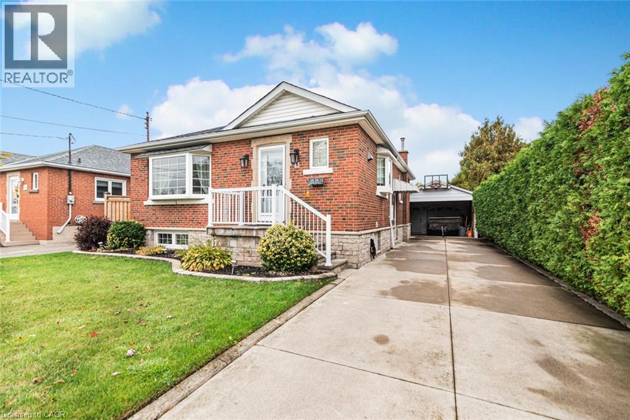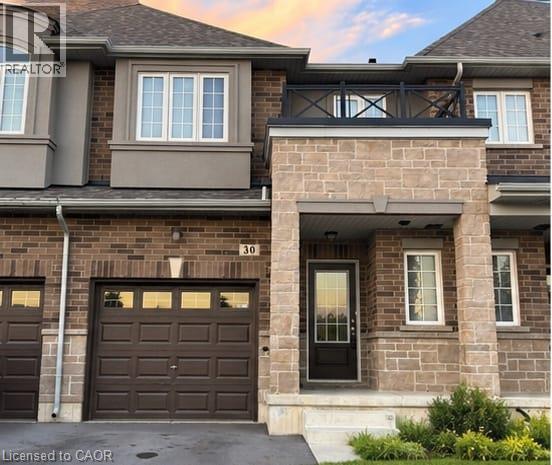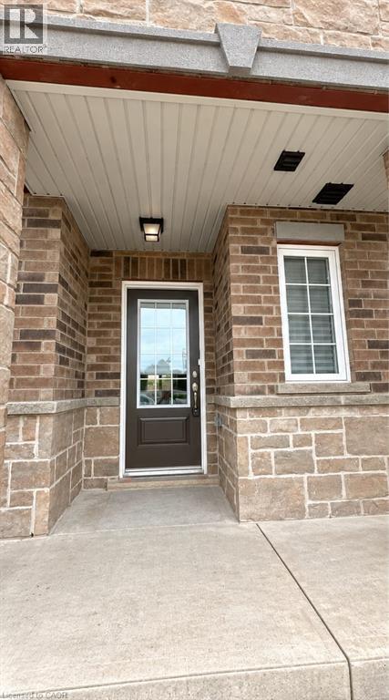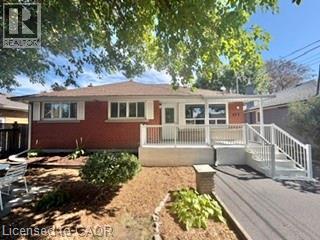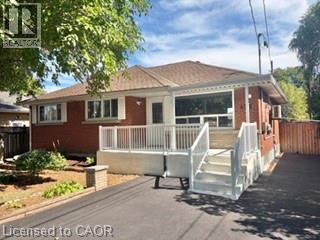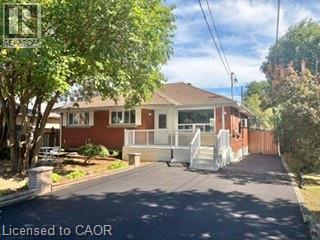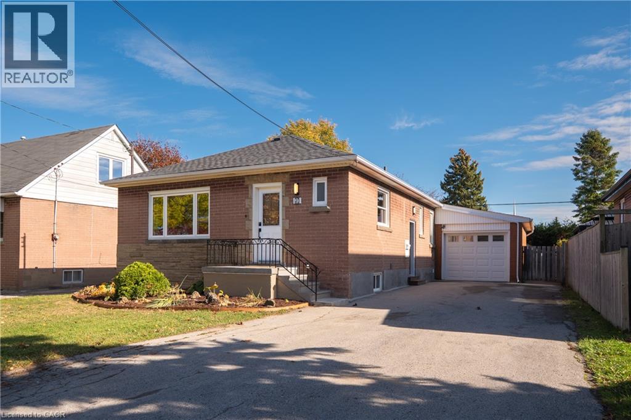

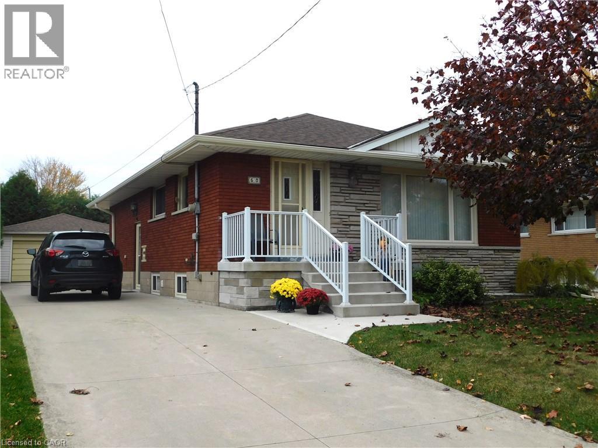
Red brick exterior featuring stone veneer accents, concrete driveway, detached garage, and white metal front railings

60 CALLIE Road

176 - Hill Park, Hamilton, Ontario L9A2A1
Offered at $679,000
3Bedrooms
2Bathrooms
1,605Interior Sq Ft
0.13Acres
1961Built
8Parking
The Residence

House in 176 - Hill Park

Share
WhatsApp Facebook X Email

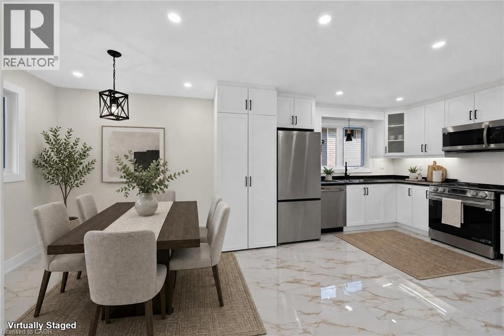
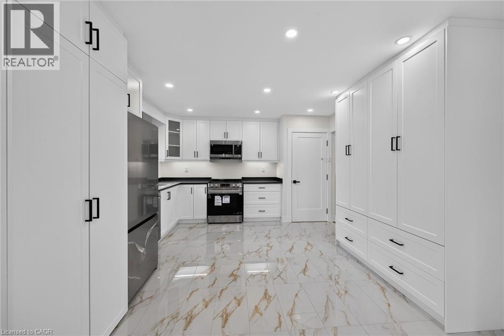
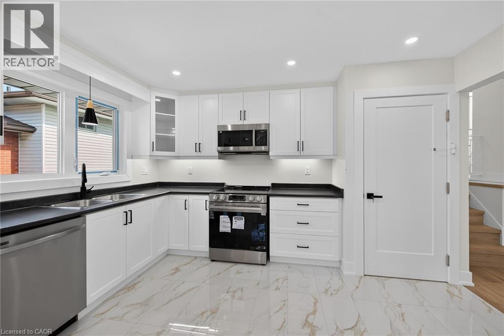
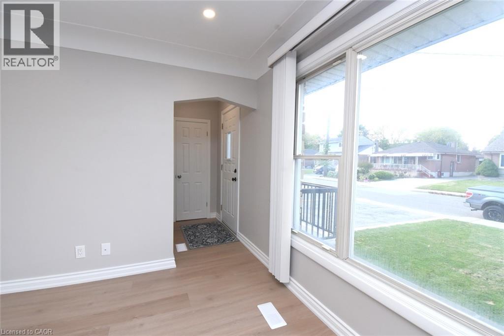
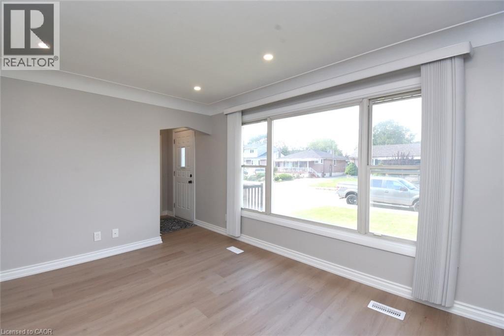
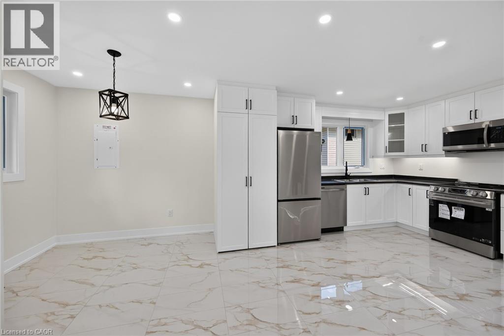
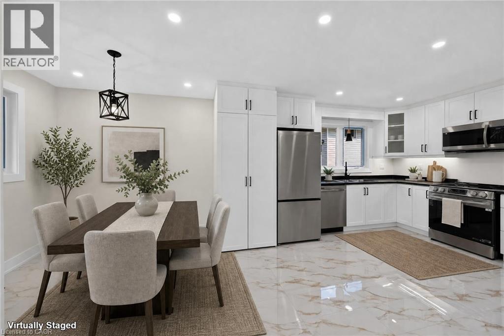
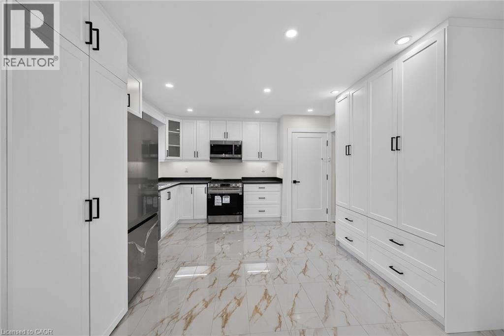
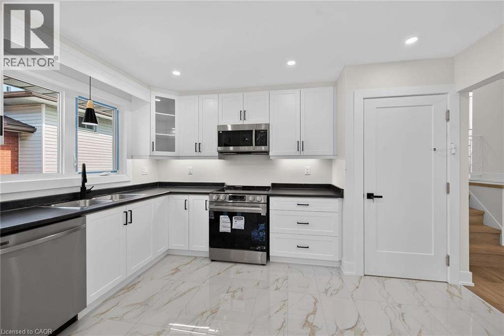
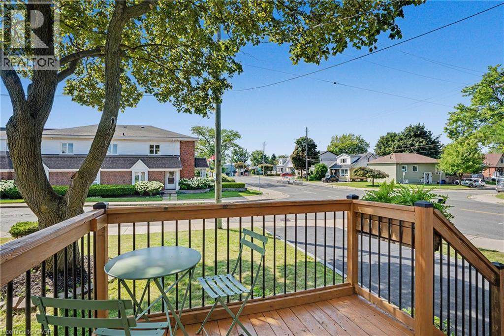
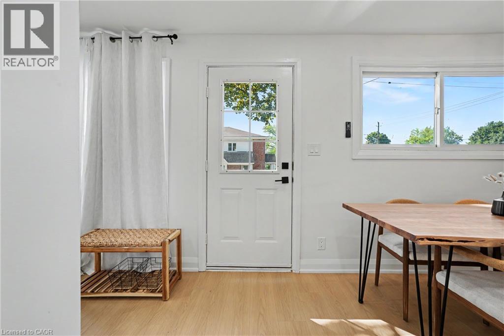
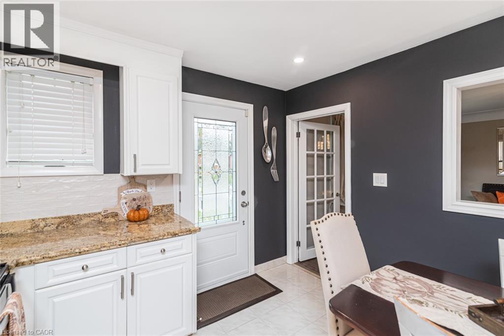
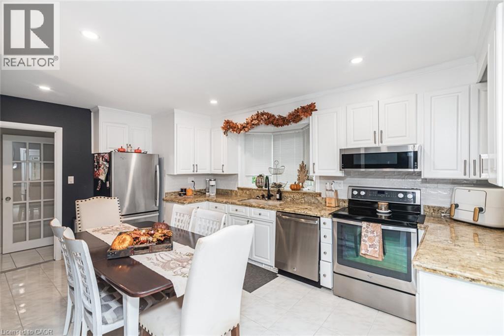
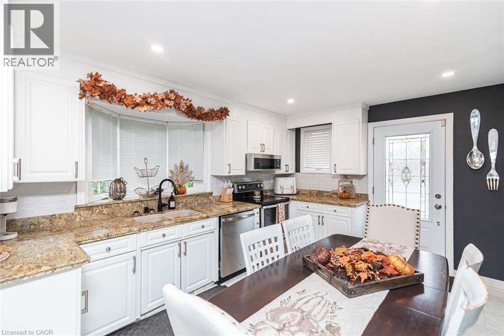
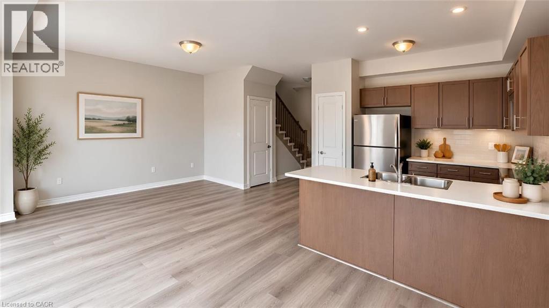
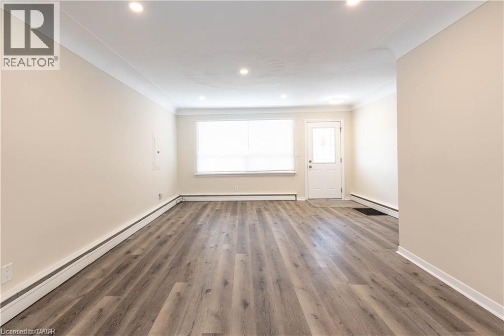
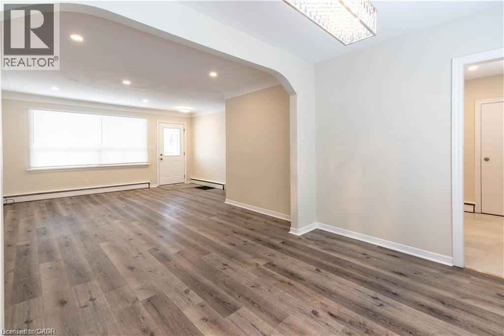
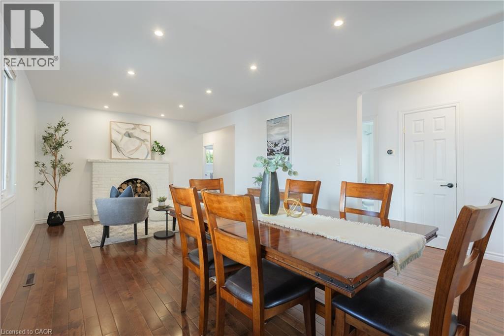
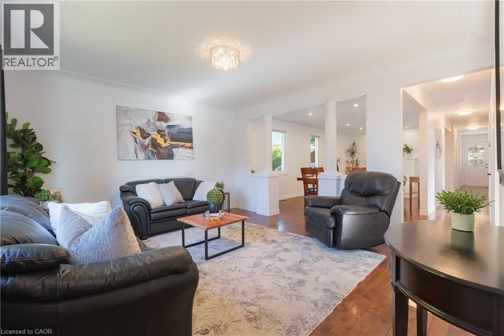
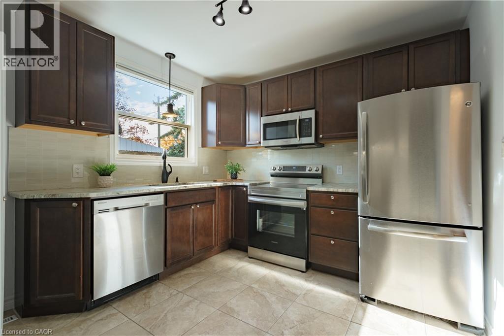
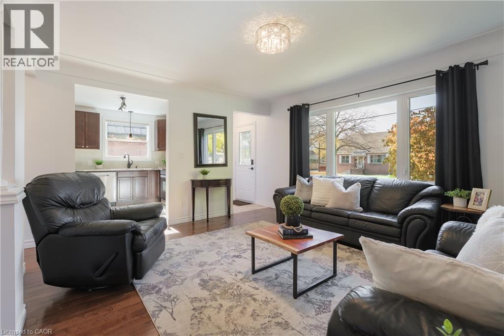
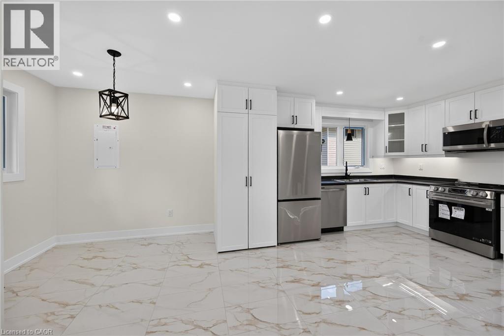
Solid brick 2+1 BR Bungalow loving maintained inside and out by the same owners for 40+ years! PLUS a mechanics dream 21 x 20 ft insulated detached garage with concrete floor, hydro, auto garage & updated steel side door & the concrete driveway offers parking for 6 more cars! ! Cozy & Bright interior features hardwood floors, eat in kitchen with island and appliances, Huge LR/DR with niche for cabinet/hutch, walk-out from 2nd bedroom to 14 x 10 Deck with Pergola, Gas BBQ hook up & storage underneath. The lower level (with separate entry) has new broadloom (Oct. 2026), a 3rd bedroom, 3pc bath, Rec Room w/Corner Napoleon corner fireplace and a massive Laundry Room with a full wall of closets. Could be an ideal in law suite or home office area. Updates, features and extras include - C/Air (August 2026,) Lower Level Broadloom (Oct 2026), Concrete Drive and front Porch & Railing, Front Entry Door, 6 Appliances, Rear Deck, and more. Set on a mature, private lot in the quiet, family friendly neighbourhood of Hill Park yet minutes to the Linc, Limeridge Mall, Parks and Rec Centre.

MLS® Number40873352
Price$679,000
Property TypeHouse
Living Area1,605 sq ft
Bedrooms3 (2 above + 1 below)
Bathrooms2
Year Built1961
Storeys1
Lot Size0 acres
Frontage47 feet
OwnershipFreehold
ZoningR1
Annual Property Tax$5,148
Days on Market18
The Gallery

Interiors & Grounds

Features & Amenities

Every Detail, Considered

Interior & Systems

HeatingForced air, Natural gas
CoolingCentral air conditioning
BasementFinished, Full
Fireplaces1

Appliances & Features

  • Washer
  • Refrigerator
  • Dishwasher
  • Stove
  • Dryer
  • Microwave
  • Window Coverings
  • Garage door opener

Construction & Lot

StyleBungalow
FoundationPoured Concrete
ExteriorBrick
Lot FeaturesAutomatic Garage Door Opener

Parking

Total Spaces8
TypeDetached Garage

Building & Community

  • Quiet Area

Room Dimensions

Lower level

Utility room—
Laundry room10'0'' x 17'3''
3pc Bathroom—
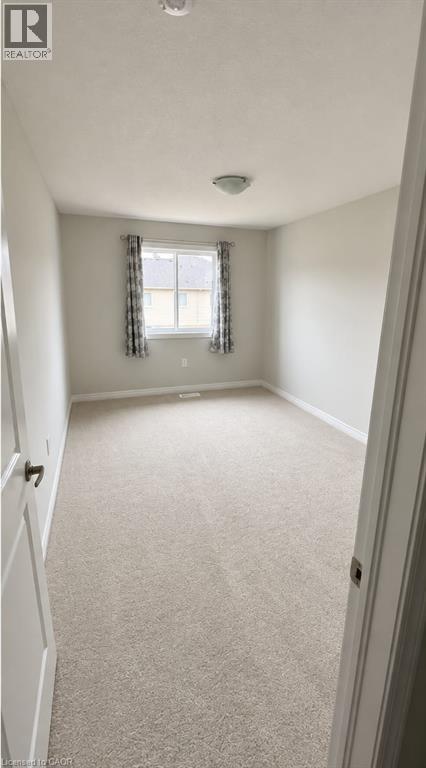
Bedroom10'10'' x 10'11''
Recreation room11'5'' x 22'3''

Main level

4pc Bathroom—
Bedroom9'2'' x 10'9''
Primary Bedroom10'7'' x 12'5''
Eat in kitchen10'8'' x 17'2''
Living room/Dining room12'5'' x 24'1''
Map & Location
Address60 CALLIE Road
Community176 - Hill Park
CityHamilton
ProvinceOntario
Postal CodeL9A2A1
CountryCanada
Open in Google Maps
Affordability

Estimate Your Monthly Payment

$0per month
  • Mortgage payment $0
  • Property tax $0
  • Home insurance $0
  • Condo fees $0
  • Down payment $0
  • CMHC insurance $0
  • Mortgage amount $0

Estimate only, using Canadian semi-annual compounding and standard CMHC premiums. Your lender will confirm your actual rate and payment.
By Appointment

Begin a Private Conversation.

Request a private showing of 60 CALLIE Road, or speak with Champagne Taylor about this home and the market — in confidence.