
60 COOPER Street

60 COOPER Street

42 - Hillcrest/Cooper/Townline Estates, Cambridge, Ontario N3C2N4
Offered at $700,000
4Bedrooms
2.5Bathrooms
2,514Interior Sq Ft
1890Built
2Parking
The Residence

House in 42 - Hillcrest/Cooper/Townline Estates

Virtual tour
Share
WhatsApp Facebook X Email

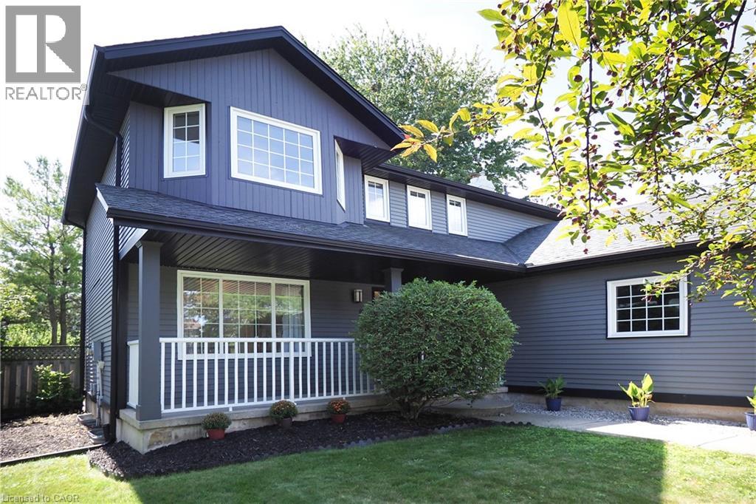
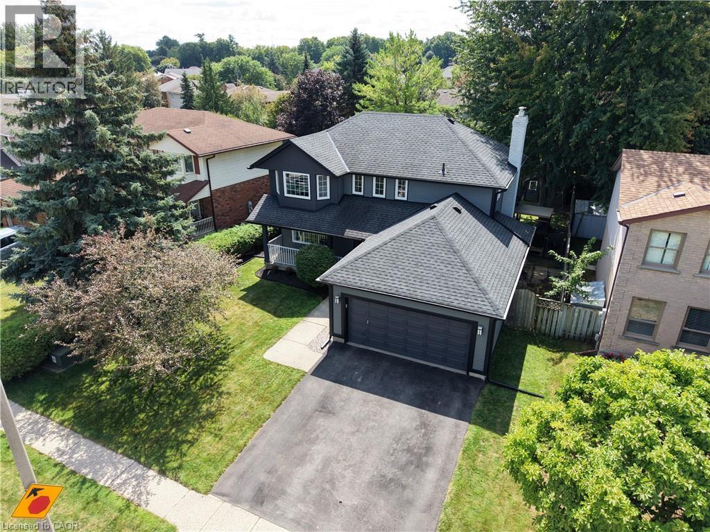
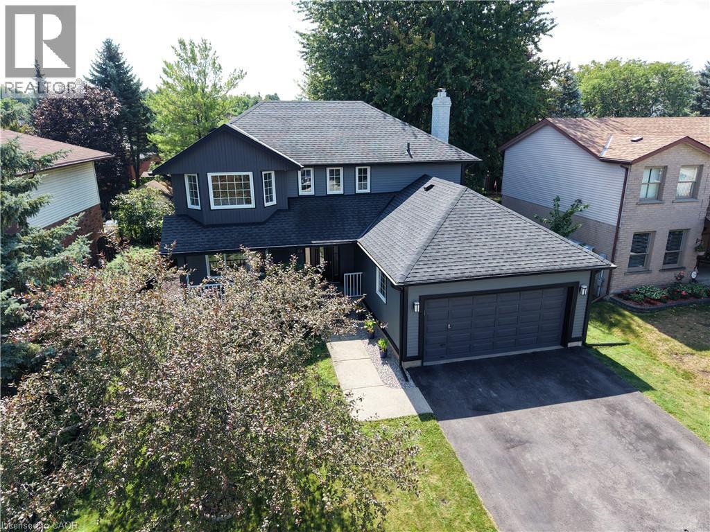
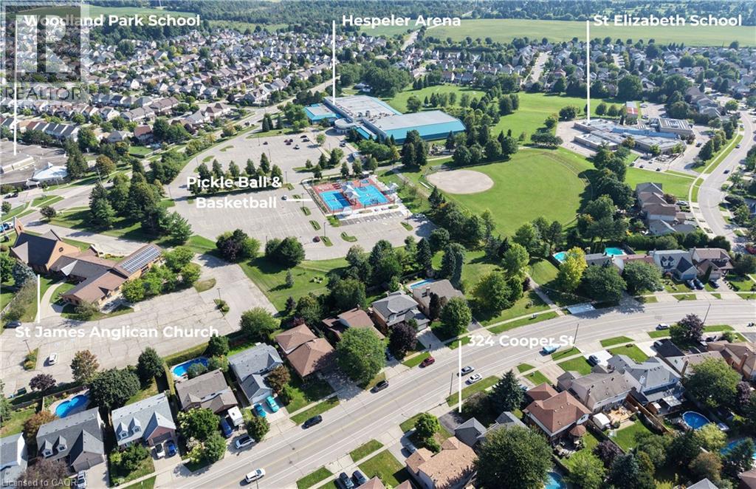
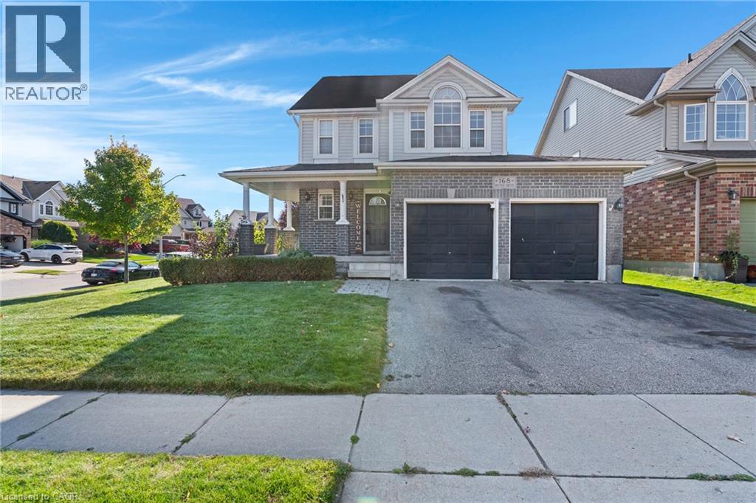
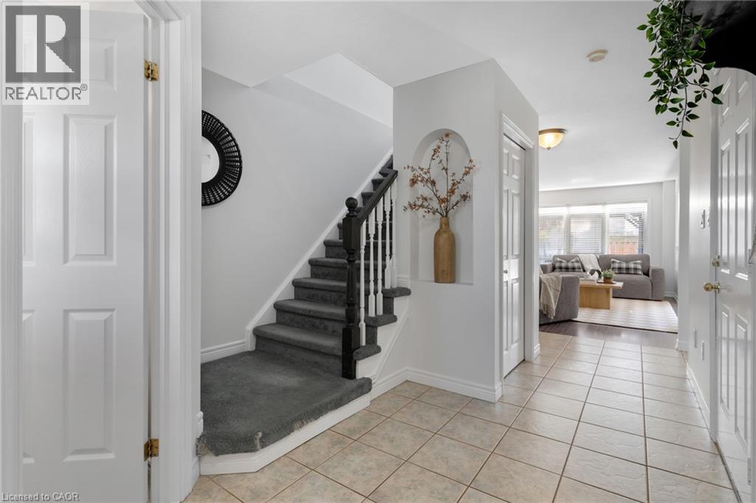
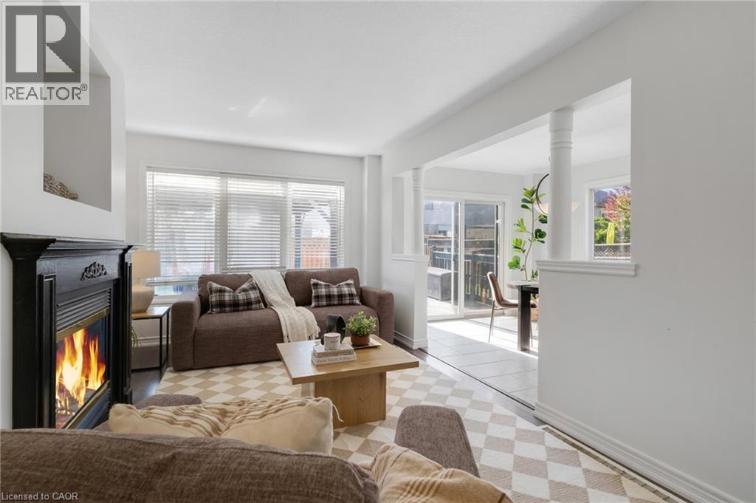
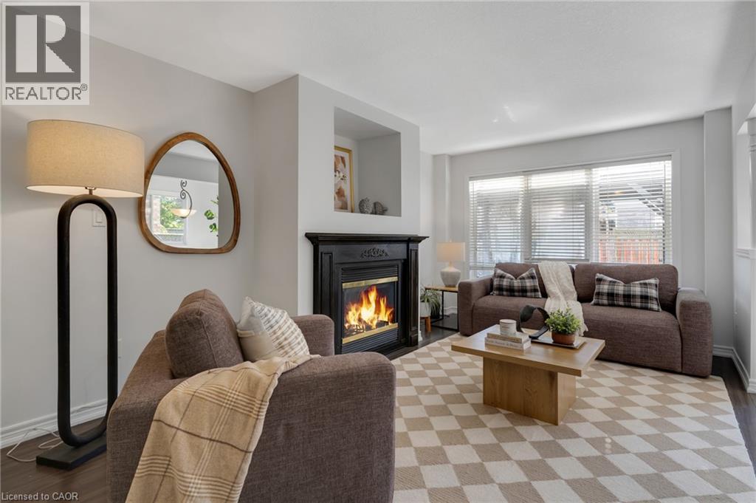
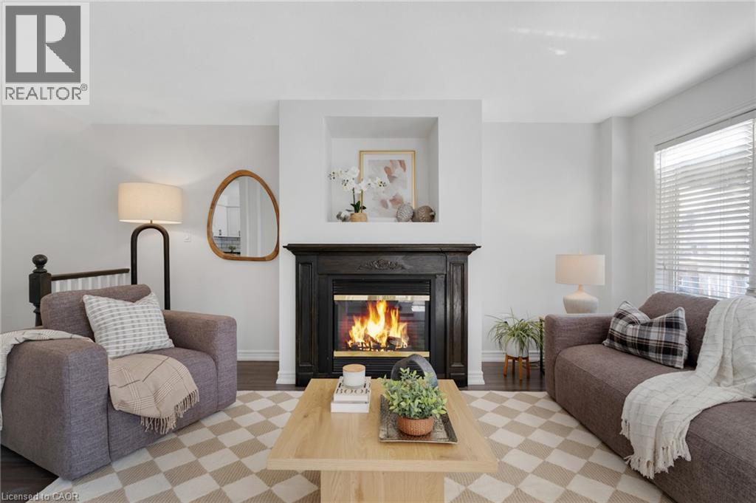
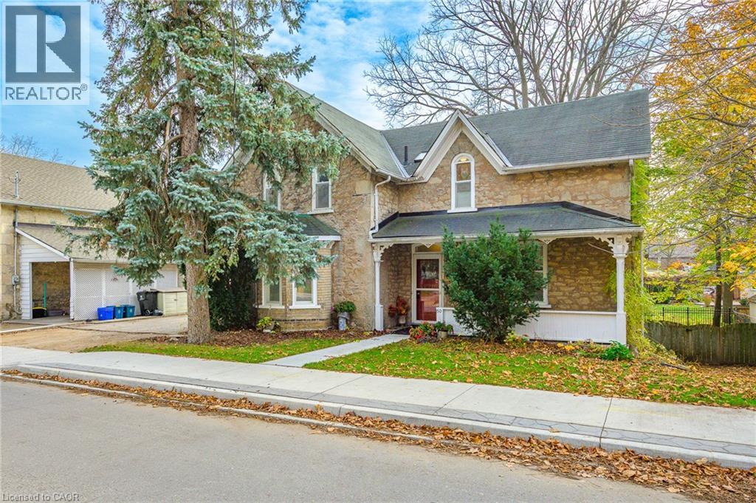
Want to own a piece of Hespeler history? This 1890 High Victorian Gothic-style home has been loved by the same family for the last 43 years. It was also previously owned by the Roman Catholic Church in the early 1900s. Over 3,900 sq. ft. of usable space across all three floors. Stepping into the front foyer, you’ll notice the high ceilings and beautiful staircase leading up to the second floor. On the main floor, you will find a formal living room, an office, a two-piece bath, a formal dining room with a separate kitchen, a family room with large windows overlooking the backyard, and a screened-in balcony with a door leading to the driveway, as well as an outdoor staircase leading to the backyard. Upstairs, you’ll find a large primary bedroom, three more good-sized bedrooms with plenty of closet space, and a full washroom. In the basement, you’ll find a large open area currently being used for storage, a room previously used as a darkroom for processing photography, a craft room with large work tables, a laundry room, and an access door leading to the backyard. You’re within walking distance of downtown shopping and restaurants, as well as river walks. Close to schools, shopping and transit, with quick access to the 401.

MLS® Number40868664
Price$700,000
Property TypeHouse
Living Area2,514 sq ft
Bedrooms4
Bathrooms2 (+1 half)
Year Built1890
Storeys2
Frontage71 feet
OwnershipFreehold
ZoningR4
Annual Property Tax$5,202
Days on Market5
The Gallery

Interiors & Grounds

Features & Amenities

Every Detail, Considered

Interior & Systems

CoolingWindow air conditioner
BasementPartially finished, Full

Appliances & Features

  • Washer
  • Refrigerator
  • Dishwasher
  • Stove
  • Dryer

Construction & Lot

StyleOther
FoundationStone
ExteriorStone

Parking

Total Spaces2

Building & Community

  • Community Centre

Room Dimensions

Basement

Mud room5'7'' x 7'9''
Bonus Room11'8'' x 14'5''
Other19'11'' x 22'11''
Other13'2'' x 13'10''
Laundry room11'5'' x 13'10''

Main level

Porch7'10'' x 16'0''
Mud room5'8'' x 7'8''
Family room13'10'' x 13'7''
2pc Bathroom2'9'' x 5'3''
Office12'3'' x 13'9''
Dining room11'5'' x 13'3''
Kitchen10'8'' x 13'3''
Living room13'10'' x 15'9''

Second level

3pc Bathroom9'5'' x 9'6''
Bedroom8'7'' x 10'6''
Bedroom10'7'' x 13'10''
Bedroom11'9'' x 12'5''
Primary Bedroom14'1'' x 15'10''
Map & Location
Address60 COOPER Street
Community42 - Hillcrest/Cooper/Townline Estates
CityCambridge
ProvinceOntario
Postal CodeN3C2N4
CountryCanada
Open in Google Maps
Affordability

Estimate Your Monthly Payment

$0per month
  • Mortgage payment $0
  • Property tax $0
  • Home insurance $0
  • Condo fees $0
  • Down payment $0
  • CMHC insurance $0
  • Mortgage amount $0

Estimate only, using Canadian semi-annual compounding and standard CMHC premiums. Your lender will confirm your actual rate and payment.
By Appointment

Begin a Private Conversation.

Request a private showing of 60 COOPER Street, or speak with Champagne Taylor about this home and the market — in confidence.