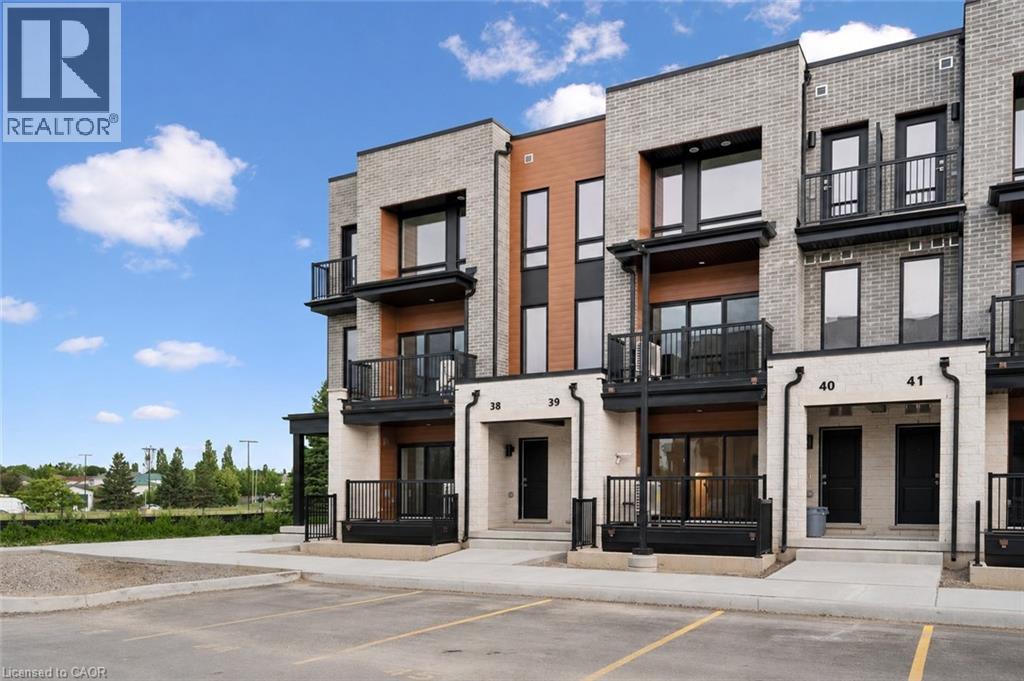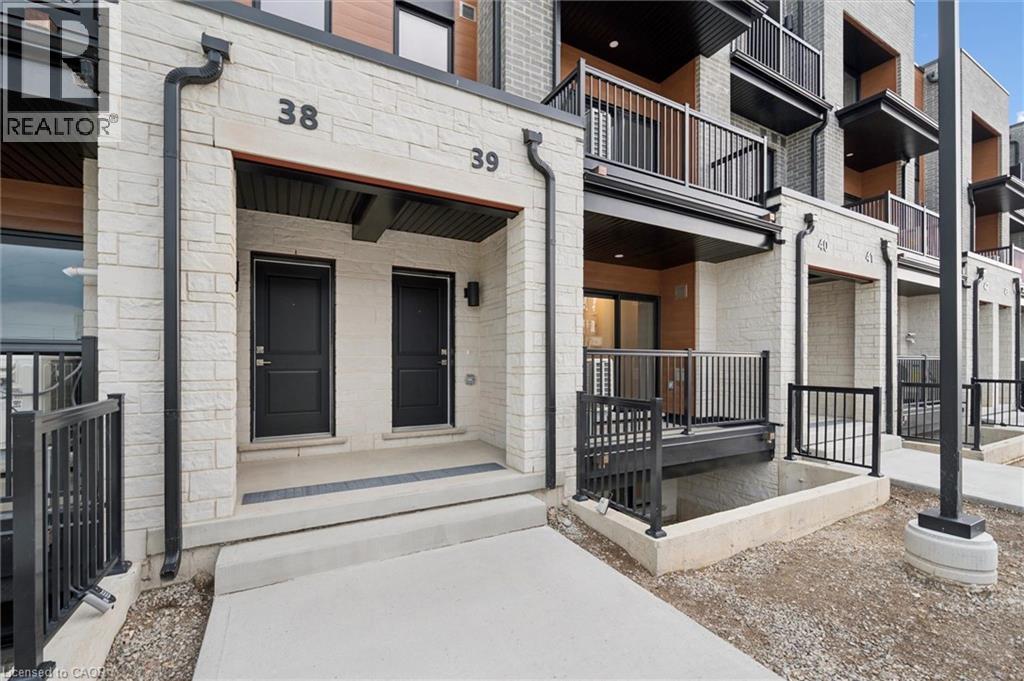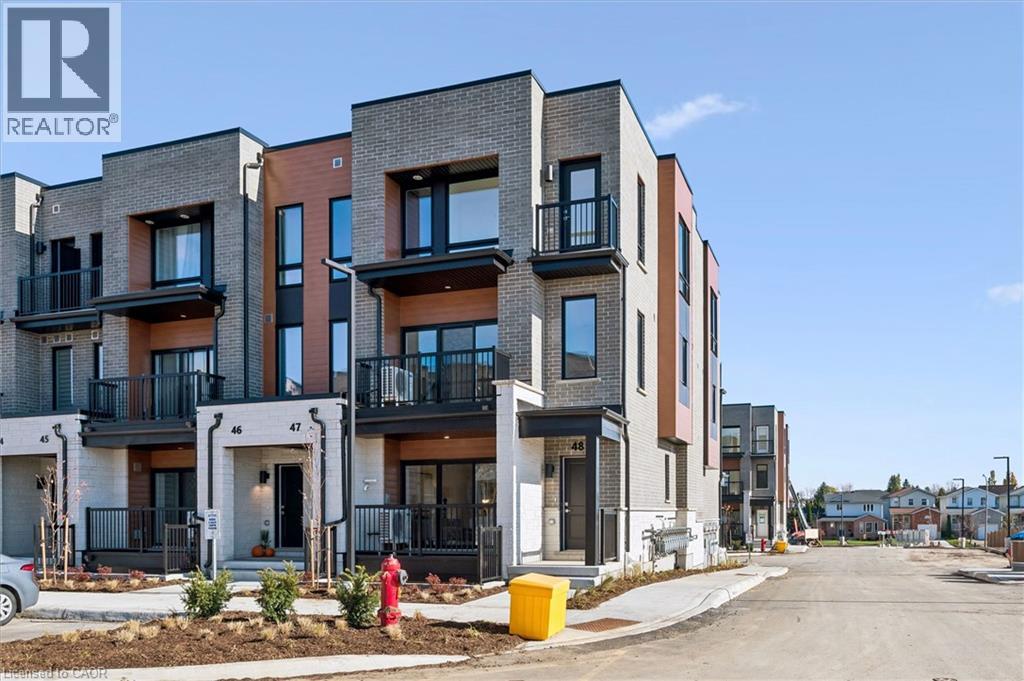
60 ELMSDALE Drive Unit# 66

60 ELMSDALE Drive Unit# 66

333 - Laurentian Hills/Country Hills W, Kitchener, Ontario N2E2G4
Offered at $379,500
3Bedrooms
2.5Bathrooms
1,548Interior Sq Ft
1975Built
2Parking
The Residence

Row / Townhouse in 333 - Laurentian Hills/Country Hills W

Virtual tour
Share
WhatsApp Facebook X Email

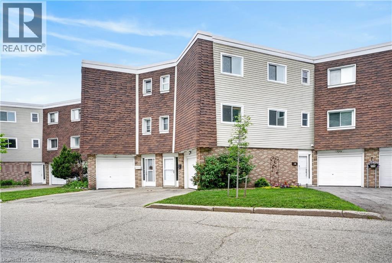
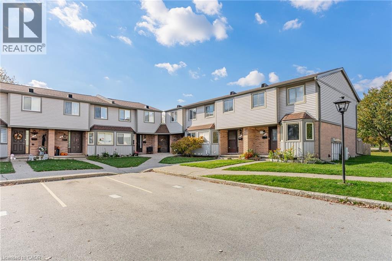
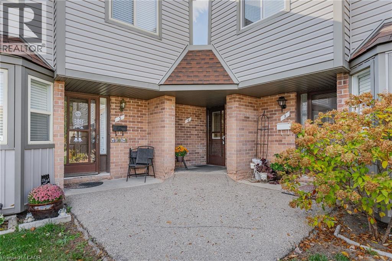
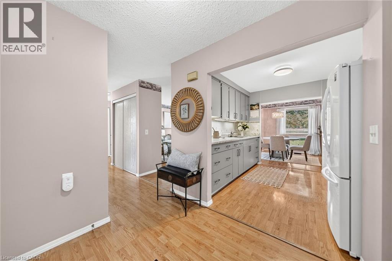
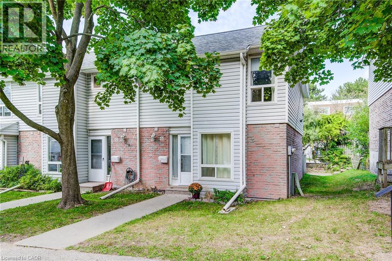
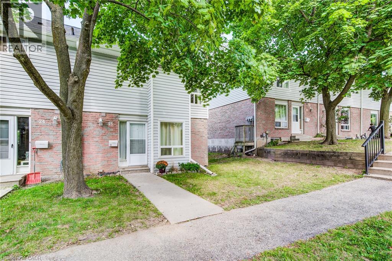
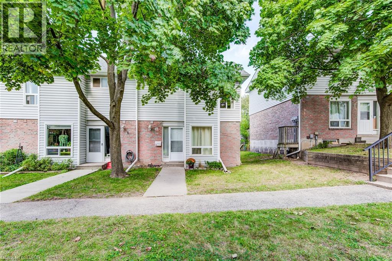
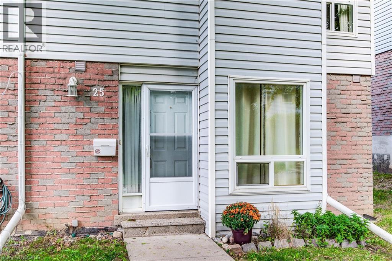
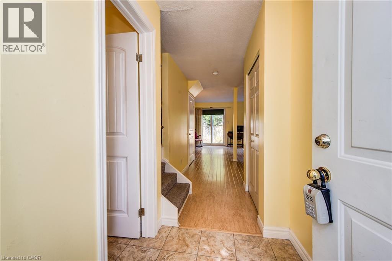
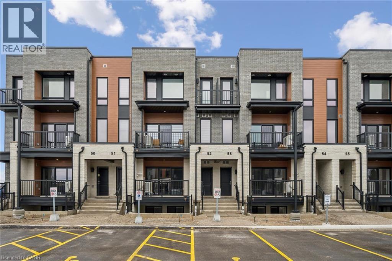
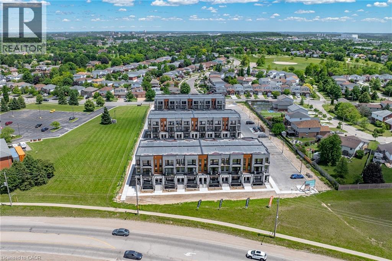
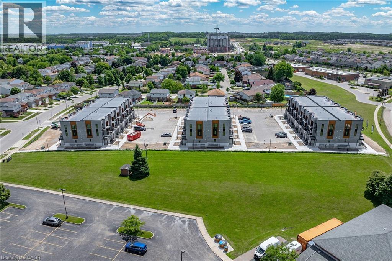
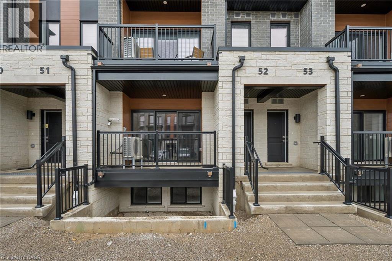
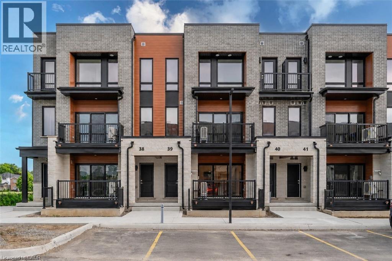
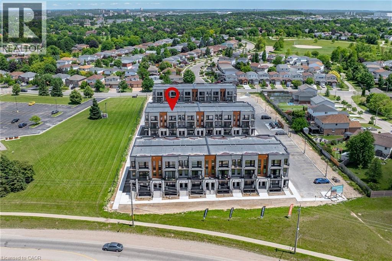
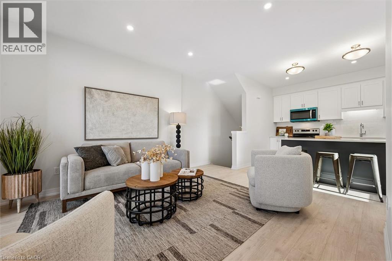
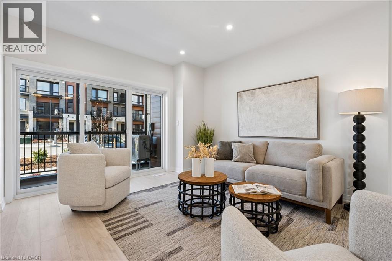
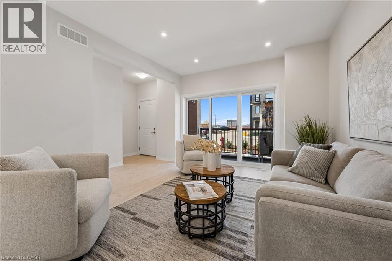
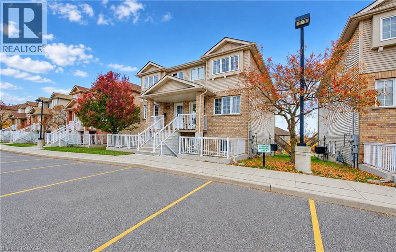
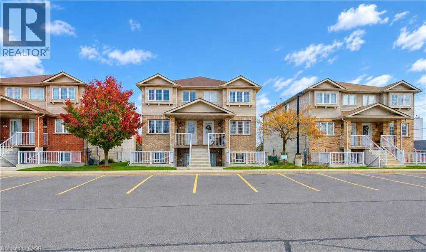
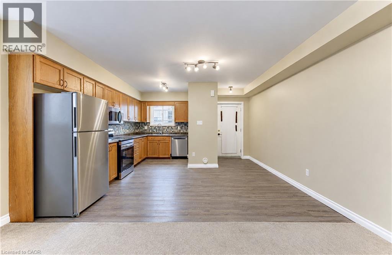
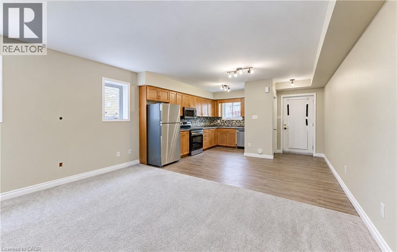
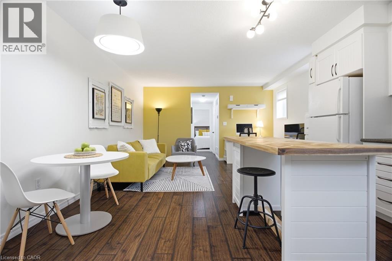
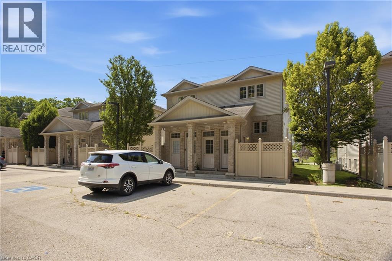
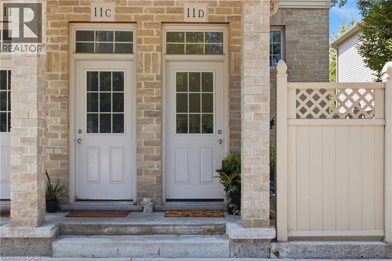
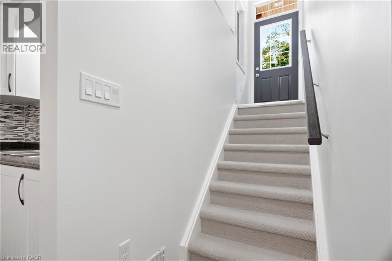
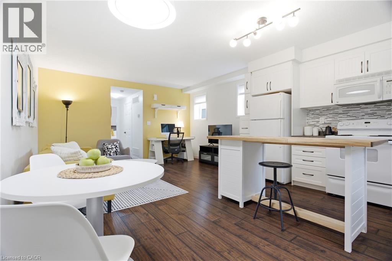
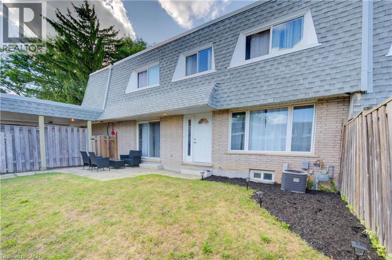
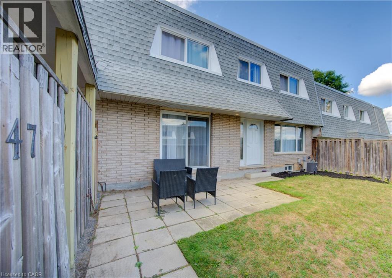
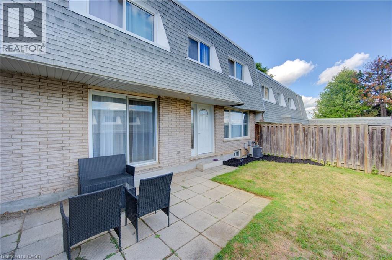
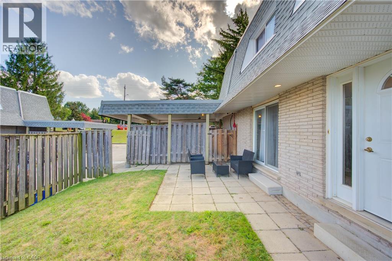
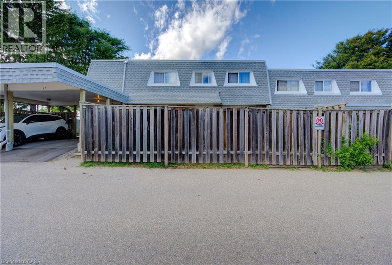
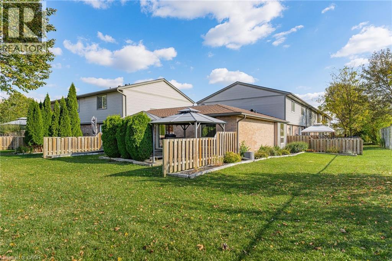
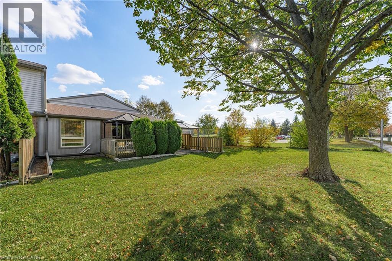
Turnkey, vacant, and ready for your next tenant in your investment portfolio. 1,548 sq. ft. (MPAC) 3-bed, 1-1/2-bath condo. New flooring, paint, and fixtures. Major systems are updated: gas furnace and central A/C (2023), and breaker panel (2006). Condo fee includes water, roof, windows, snow removal, and landscaping. Pool and playground on site. The layout suits rental use. The primary bedroom has a walk-in closet, the unit has in-suite laundry, and the finished walk-out level adds flexible space for a rec room, office, or guest area. Additionally, it features attached garage, driveway parking, and a private patio. The location draws steady rental demand, with shopping, parks, trails, public transit, school bus routes, and highway access close by. Pets are permitted. Immediate possession.

MLS® Number40859645
Price$379,500
Property TypeRow / Townhouse
Living Area1,548 sq ft
Bedrooms3
Bathrooms2 (+1 half)
Year Built1975
Storeys3
OwnershipCondo/Strata
ZoningR2B
Annual Property Tax$2,250
Condo Fee$652.90 / Monthly
Days on Market76
The Gallery

Interiors & Grounds

Features & Amenities

Every Detail, Considered

Interior & Systems

HeatingForced air
CoolingCentral air conditioning
BasementFinished, Full

Appliances & Features

  • Washer
  • Refrigerator
  • Stove
  • Dryer
  • Smoke Detectors

Construction & Lot

StyleOther
FoundationPoured Concrete
ExteriorBrick, Vinyl siding, Shingles
Lot FeaturesSouthern exposure, Paved driveway

Parking

Total Spaces2
TypeAttached Garage, Open

Building & Community

  • School Bus
  • Inground pool

Condo Fees

Fee$652.90 / Monthly
  • Common Area Maintenance
  • Landscaping
  • Water
  • Parking

Room Dimensions

Third level

4pc Bathroom—
Bedroom9'9'' x 8'10''
Bedroom13'1'' x 11'6''
Primary Bedroom11'4'' x 14'0''

Second level

2pc Bathroom—
Kitchen12'0'' x 13'11''
Dining room8'5'' x 8'9''
Living room18'2'' x 21'5''

Main level

Utility room—
Recreation room16'9'' x 19'3''
Foyer7'9'' x 11'6''
Map & Location
Address60 ELMSDALE Drive Unit# 66
Community333 - Laurentian Hills/Country Hills W
CityKitchener
ProvinceOntario
Postal CodeN2E2G4
CountryCanada
Open in Google Maps
Affordability

Estimate Your Monthly Payment

$0per month
  • Mortgage payment $0
  • Property tax $0
  • Home insurance $0
  • Condo fees $0
  • Down payment $0
  • CMHC insurance $0
  • Mortgage amount $0

Estimate only, using Canadian semi-annual compounding and standard CMHC premiums. Your lender will confirm your actual rate and payment.
By Appointment

Begin a Private Conversation.

Request a private showing of 60 ELMSDALE Drive Unit# 66, or speak with Champagne Taylor about this home and the market — in confidence.