
6000 BRITANNIA Crescent

6000 BRITANNIA Crescent

215 - Hospital, Niagara Falls, Ontario L2G1C3
Offered at $599,900
3Bedrooms
2Bathrooms
1,657Interior Sq Ft
1959Built
7Parking
The Residence

House in 215 - Hospital

Share
WhatsApp Facebook X Email

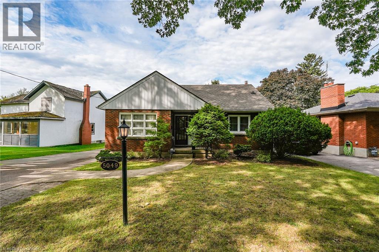
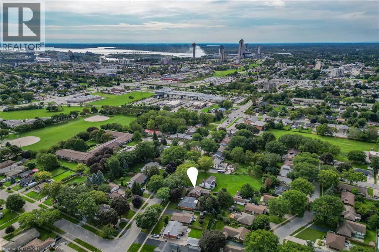
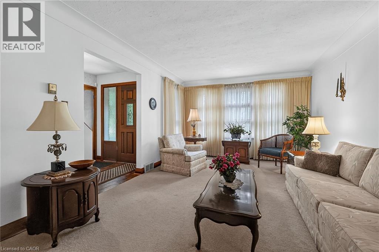
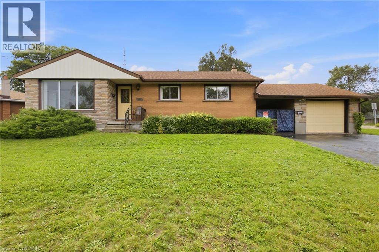
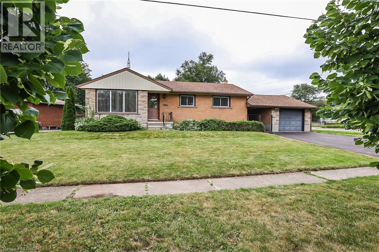
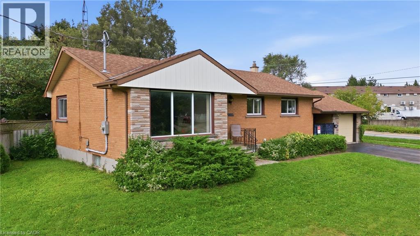
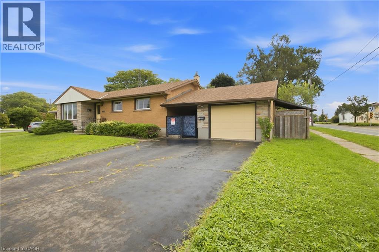
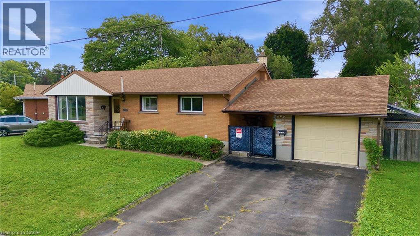
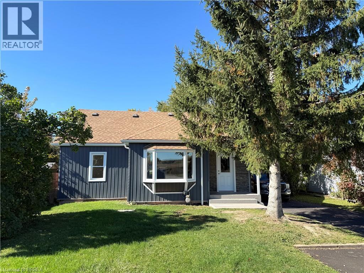
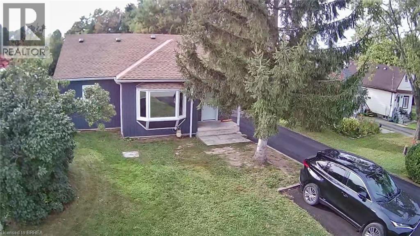
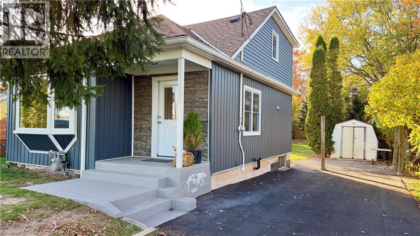
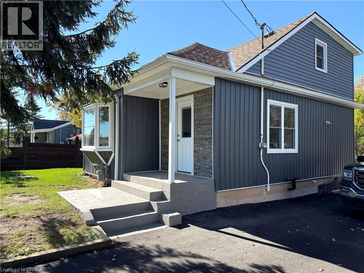
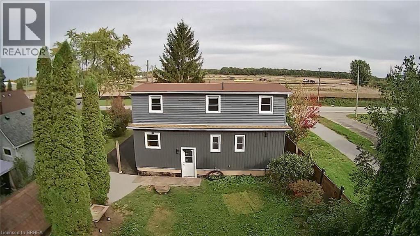
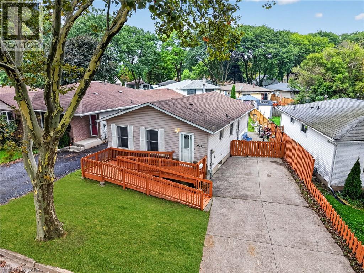
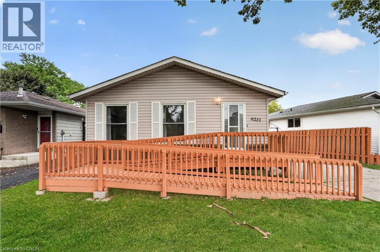
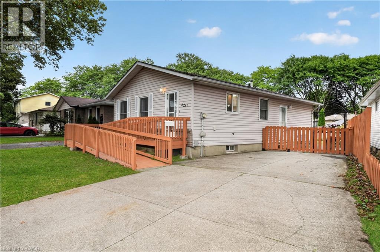
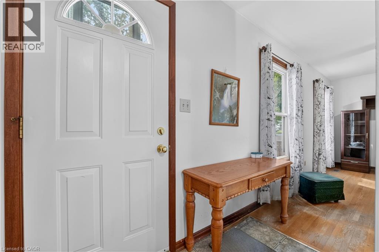
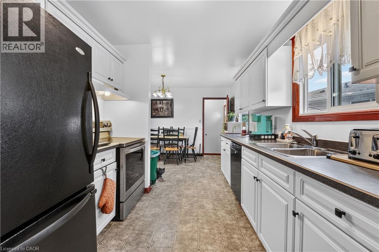
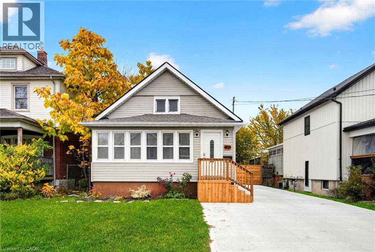
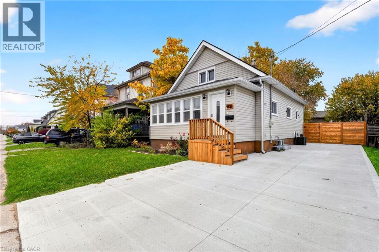
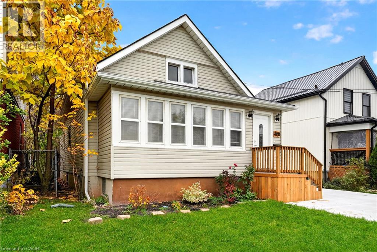
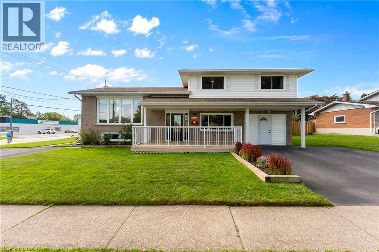
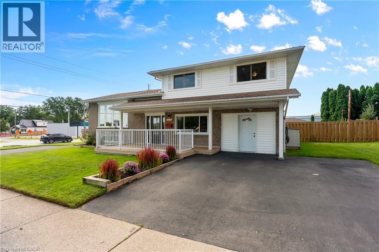
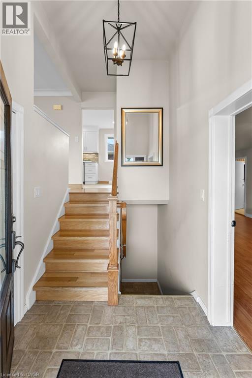
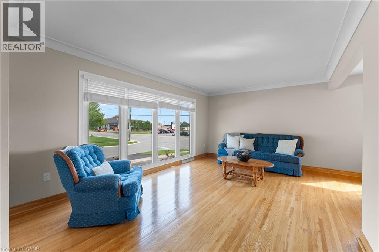
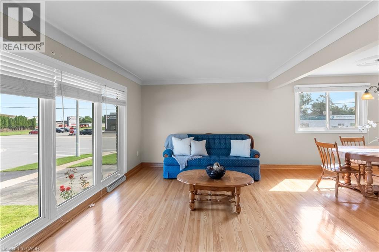
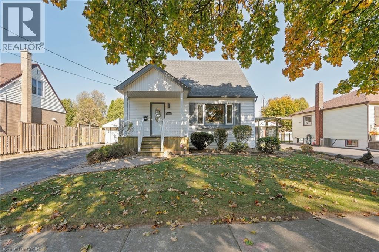
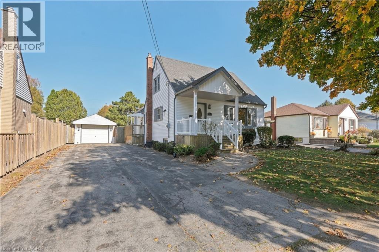
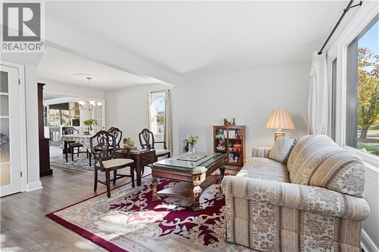
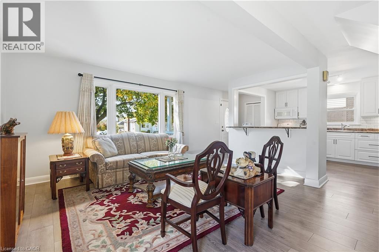
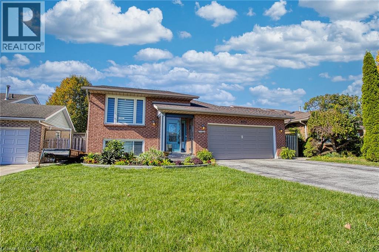
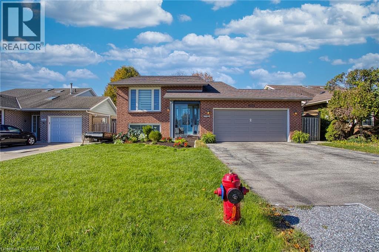
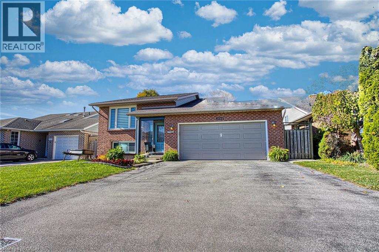
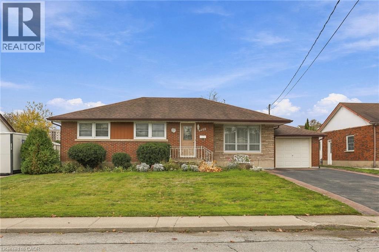
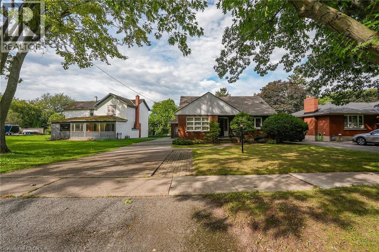
Lovingly cared for and built with good bones, this solid brick bungalow sits on a generous 65 x 110 ft lot on a quiet, private cul-de-sac, close to everything Niagara Falls has to offer. Inside, the spacious family room with its gas fireplace is the natural gathering spot, with a bright living room, a dining room and an eat-in kitchen with oak cabinets close by. Three bedrooms complete the main floor, and hardwood waits beneath the carpet, ready to be uncovered. The fully finished lower level opens up possibilities for in-law living or extended family, with a second eat-in kitchen, a large recreation room, a 3-piece bath, laundry and plenty of storage. Forced air gas heating and central air keep things comfortable year-round, and the attached garage adds everyday convenience. With the hospital, schools, parks, shopping and the highway all a short drive away, this is a rare chance to move into a well-kept home and make it your own over time.

MLS® Number40877523
Price$599,900
Property TypeHouse
Living Area1,657 sq ft
Bedrooms3
Bathrooms2
Year Built1959
Storeys1
Frontage65 feet
OwnershipFreehold
ZoningR1C
Annual Property Tax$4,349
Days on Market4
The Gallery

Interiors & Grounds

Features & Amenities

Every Detail, Considered

Interior & Systems

HeatingForced air, Natural gas
CoolingCentral air conditioning
BasementFinished, Full
Fireplaces1

Appliances & Features

  • Washer
  • Refrigerator
  • Stove
  • Dryer

Construction & Lot

StyleBungalow
ExteriorBrick
Lot FeaturesPaved driveway

Parking

Total Spaces7
TypeAttached Garage

Building & Community

  • Quiet Area

Room Dimensions

Basement

Storage6'11'' x 12'10''
Recreation room18'5'' x 16'6''
Laundry room—
Utility room17'8'' x 12'0''
Kitchen9'8'' x 14'10''
3pc Bathroom8'7'' x 6'7''

Main level

Family room20'4'' x 23'0''
4pc Bathroom11'0'' x 5'5''
Bedroom11'0'' x 9'1''
Bedroom13'3'' x 10'8''
Primary Bedroom13'3'' x 10'11''
Dining room10'2'' x 9'1''
Kitchen10'2'' x 10'8''
Living room12'11'' x 19'6''
Foyer—
Map & Location
Address6000 BRITANNIA Crescent
Community215 - Hospital
CityNiagara Falls
ProvinceOntario
Postal CodeL2G1C3
CountryCanada
Open in Google Maps
Affordability

Estimate Your Monthly Payment

$0per month
  • Mortgage payment $0
  • Property tax $0
  • Home insurance $0
  • Condo fees $0
  • Down payment $0
  • CMHC insurance $0
  • Mortgage amount $0

Estimate only, using Canadian semi-annual compounding and standard CMHC premiums. Your lender will confirm your actual rate and payment.
By Appointment

Begin a Private Conversation.

Request a private showing of 6000 BRITANNIA Crescent, or speak with Champagne Taylor about this home and the market — in confidence.