
609 230 Street

609 230 Street

Hillcrest, Alberta T0K1C0
Offered at $589,500
3Bedrooms
2Bathrooms
1,176Interior Sq Ft
13,068Lot Sq Ft
1980Built
3Parking
The Residence

House in Hillcrest

Share
WhatsApp Facebook X Email

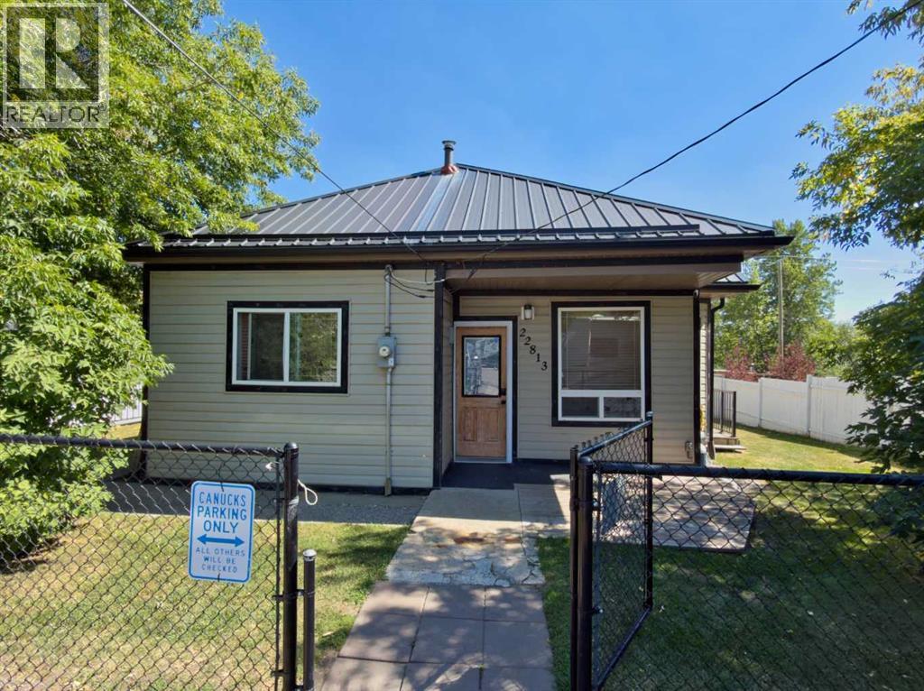
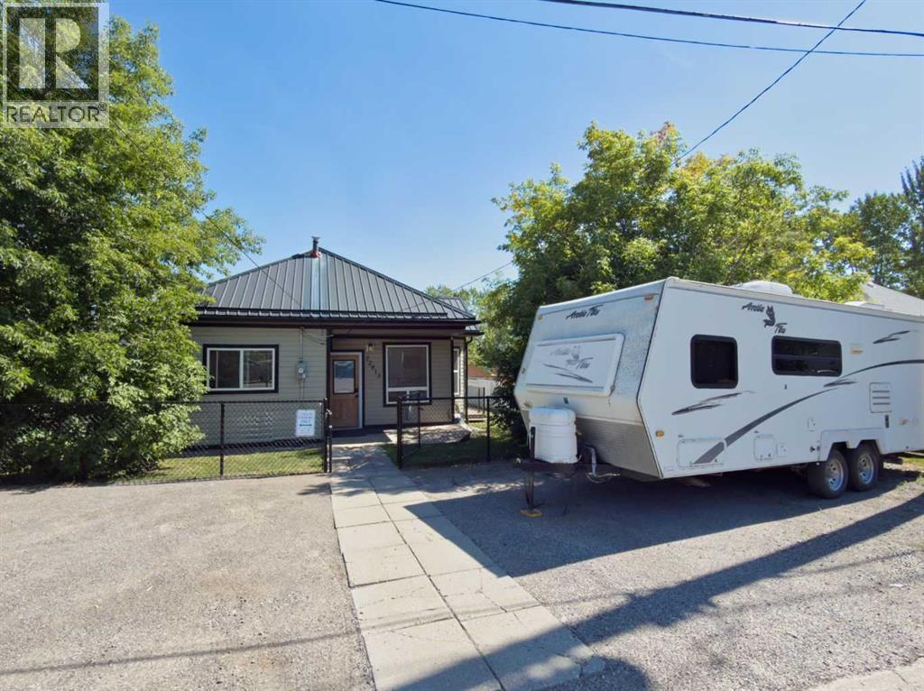
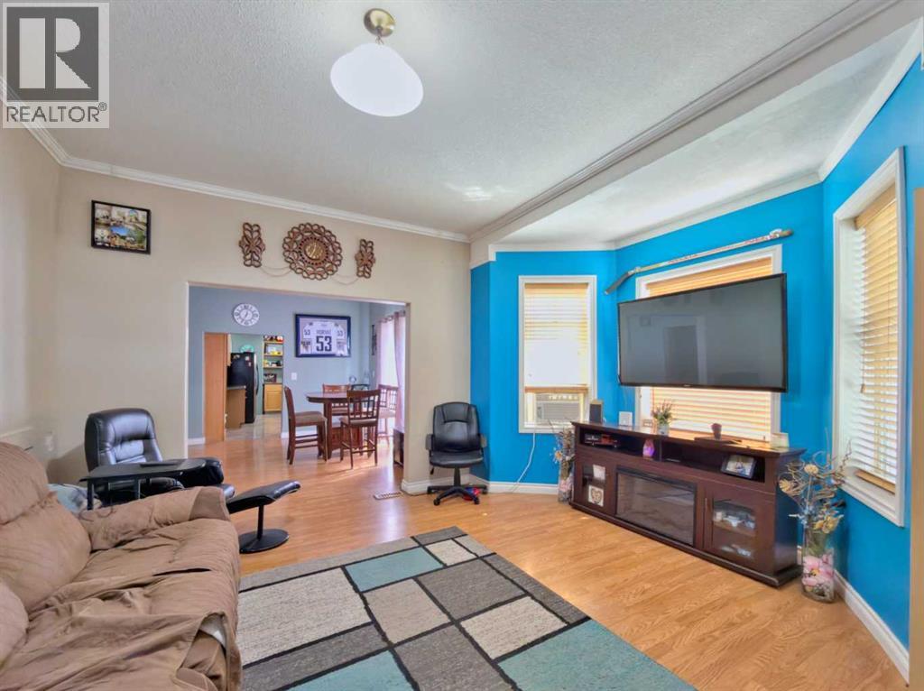
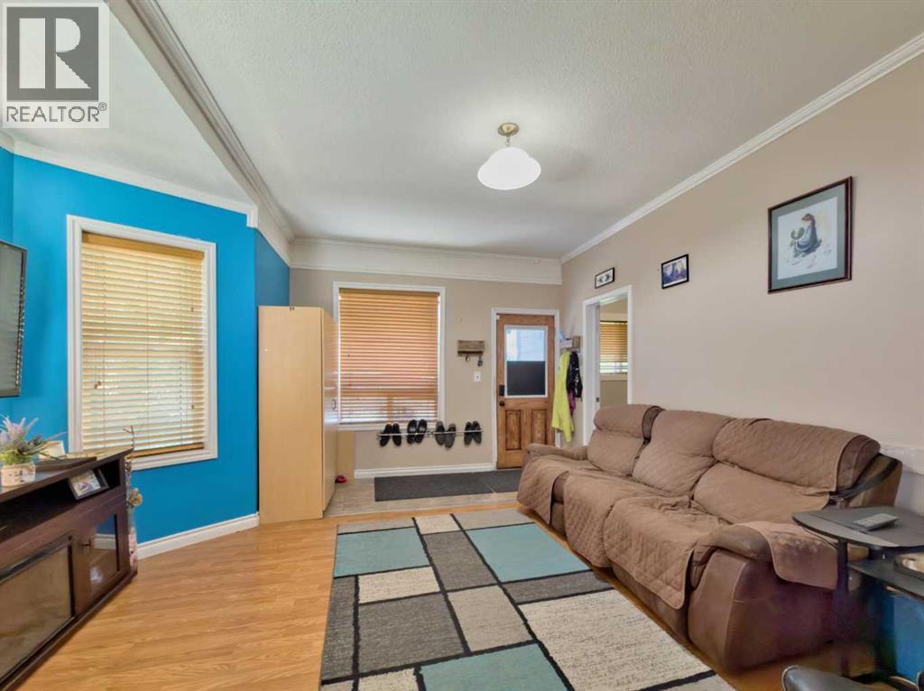
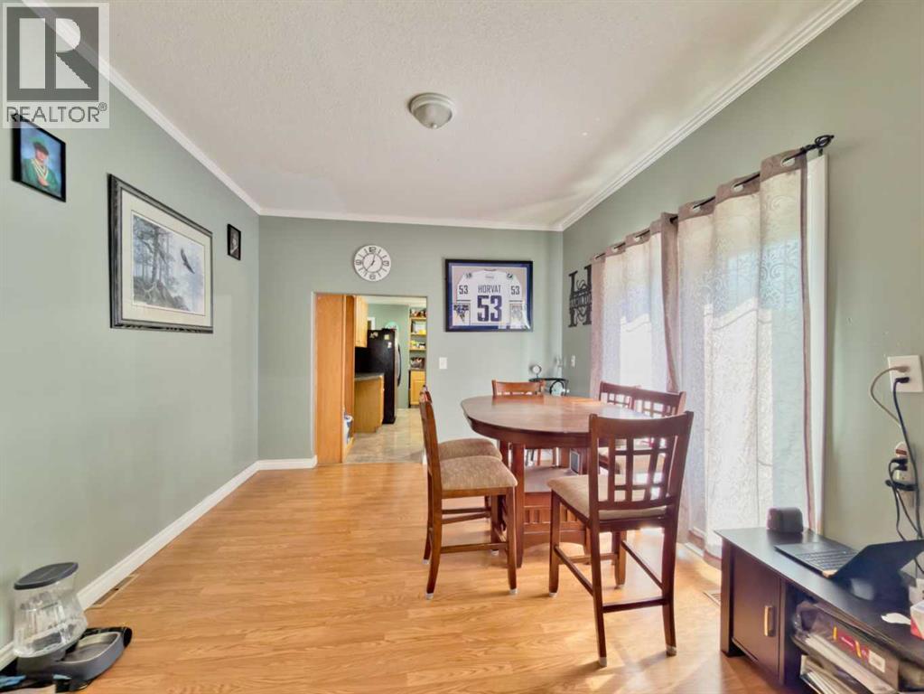
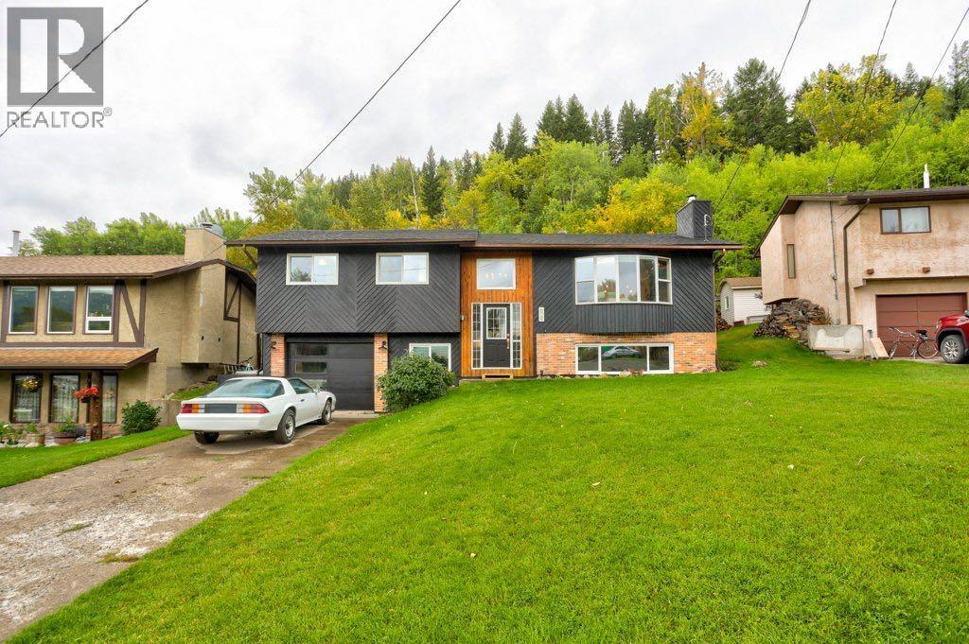
Welcome to Hillcrest Mines, Crowsnest Pass. This exceptional, extensively renovated bi - level home offers approximately 1,800 sq. ft. of combined living space. The main floor features open plan living, dining and kitchen, 3 bedrooms, 1 - 4 piece main bathroom, 4 piece ensuite, pantry storage, brick faced wood burning fireplace. The lower level is partially finished and leaves room for the new owner to add their own touches. There is potential to add a suite or finish to accommodate more living space. The back yard is landscaped, fenced and private with the property boundary extending well beyond the fence into the heavily treed area. There is a single tuck under garage with interior access to the basement . Perfect family home, bordering undeveloped land with mountain views and the peaceful lifestyle this area is known for.

MLS® NumberA2347045
Price$589,500
Property TypeHouse
Living Area1,176 sq ft
Bedrooms3
Bathrooms2
Year Built1980
Storeys1
Lot Size13,068 square feet
Frontage17.37 meters
OwnershipFreehold
ZoningResidential
Annual Property Tax$3,400 (2026)
Days on Market50
The Gallery

Interiors & Grounds

Features & Amenities

Every Detail, Considered

Interior & Systems

FlooringTile, Vinyl Plank
HeatingForced air, Natural gas, Wood, Other
CoolingNone
BasementPartially finished, Full, Separate entrance
Fireplaces1

Appliances & Features

  • Washer
  • Refrigerator
  • Range - Electric
  • Dryer
  • Hood Fan

Construction & Lot

StyleBi-level
FoundationPoured Concrete
ExteriorBrick, Wood siding
FencingFence
Lot FeaturesNo neighbours behind, No Smoking Home

Parking

Total Spaces3
TypeAttached Garage, Parking Pad, Other, Concrete

Building & Community

  • Golf Course Development
  • Fishing

Room Dimensions

Main level

4pc Bathroom5.00 Ft x 10.25 Ft
4pc Bathroom4.42 Ft x 10.25 Ft
Bedroom10.50 Ft x 10.75 Ft
Bedroom8.50 Ft x 10.75 Ft
Dining room9.83 Ft x 10.50 Ft
Kitchen12.67 Ft x 10.50 Ft
Living room18.08 Ft x 14.67 Ft
Primary Bedroom14.25 Ft x 10.33 Ft

Basement

Den13.50 Ft x 10.83 Ft
Office6.00 Ft x 10.92 Ft
Recreational, Games room17.42 Ft x 10.58 Ft
Other19.83 Ft x 11.17 Ft
Laundry room—
Map & Location
Address609 230 Street
CityHillcrest
ProvinceAlberta
Postal CodeT0K1C0
CountryCanada
Open in Google Maps
Affordability

Estimate Your Monthly Payment

$0per month
  • Mortgage payment $0
  • Property tax $0
  • Home insurance $0
  • Condo fees $0
  • Down payment $0
  • CMHC insurance $0
  • Mortgage amount $0

Estimate only, using Canadian semi-annual compounding and standard CMHC premiums. Your lender will confirm your actual rate and payment.

By Appointment

Begin a Private Conversation.

Request a private showing of 609 230 Street, or speak with Champagne Taylor about this home and the market — in confidence.