
609 Southwinds Close SW

609 Southwinds Close SW

Southwinds, Airdrie, Alberta T4B5L5
Offered at $609,900
3Bedrooms
4.5Bathrooms
1,598Interior Sq Ft
2,842Lot Sq Ft
2024Built
4Parking
The Residence

House in Southwinds

Virtual tour
Share
WhatsApp Facebook X Email

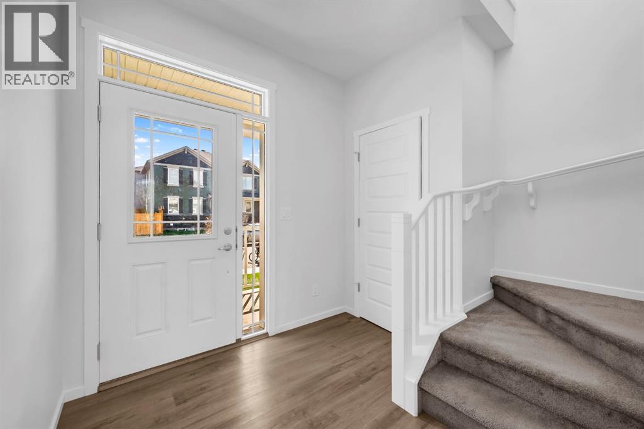
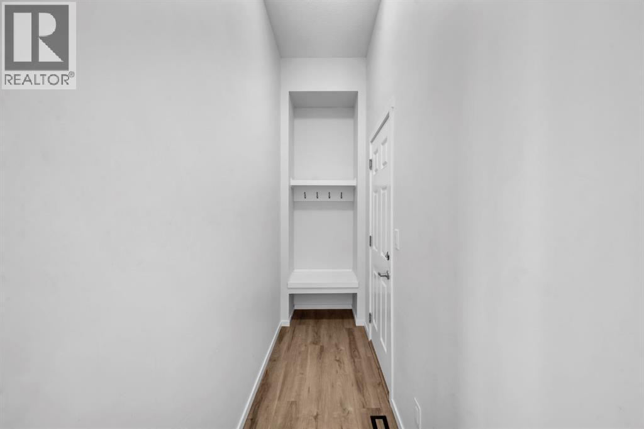
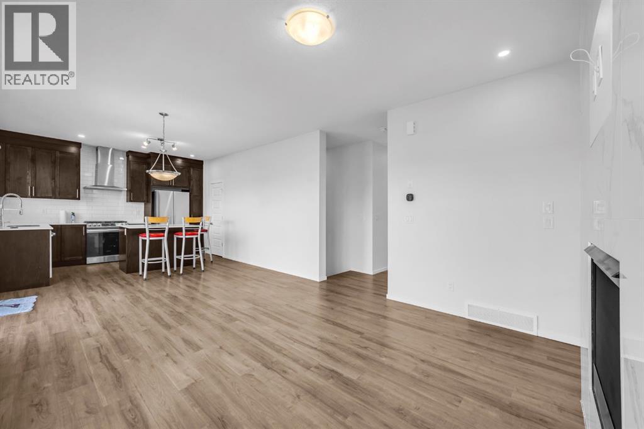
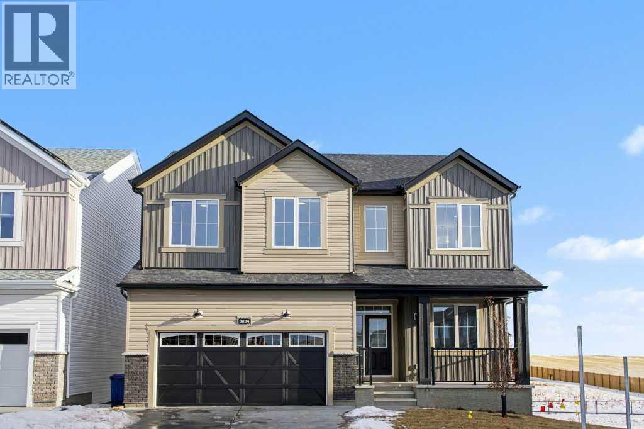
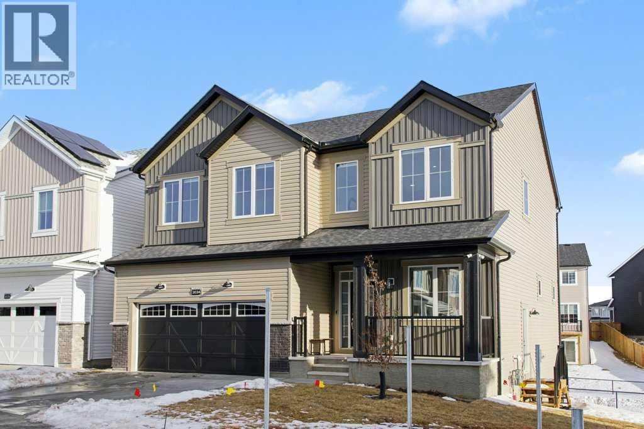
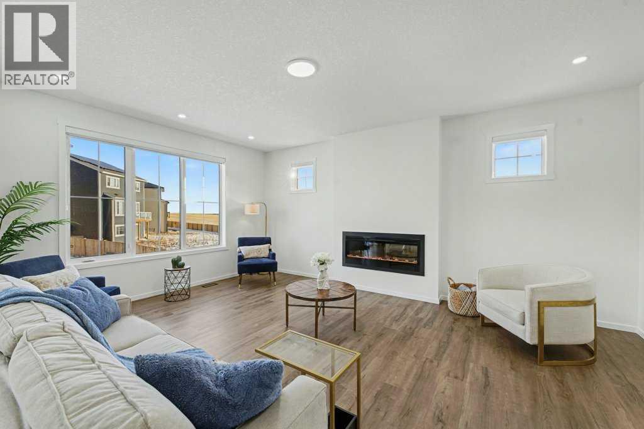
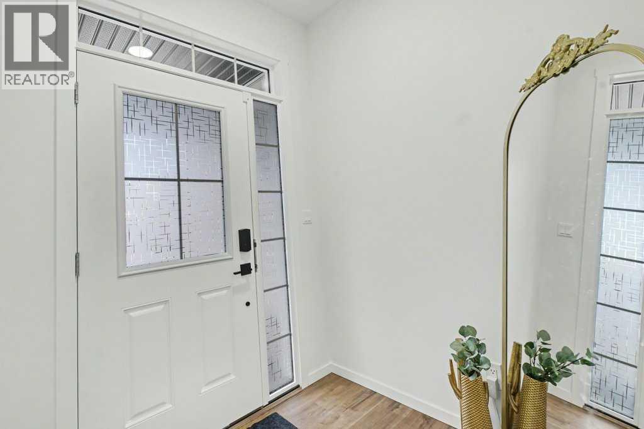
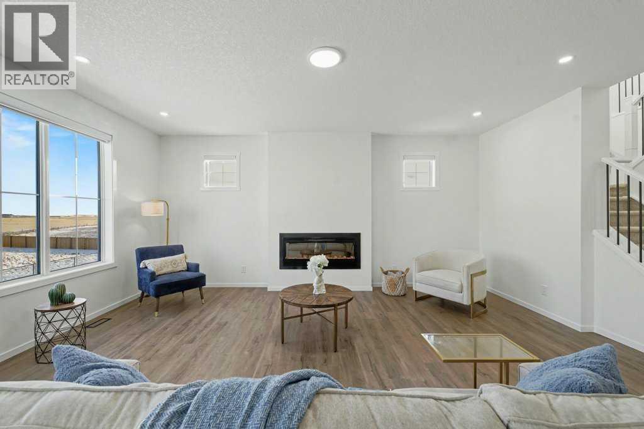
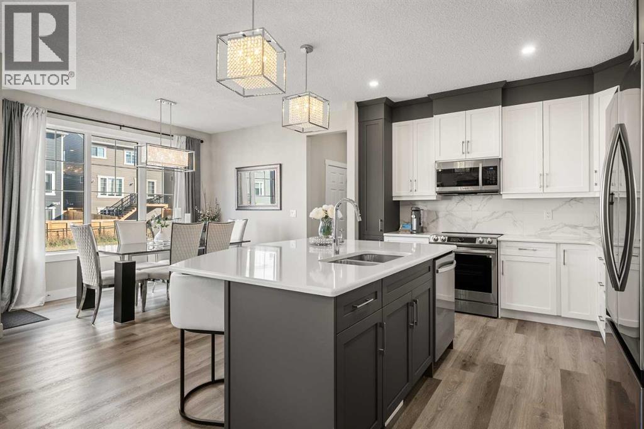
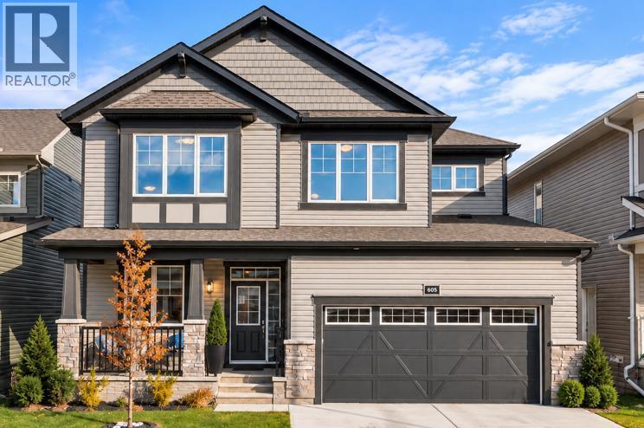
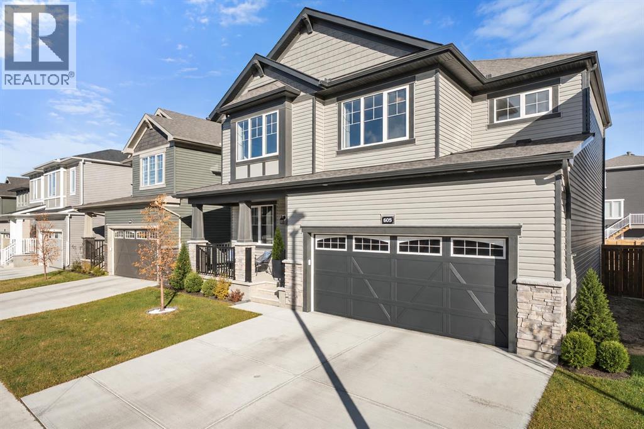
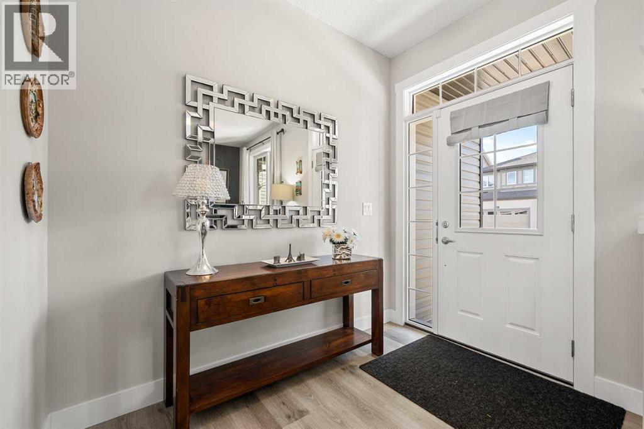
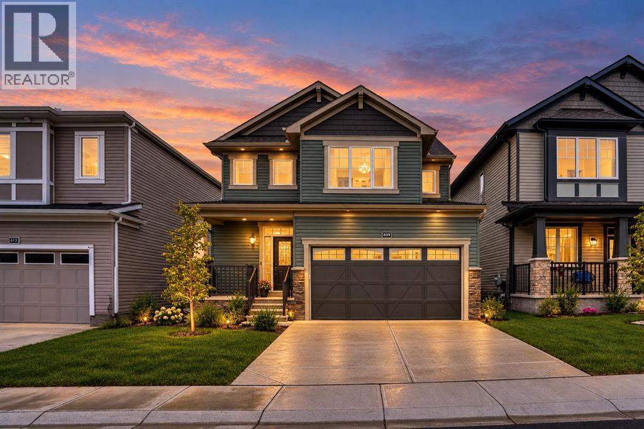
Welcome to a smart investment opportunity in Southwinds, Airdrie. Live upstairs, rent downstairs and let the income help offset your mortgage while you build equity. this home combines comfortable family living with a practical investment advantage. The upper levels feature a bright, open-concept layout with wide-plank flooring in soft grey tones, oversized windows and a timeless neutral palette. The sleek, functional kitchen offers modern cabinetry, stainless steel appliances, a central island and crisp finishes that complement the home's modern design. Upstairs, three generously sized bedrooms include a comfortable primary retreat with a walk-in closet and private ensuite. A versatile bonus room provides additional living space for a home office, media room or theatre, while convenient upper-level laundry adds everyday functionality. A major highlight is the SEPARATE SIDE ENTRANCE leading to a fully developed illegal BASEMENT SUITE. The lower level includes a kitchen, living area, bedroom and full bathroom, making it a valuable addition for both homeowners and investors. Situated on a quiet street in a growing, family-friendly community, Southwinds offers easy access to parks, schools, shopping and major commuter routes. Whether you're looking to reduce your monthly costs, build equity or simply maximize the value of your home, this is an opportunity worth considering. Live upstairs, rent downstairs & build equity faster.

MLS® NumberA2339531
Price$609,900
Property TypeHouse
Living Area1,598 sq ft
Bedrooms3
Bathrooms4 (+1 half)
Year Built2024
Storeys2
Lot Size264 square meters
Frontage11.03 meters
OwnershipFreehold
ZoningR1-U
Annual Property Tax$4,378 (2026)
Days on Market64
The Gallery

Interiors & Grounds

Features & Amenities

Every Detail, Considered

Interior & Systems

FlooringCarpeted, Vinyl Plank
HeatingForced air, Natural gas
CoolingCentral air conditioning, Fully air conditioned
BasementFinished, Full, Separate entrance, Suite

Appliances & Features

  • Washer
  • Refrigerator
  • Gas stove(s)
  • Dishwasher
  • Dryer
  • Microwave Range Hood Combo

Construction & Lot

FoundationPoured Concrete
ExteriorStone, Vinyl siding
FencingPartially fenced
Lot FeaturesSee remarks, Other

Parking

Total Spaces4
TypeAttached Garage

Room Dimensions

Main level

2pc Bathroom6.33 Ft x 2.67 Ft
Other3.33 Ft x 9.42 Ft
Dining room12.75 Ft x 8.00 Ft
Living room12.75 Ft x 12.00 Ft
Kitchen12.75 Ft x 8.67 Ft
Pantry3.42 Ft x 5.50 Ft
Other7.75 Ft x 7.92 Ft
Other3.58 Ft x 3.83 Ft

Upper Level

Laundry room2.92 Ft x 3.17 Ft
Bedroom8.58 Ft x 8.92 Ft
Bedroom9.75 Ft x 8.92 Ft
4pc Bathroom11.25 Ft x 7.83 Ft
Primary Bedroom11.42 Ft x 12.58 Ft
4pc Bathroom10.83 Ft x 6.42 Ft
Bonus Room13.08 Ft x 10.17 Ft

Basement

4pc Bathroom4.92 Ft x 8.08 Ft
Kitchen3.33 Ft x 8.33 Ft
Family room11.17 Ft x 8.42 Ft
Map & Location
Address609 Southwinds Close SW
CommunitySouthwinds
CityAirdrie
ProvinceAlberta
Postal CodeT4B5L5
CountryCanada
Open in Google Maps
Affordability

Estimate Your Monthly Payment

$0per month
  • Mortgage payment $0
  • Property tax $0
  • Home insurance $0
  • Condo fees $0
  • Down payment $0
  • CMHC insurance $0
  • Mortgage amount $0

Estimate only, using Canadian semi-annual compounding and standard CMHC premiums. Your lender will confirm your actual rate and payment.
By Appointment

Begin a Private Conversation.

Request a private showing of 609 Southwinds Close SW, or speak with Champagne Taylor about this home and the market — in confidence.