
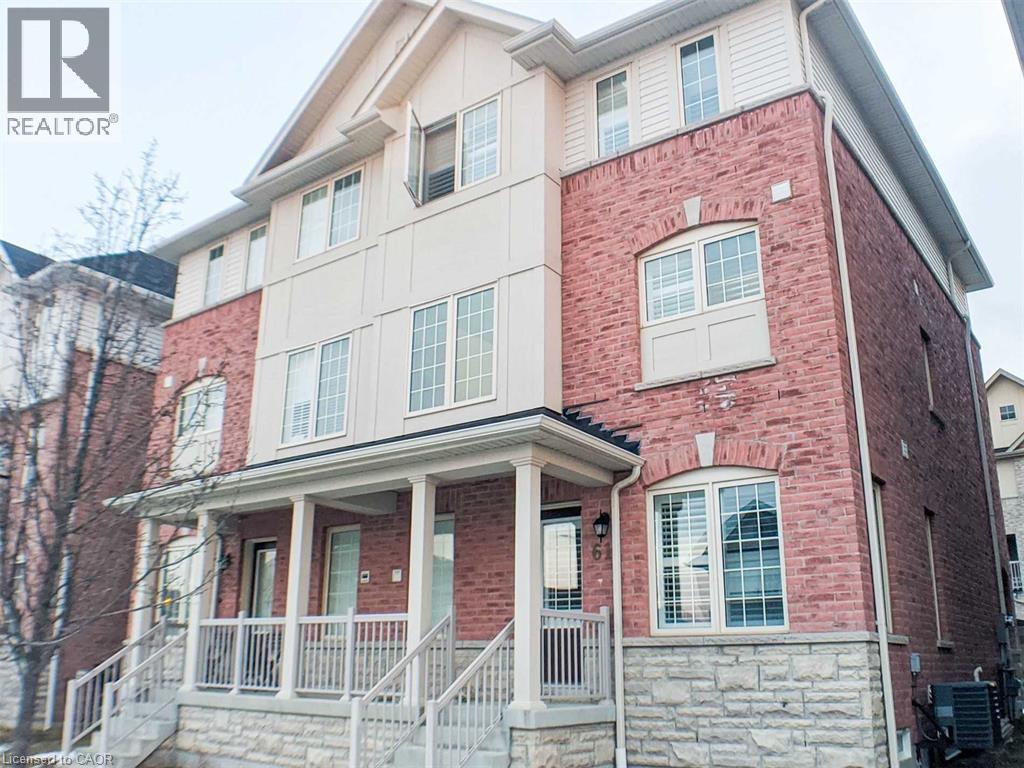
61 DEVINERIDGE Avenue
House in Ajax
Share
Fantastic Location! Welcome to this 3-bedroom, 2.5-bathroom semi-detached home in a desirable, family-friendly Northeast Ajax community! Designed with a bright, open-concept layout and an abundance of natural light, this spacious home offers plenty of room for comfortable family living and entertaining. The large foyer features a closet and convenient garage access, while the inviting family room offers a cozy fireplace and walkout to the covered front porch. The second-floor living area provides generous space, boasting hardwood flooring and a walkout to a private balcony. The spacious, family-sized eat-in kitchen with a centre island and dining area is perfect for everyday living and hosting family and friends. Upstairs, you'll find three well-sized bedrooms, including the primary suite complete with a walk-in closet and private ensuite. California shutters throughout add a touch of style and sophistication. Conveniently located just minutes from Highways 401, 407 and 412, as well as schools, parks, golf courses, community centres and shopping. An ideal opportunity to enjoy spacious living in a wonderful family-oriented neighbourhood!
Interiors & Grounds
Every Detail, Considered
Interior & Systems
Appliances & Features
- Washer
- Refrigerator
- Dishwasher
- Stove
- Dryer
Construction & Lot
Parking
Room Dimensions
Third level
Second level
Main level
Estimate Your Monthly Payment
- Mortgage payment $0
- Property tax $0
- Home insurance $0
- Condo fees $0
- Down payment $0
- CMHC insurance $0
- Mortgage amount $0
Estimate only, using Canadian semi-annual compounding and standard CMHC premiums. Your lender will confirm your actual rate and payment.
Begin a Private Conversation.
Request a private showing of 61 DEVINERIDGE Avenue, or speak with Champagne Taylor about this home and the market — in confidence.