
61 MCINTYRE DRIVE

61 MCINTYRE DRIVE

Barrie (Ardagh), Ontario L4N5C5
Offered at $788,888
4Bedrooms
3Bathrooms
4Parking
The Residence

House in Barrie (Ardagh)

Virtual tour
Share
WhatsApp Facebook X Email

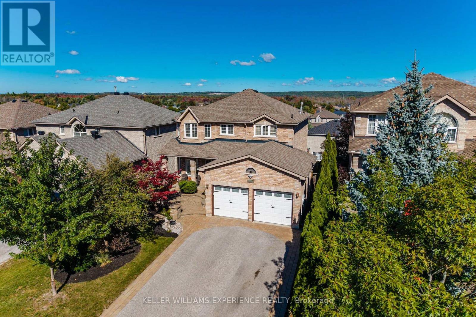
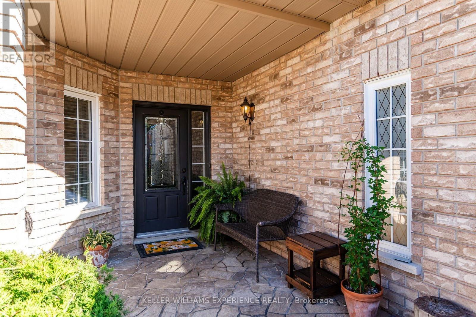
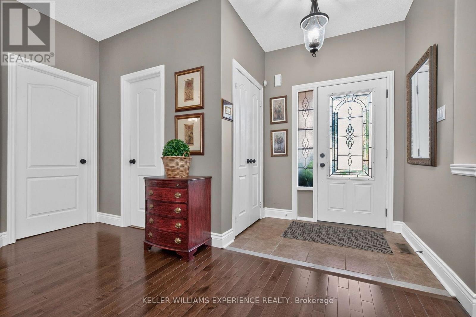
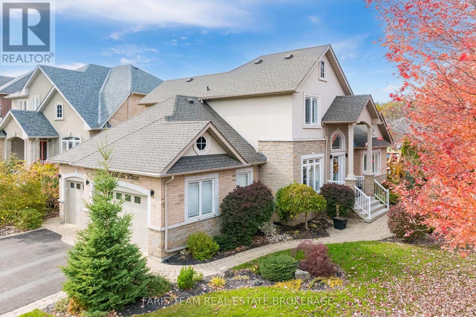
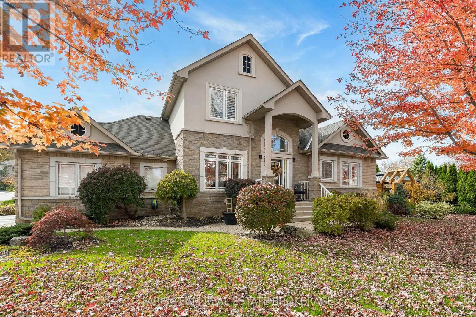
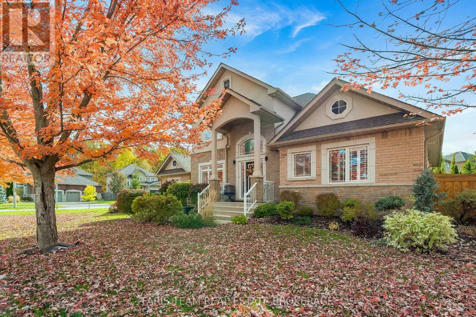
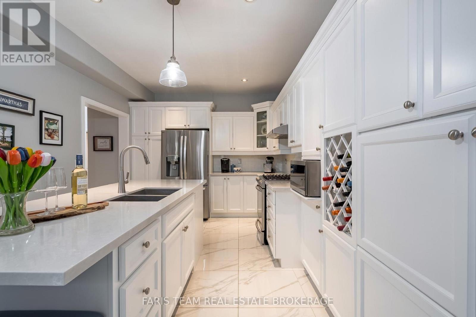
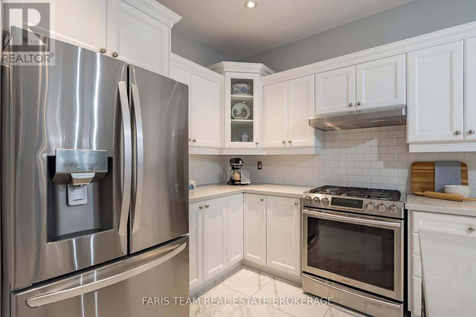
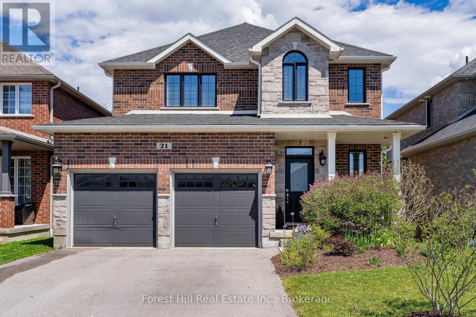
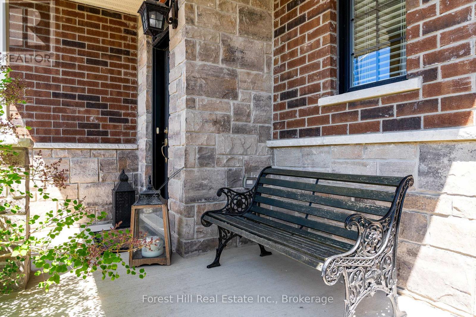
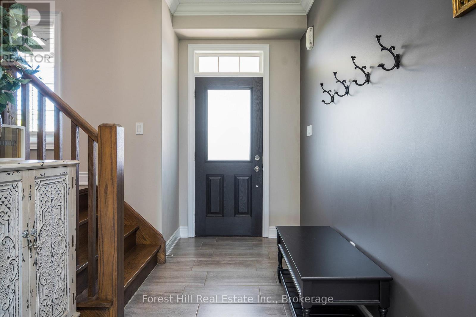
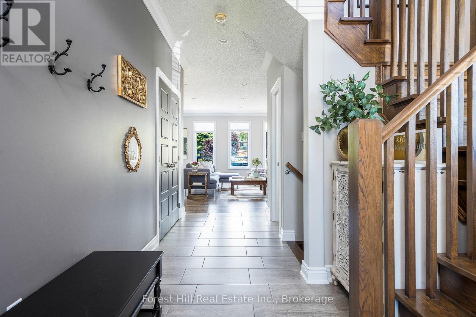
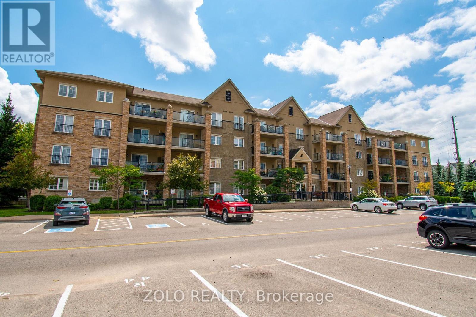
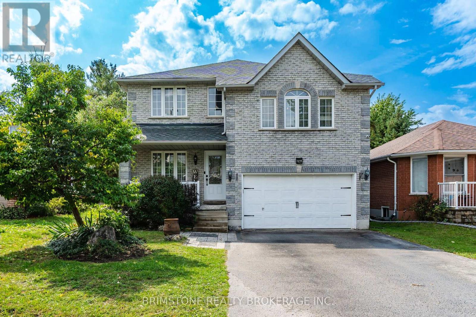
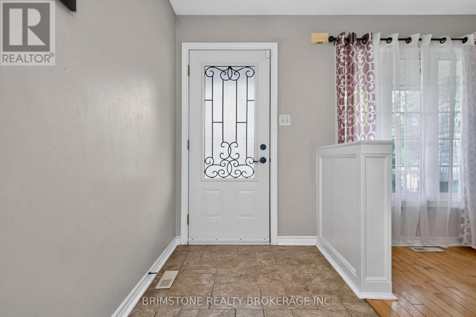
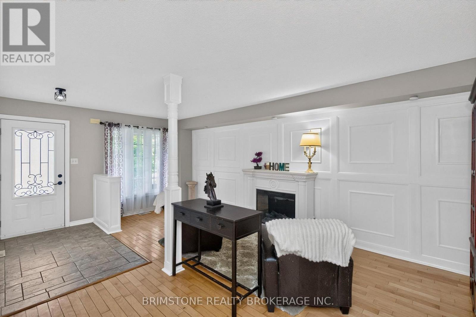
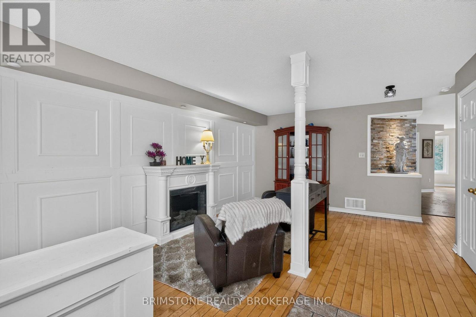
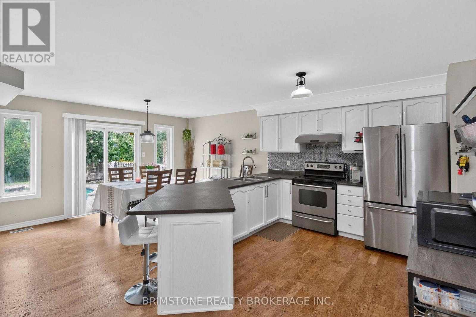
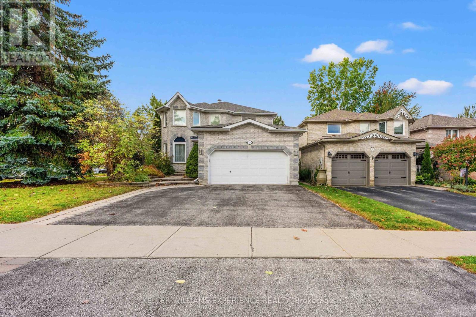
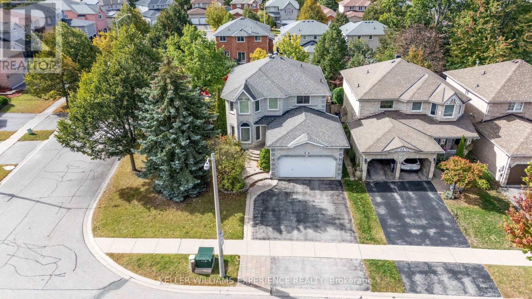
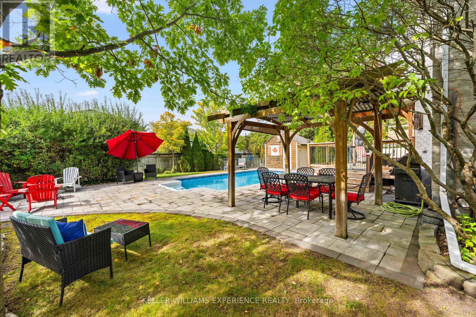
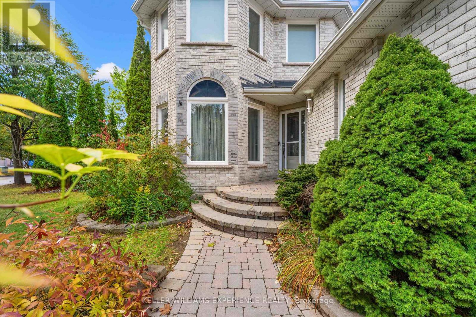
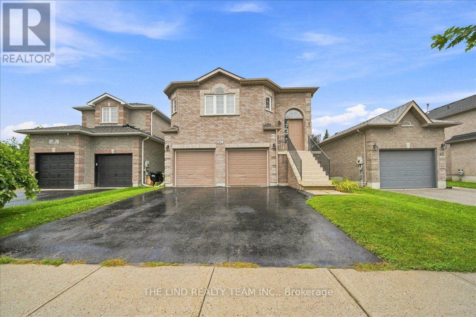
2 minutes to highway 27! Attention first time buyers investors! Value here! Ardagh Full Brick bungalow 1487 SF beauty. $1608/mo income from Basement and potential $2400 upstairs. Existing lower level tenant would like to stay! Bright spacious almost 1500 SF raised bungalow on 40x112 ft fully fenced sunny Western exposed lot fronting greenspace! Freshly painted! Upper features 'open concept' floor plan, kit-dining-great rm! Upgraded laminate floors in spacious great room and hall! 50 oz broadloom in bedrooms! Big eat-in ceramics kit w/walkout to oversized deck and fully fenced lot! Primary bedroom with full 4pc ensuite and walkin closet! Big secondary bedrooms too! Lower level inlaw suite rented to quality 3 year tenant! Basement features two entrances & bright above grade windows - separate laundry - galley kitchen - Huge open concept great room - large 4th bedroom all with above grade windows too! Lots of storage. Greenspace across the street. Sought after neighbourhood. Steps to Ardagh Bluffs Nature Trails. Show & sell! (Seller does not warrant retrofit status of basement)

MLS® NumberS13769192
Price$788,888
Property TypeHouse
Bedrooms4 (3 above + 1 below)
Bathrooms3
Storeys1
Frontage39.4 feet
OwnershipFreehold
Zoningres
Annual Property Tax$5,449
Days on Market64
The Gallery

Interiors & Grounds

Features & Amenities

Every Detail, Considered

Interior & Systems

FlooringConcrete, Laminate, Carpeted, Ceramic
HeatingForced air, Natural gas
CoolingCentral air conditioning, Air exchanger
BasementFinished, Separate entrance, N/A, N/A

Appliances & Features

  • Water meter
  • Garage door opener remote(s)
  • Water Heater

Construction & Lot

StyleRaised bungalow
FoundationPoured Concrete
ExteriorBrick
FencingFenced yard, Fully Fenced
Lot FeaturesLevel lot, Flat site, Conservation/green belt, In-Law Suite

Parking

Total Spaces4
TypeGarage

Room Dimensions

Ground level

Great room—
Dining room—
Kitchen—
Eating area—
Primary Bedroom—
Bedroom 2—
Bedroom 3—
Laundry room—

Basement

Bedroom 4—
Kitchen—
Laundry room—
Living room—
Dining room—
Map & Location
Address61 MCINTYRE DRIVE
CityBarrie (Ardagh)
ProvinceOntario
Postal CodeL4N5C5
CountryCanada
Open in Google Maps
Affordability

Estimate Your Monthly Payment

$0per month
  • Mortgage payment $0
  • Property tax $0
  • Home insurance $0
  • Condo fees $0
  • Down payment $0
  • CMHC insurance $0
  • Mortgage amount $0

Estimate only, using Canadian semi-annual compounding and standard CMHC premiums. Your lender will confirm your actual rate and payment.
By Appointment

Begin a Private Conversation.

Request a private showing of 61 MCINTYRE DRIVE, or speak with Champagne Taylor about this home and the market — in confidence.