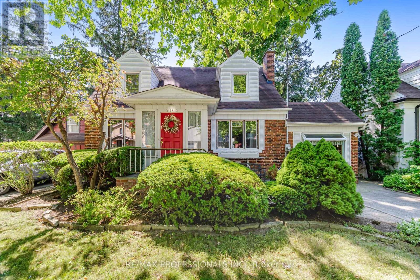
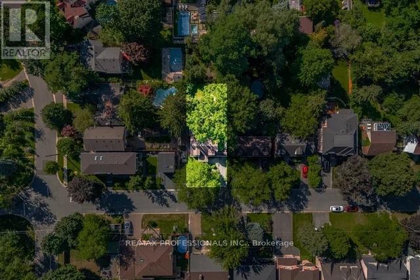
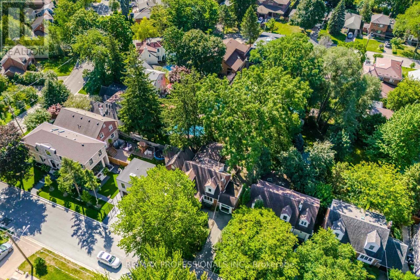
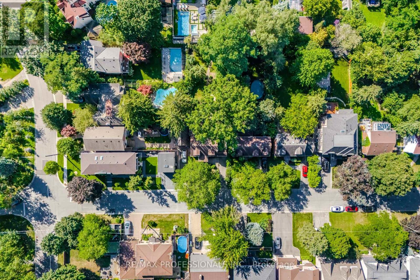
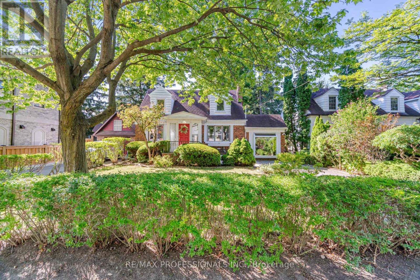

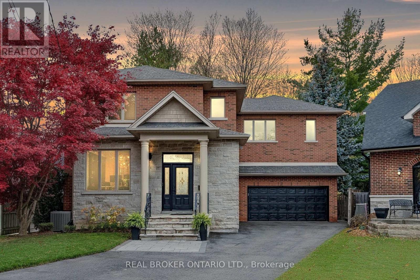
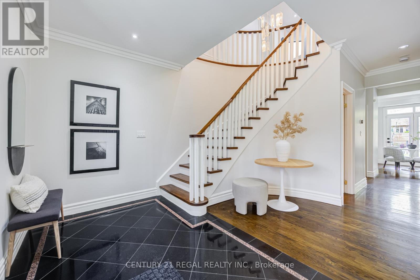
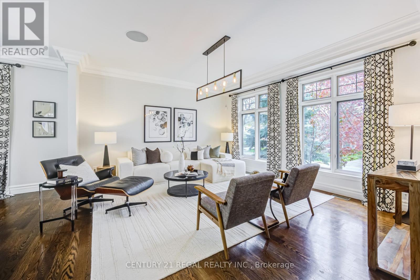
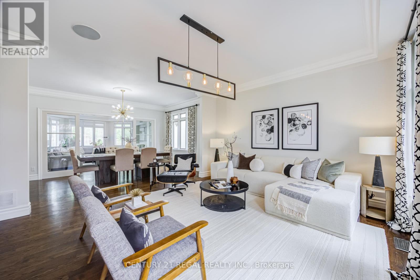
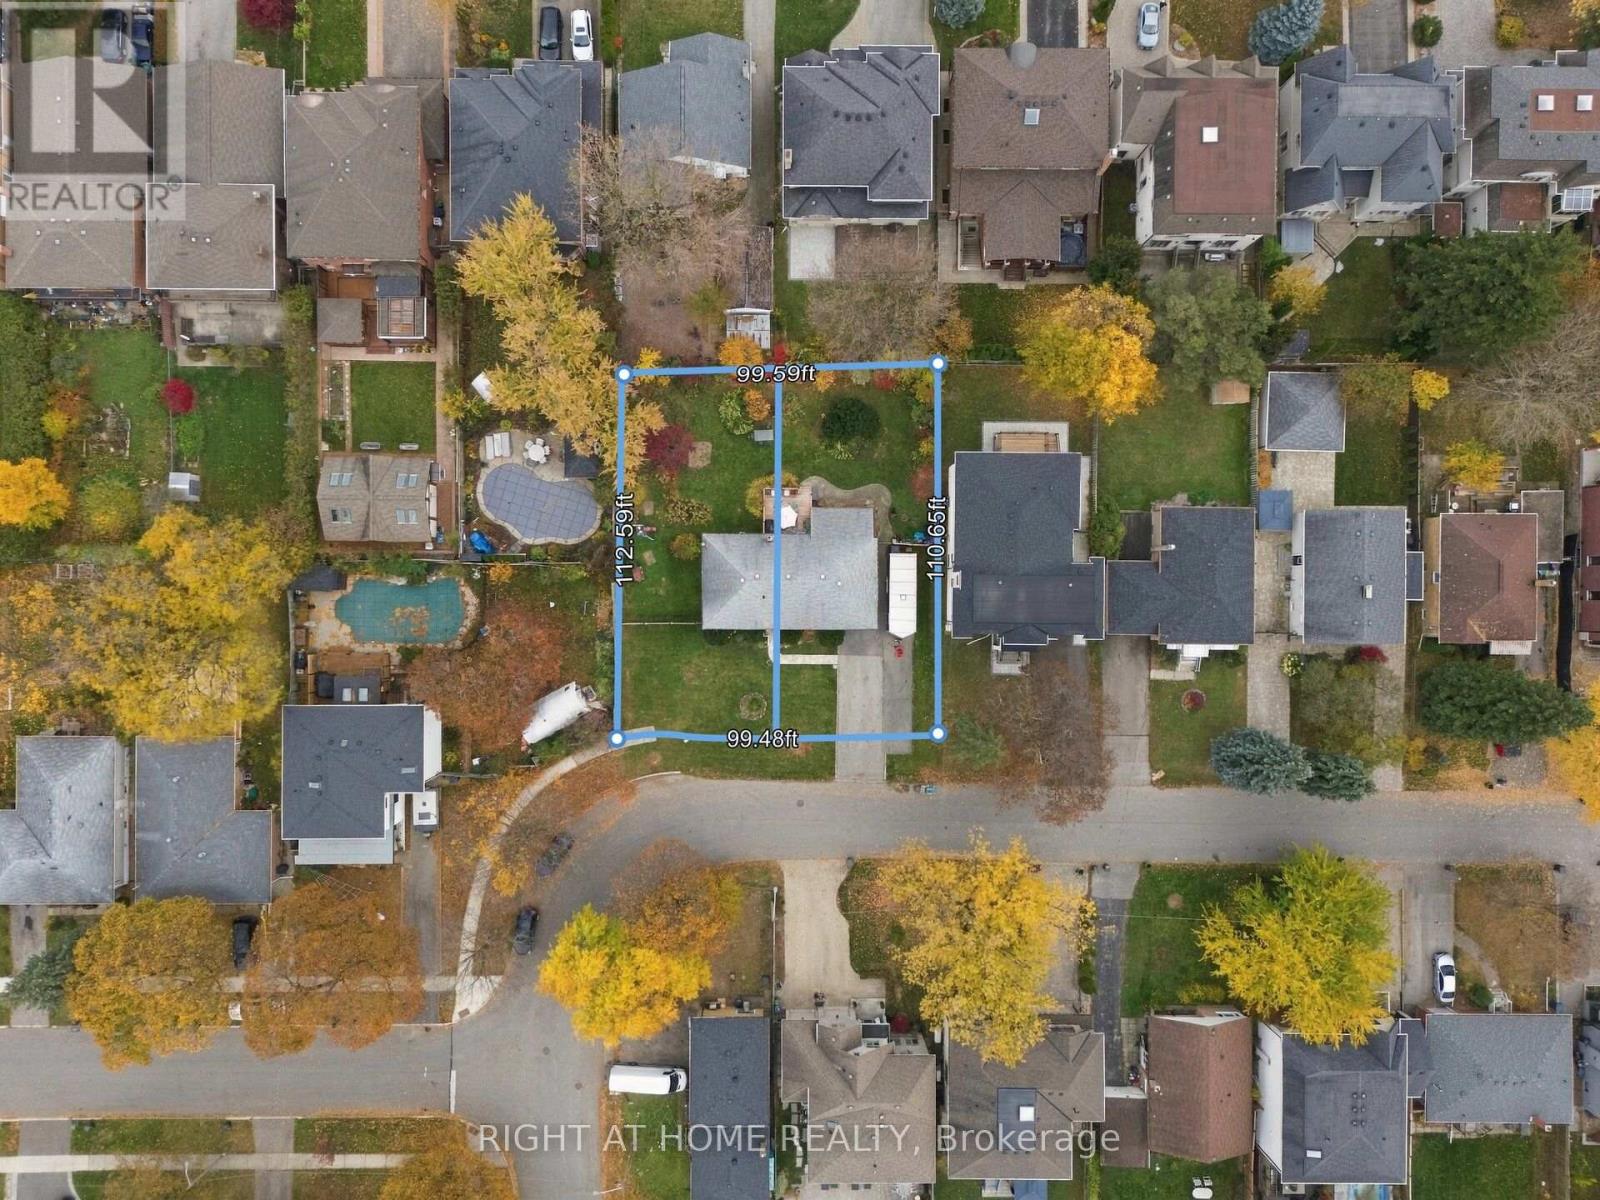
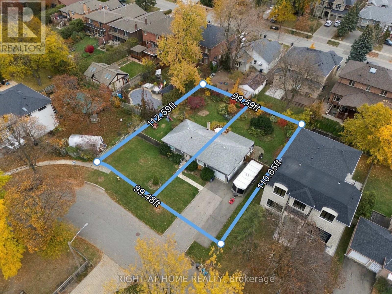
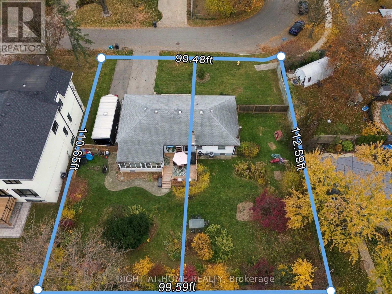
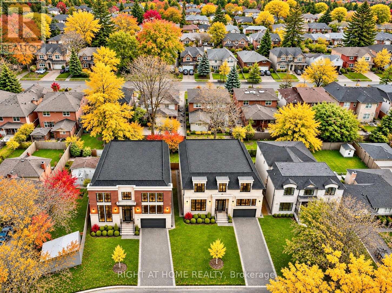
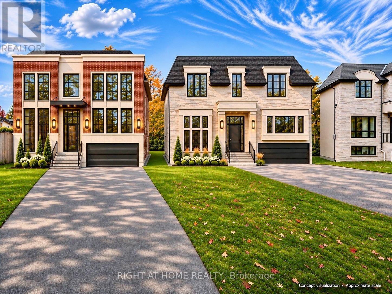
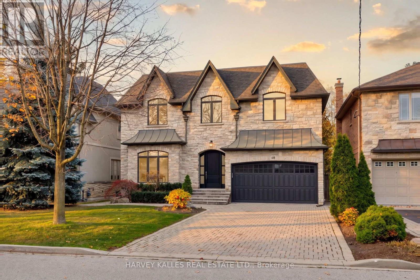
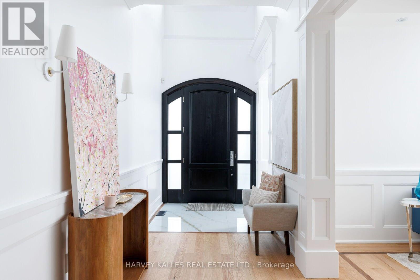
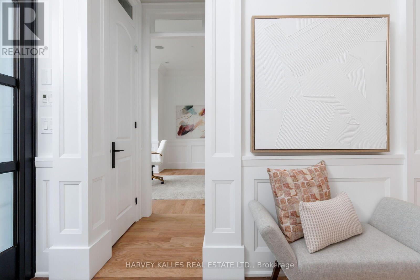
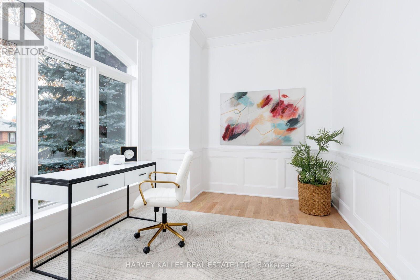
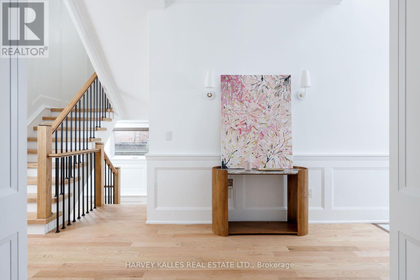
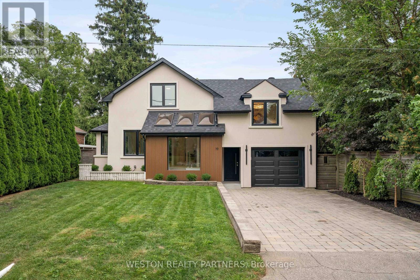
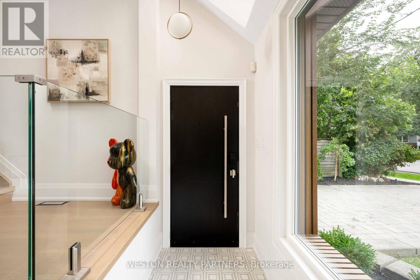
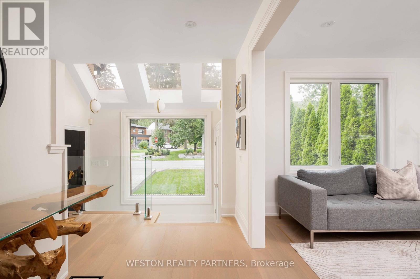
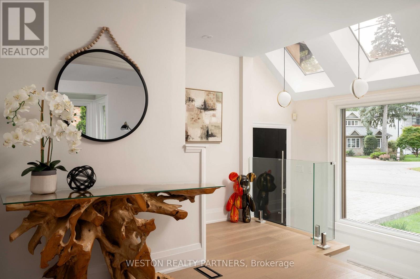
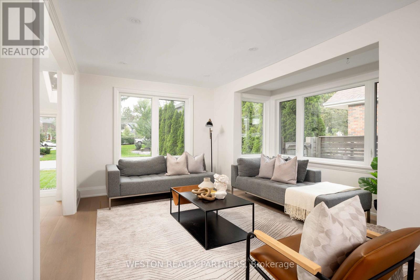
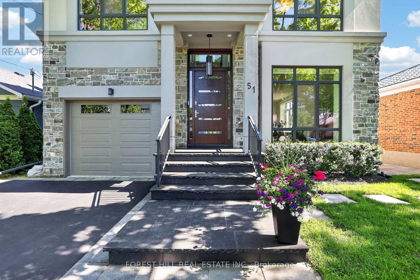
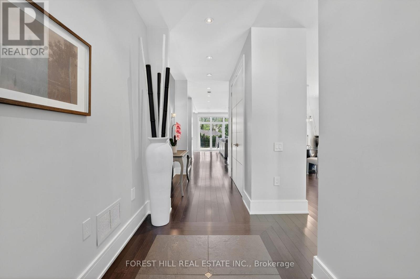
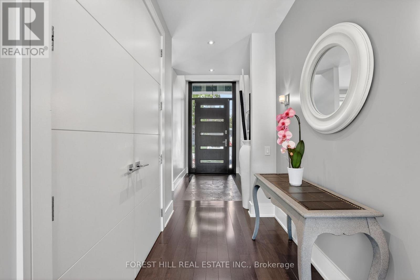
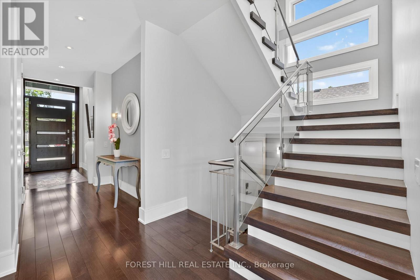
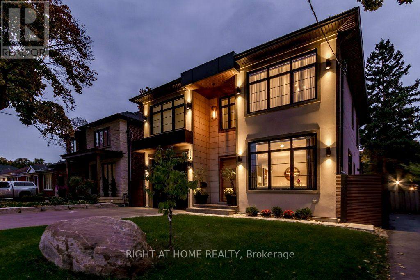
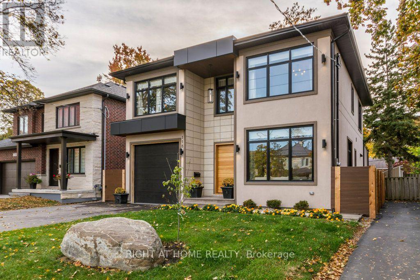
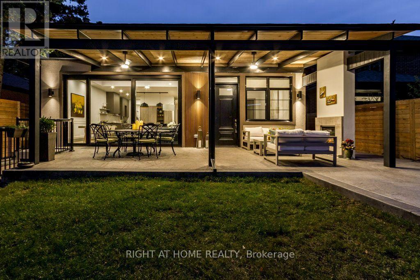
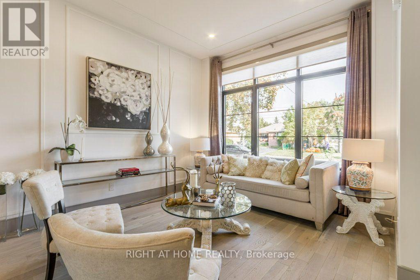
Welcome to 61 Westglen Crescent, a custom built 4 bedroom 4 bathroom family home situated on a rare pie-shaped lot spanning 95 feet wide at the rear. Offering ample parking with a long private driveway and an attached double-car garage, this property is situated in the sought after Glen Park neighbourhood in Etobicoke. Step inside to soaring 9-foot ceilings on the main floor and a bright, open-concept, refreshed eat-in kitchen anchored by large windows, quartz countertops, and stainless steel appliances. The main level also features a dedicated home office with french doors and custom built-ins, providing a quiet retreat for remote work. Upstairs, four spacious bedrooms are complemented by the convenience of a large second floor laundry room with abundant storage. The expansive primary suite spans over 200 sq. ft. and boasts three double closets and is flooded with natural light with front and rear facing windows. The primary also features a spa-inspired 4-piece ensuite featuring a standalone soaker tub and separate glass shower. Downstairs, the spacious basement extends your living area with a large recreation room and a versatile bonus room ideal for a home gym or secondary office. Out back, enjoy a sprawling, remarkably private yard framed by mature trees and neighbouring homes set well back from the property line. Complete with a large deck and a natural gas hookup for your BBQ, great for entertaining and for kids at play. Set on a quiet, family-friendly crescent, you are just a short stroll from Glen Park offering a tennis/pickleball court, playground, a kids wading pool, and year-round community events. Located within a top-rated school catchment including St. Gregory Catholic School, Josyf Cardinal Slipyj Catholic School, and Our Lady of Peace Catholic School (French Immersion), and just minutes from Pearson Airport with effortless commuter access to Highways 427, 401, & QEW. Some images virtually staged.
Estimate only, using Canadian semi-annual compounding and standard CMHC premiums. Your lender will confirm your actual rate and payment.
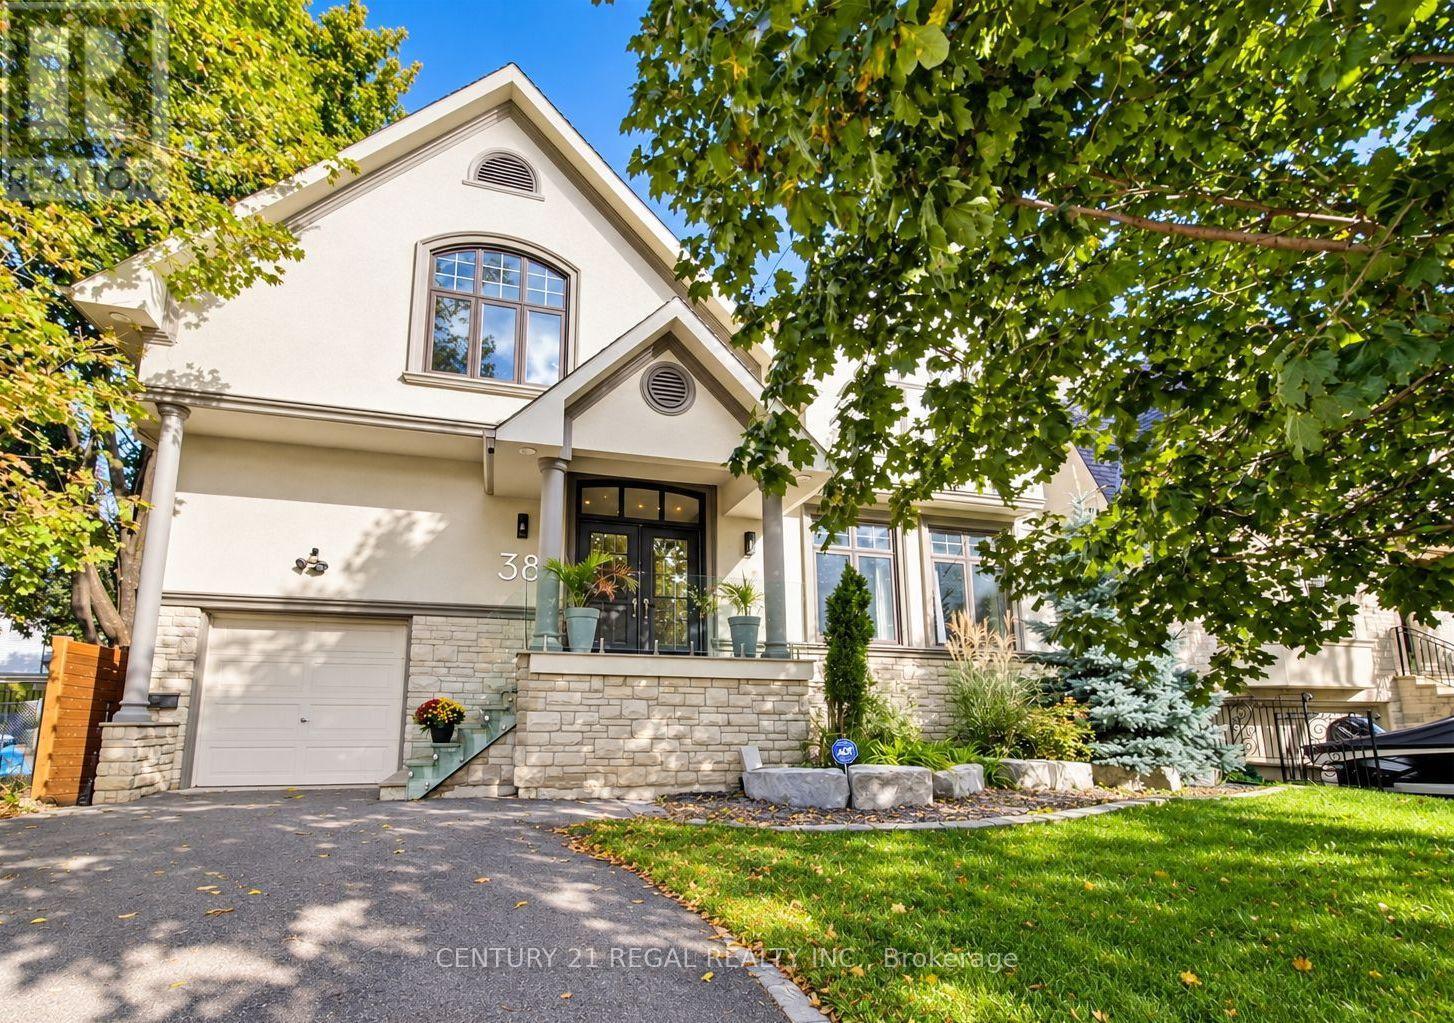
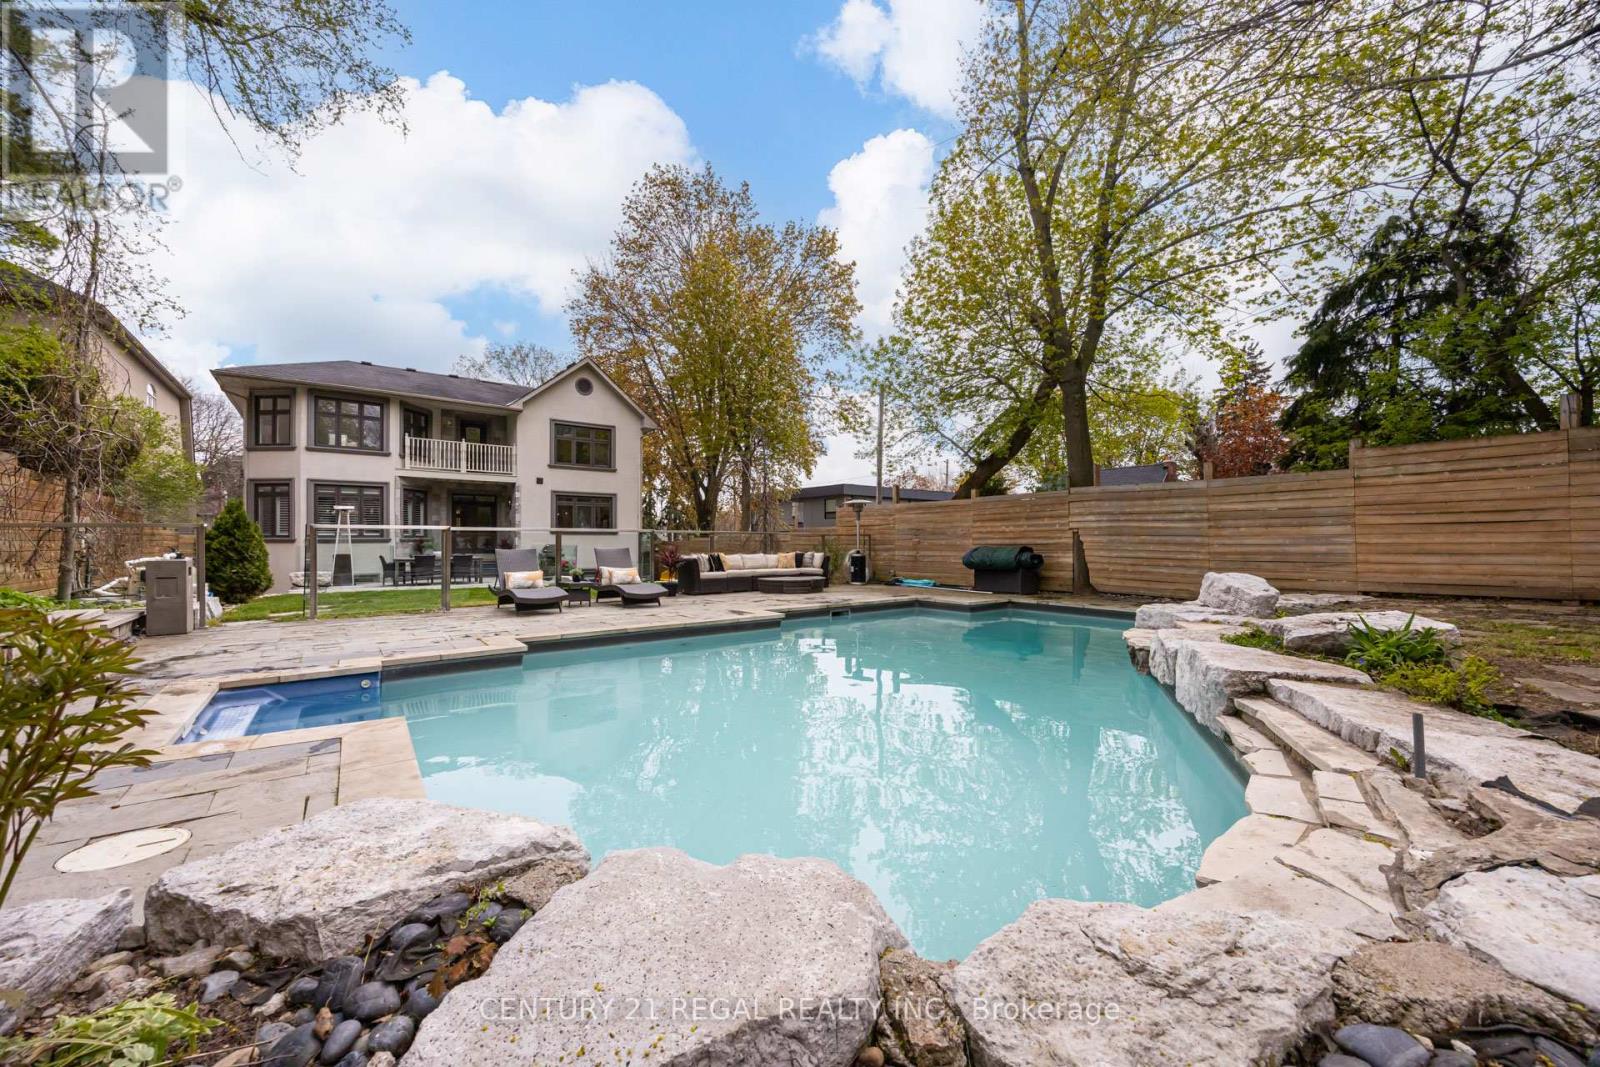
Request a private showing of 61 WESTGLEN CRESCENT, or speak with Champagne Taylor about this home and the market — in confidence.
Compare listings
Compare