
62 BLUEROCK Crescent

62 BLUEROCK Crescent

24 - Alison Park/Eastview North, Cambridge, Ontario N1R7B8
Offered at $699,900
3Bedrooms
2.5Bathrooms
2,015Interior Sq Ft
0.15Acres
1982Built
4Parking
The Residence

House in 24 - Alison Park/Eastview North

Virtual tour
Share
WhatsApp Facebook X Email

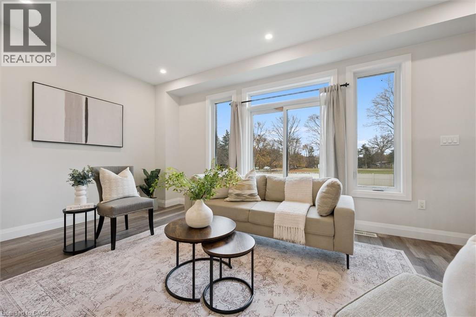
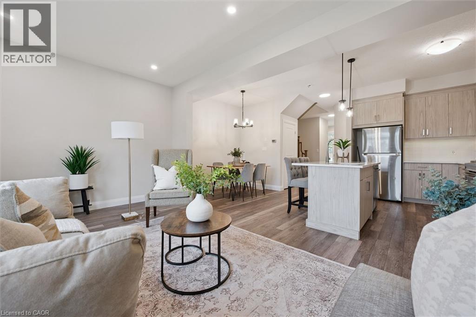
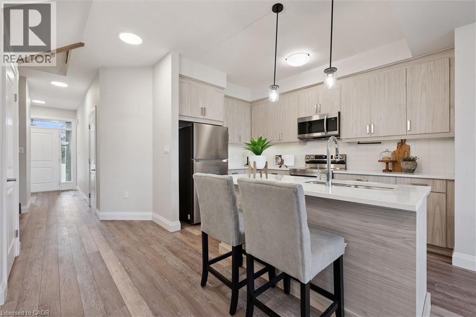
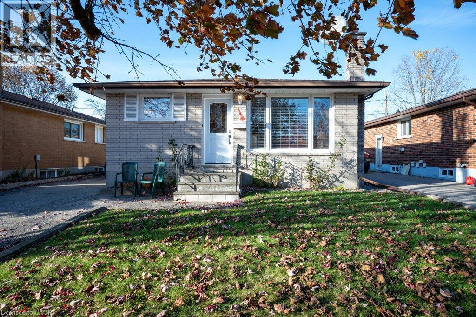
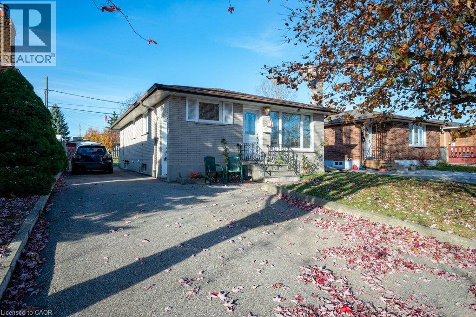
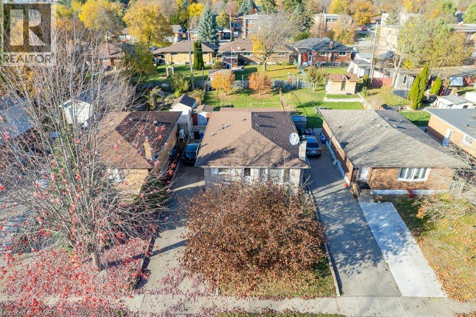
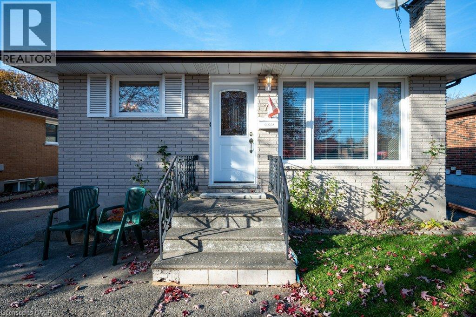
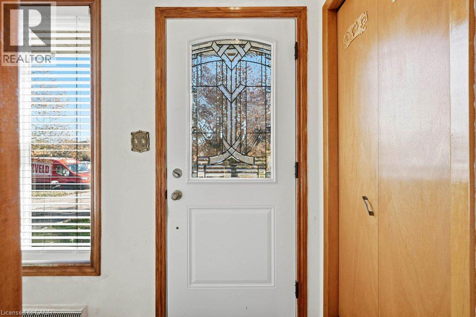
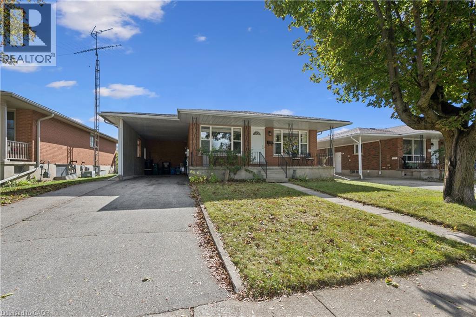
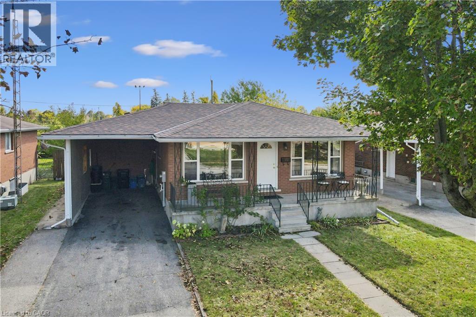
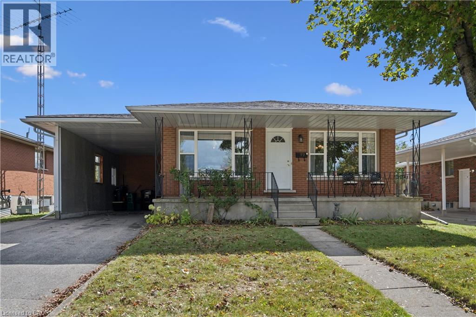
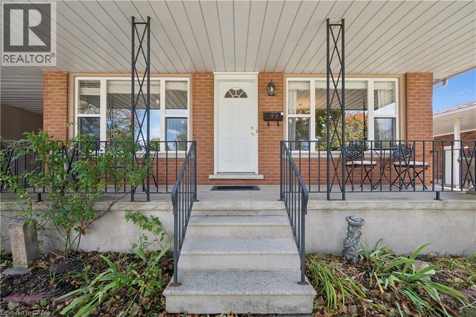
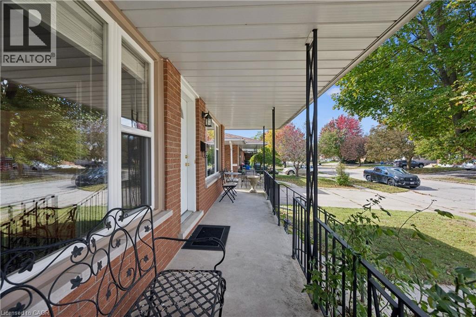
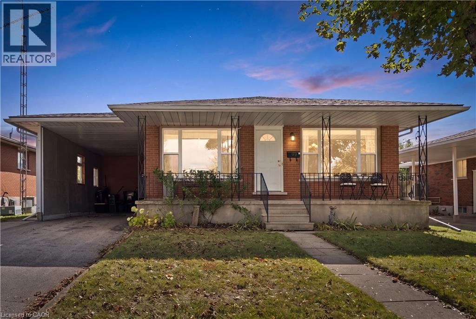
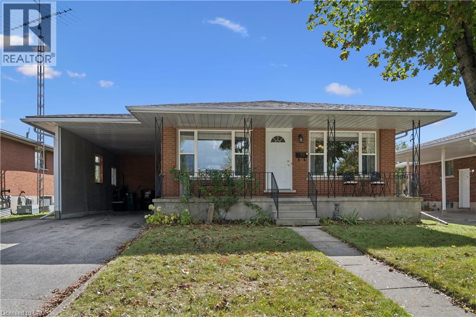
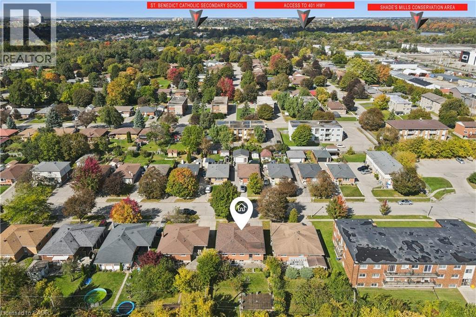
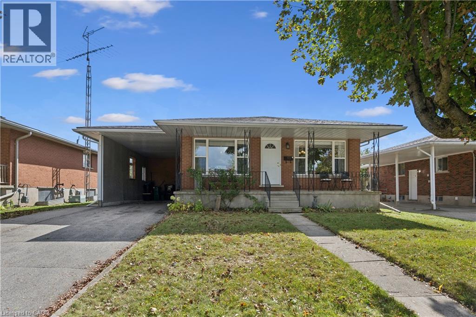
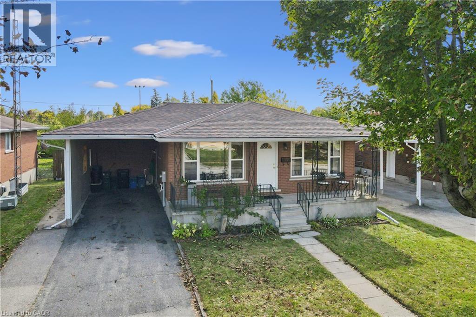
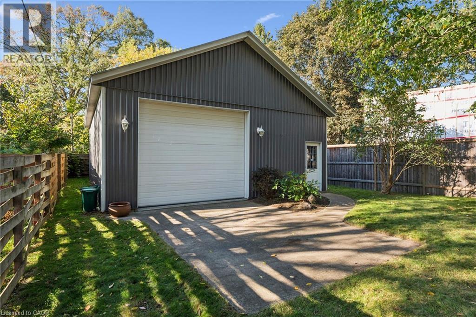
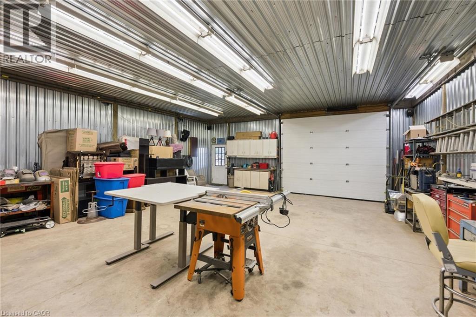
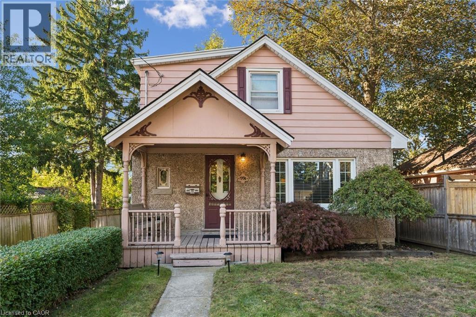
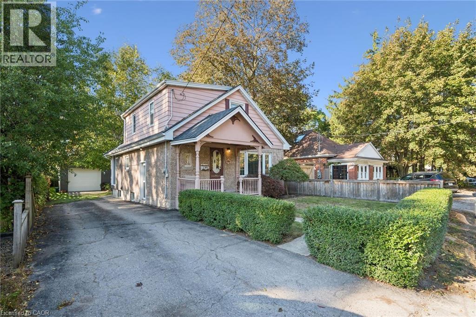
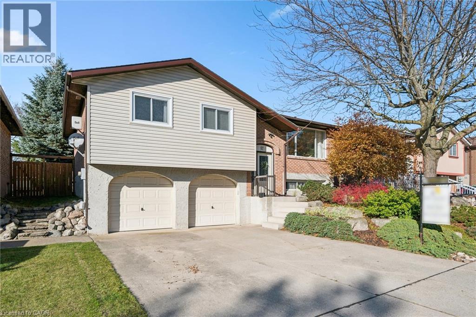
Welcome to 62 Bluerock Crescent. This spacious 3-bedroom, 2-bath raised bungalow sits on a private lot surrounded by other similarly well-manicured homes. Step inside and up a few stairs to a generous combined living–dining room with a large picture window overlooking the quiet, leafy streetscape. Sliding glass doors open from the dining room to a large deck—perfect for summertime entertaining—and a deep backyard with barely visible rear neighbours. The eat-in kitchen boasts stainless steel appliances and corner built-in banquette seating, with table and chairs included. Three good-sized bedrooms and a family-friendly 5-piece bath complete the main floor. Downstairs, the foyer provides convenient access to the oversized 2-car garage. A bright rec room with south-facing windows is warmed by a cozy gas fireplace. A bonus room could easily serve as a 4th bedroom or home office, while a combined 3-piece bath and laundry room add extra functionality. Other features include a fully fenced yard, central A/C, a water softener, a solid concrete driveway and front stoop, and no rental equipment to help keep your costs down. Call your REALTOR® now to arrange a visit to this fantastic family home.

MLS® Number40872553
Price$699,900
Property TypeHouse
Living Area2,015 sq ft
Bedrooms3
Bathrooms2 (+1 half)
Year Built1982
Storeys1
Lot Size0 acres
Frontage50 feet
OwnershipFreehold
ZoningR1
Annual Property Tax$4,400
Days on Market10
The Gallery

Interiors & Grounds

Features & Amenities

Every Detail, Considered

Interior & Systems

HeatingForced air, Natural gas
CoolingCentral air conditioning
BasementFinished, Full
Fireplaces1

Appliances & Features

  • Washer
  • Refrigerator
  • Water softener
  • Dishwasher
  • Stove
  • Dryer
  • Hood Fan
  • Window Coverings
  • Garage door opener

Construction & Lot

StyleRaised bungalow
FoundationPoured Concrete
ExteriorVinyl siding, Brick Veneer
Lot FeaturesPaved driveway, Automatic Garage Door Opener

Parking

Total Spaces4
TypeAttached Garage

Building & Community

  • School Bus

Room Dimensions

Basement

2pc Bathroom—
Bonus Room14'6'' x 17'6''
Recreation room11'5'' x 19'5''

Main level

Bedroom9'7'' x 12'2''
Bedroom9'6'' x 12'2''
Primary Bedroom11'1'' x 13'8''
5pc Bathroom4'10'' x 13'7''
Breakfast11'2'' x 7'0''
Kitchen11'2'' x 7'4''
Dining room9'9'' x 11'0''
Living room11'7'' x 17'0''
Map & Location
Address62 BLUEROCK Crescent
Community24 - Alison Park/Eastview North
CityCambridge
ProvinceOntario
Postal CodeN1R7B8
CountryCanada
Open in Google Maps
Affordability

Estimate Your Monthly Payment

$0per month
  • Mortgage payment $0
  • Property tax $0
  • Home insurance $0
  • Condo fees $0
  • Down payment $0
  • CMHC insurance $0
  • Mortgage amount $0

Estimate only, using Canadian semi-annual compounding and standard CMHC premiums. Your lender will confirm your actual rate and payment.
By Appointment

Begin a Private Conversation.

Request a private showing of 62 BLUEROCK Crescent, or speak with Champagne Taylor about this home and the market — in confidence.