
622 5 Avenue

622 5 Avenue

Wainwright, Wainwright, Alberta T9W1B1
Offered at $112,500
2Bedrooms
1Bathroom
698Interior Sq Ft
7,000Lot Sq Ft
1950Built
4Parking
The Residence

House in Wainwright

Share
WhatsApp Facebook X Email

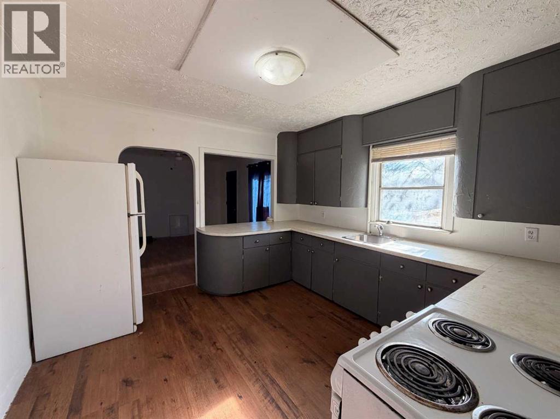
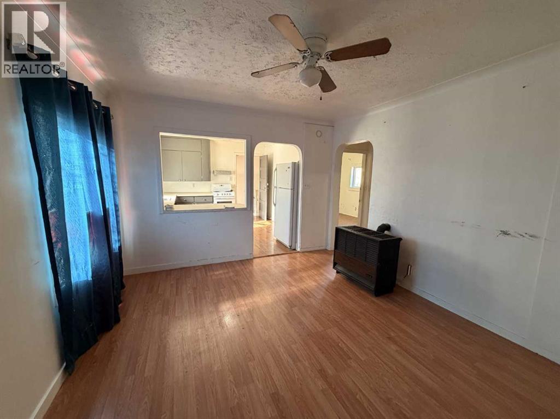
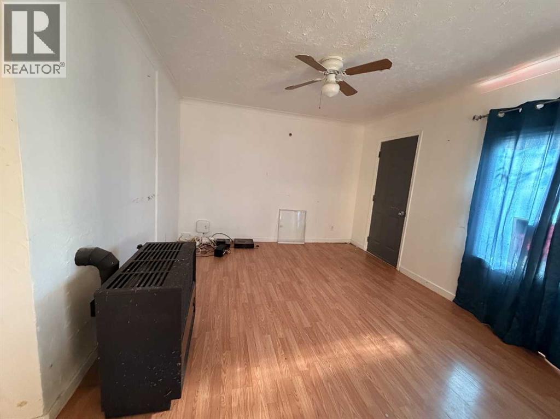
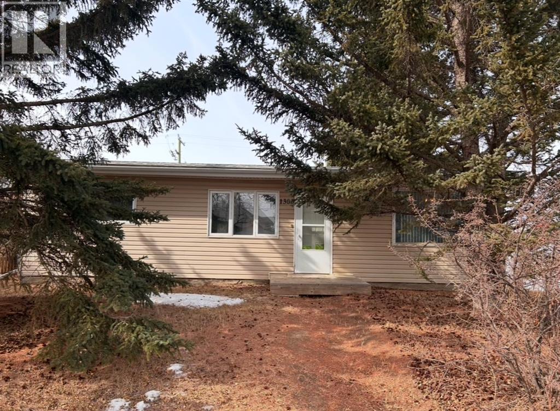
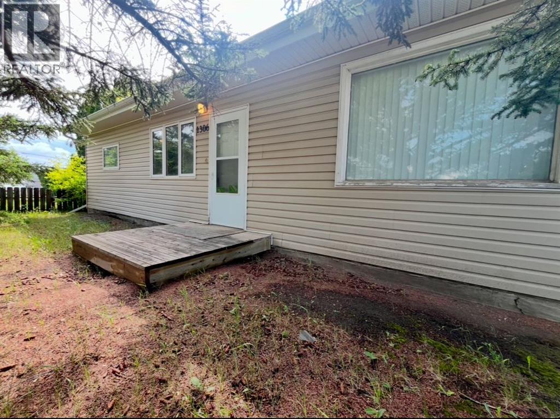
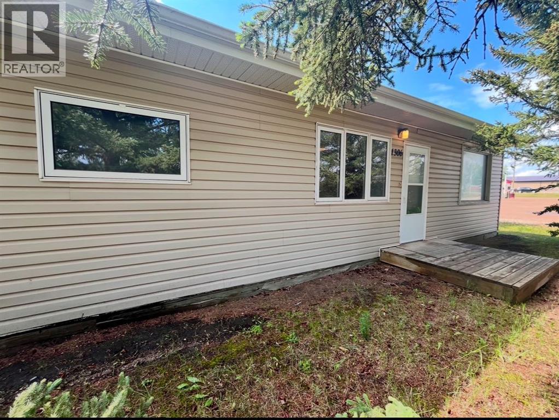
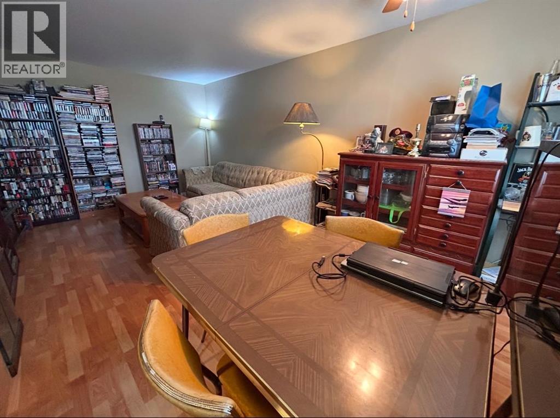
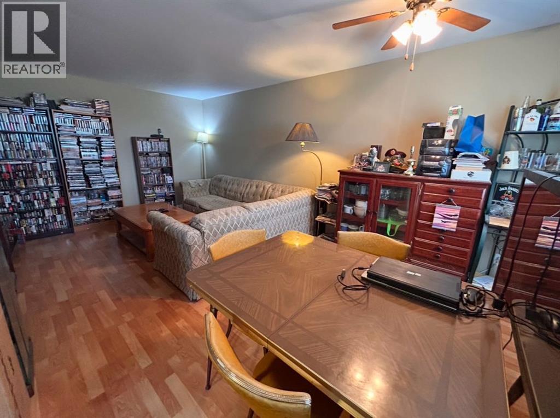
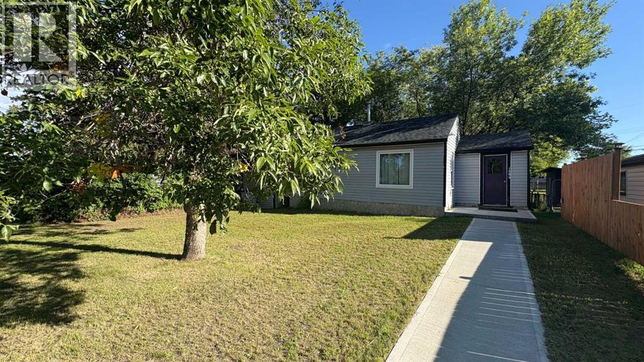
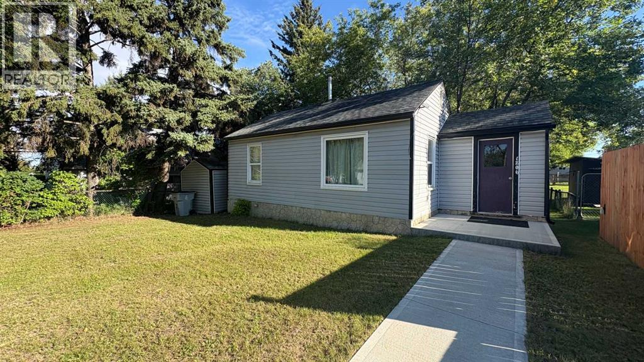
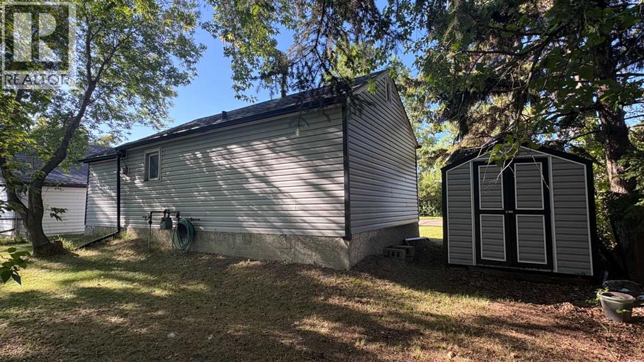
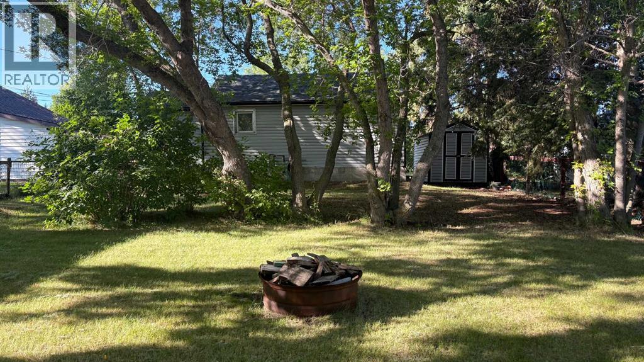
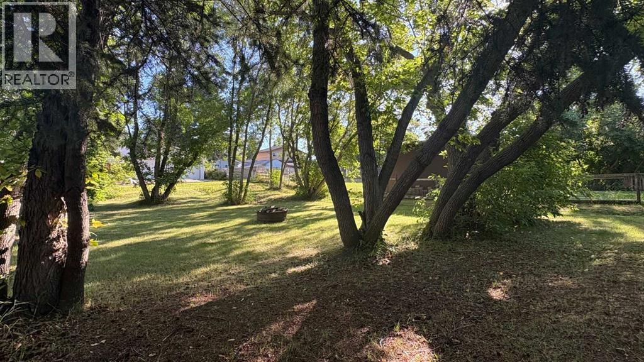
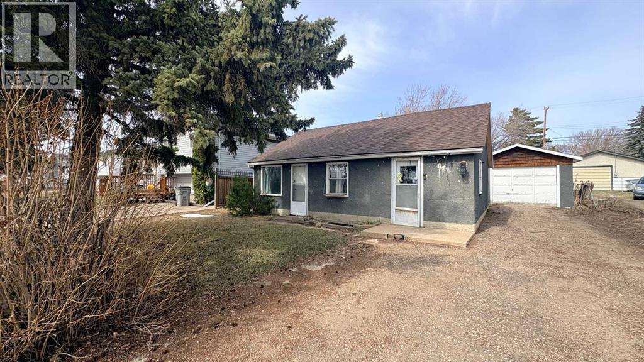
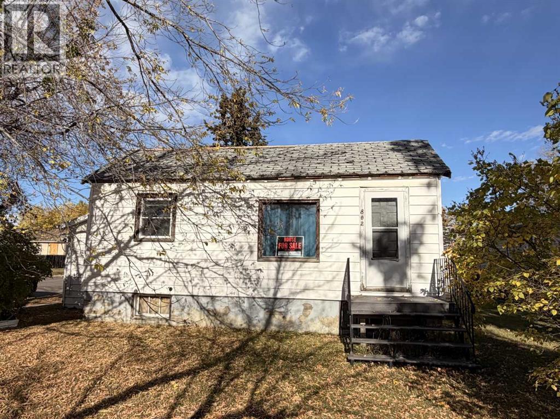
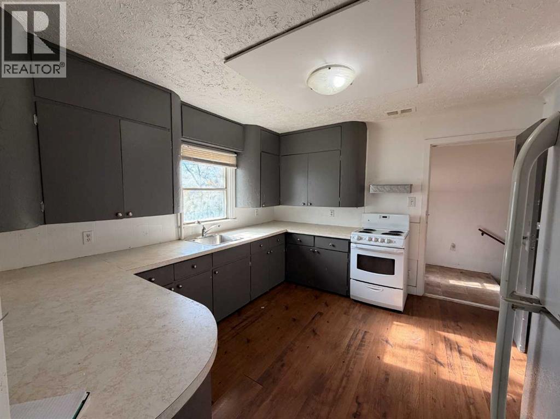
Looking for affordable? Cute? Move-in ready? Well...check, check, check! Welcome home to this inviting 2-bedroom beauty! The sellers have treated the place to a mini-makeover with fresh paint and new flooring, so all you have to do is basically move your furniture in and make it your own! Step inside this cute little home and you'll enter into an inviting, open concept kitchen/dining/living room space! Continue through to 2 bedrooms with a 4 pc. bath/laundry area between and you're all set! The basement is very simple and is home for the high efficient furnace and perhaps storing a few items. Outside, you'll find a single car garage with lengthy driveway for the RV, a 16' X 10' deck, plus a fenced back yard for Rover to . . . do what Rover does! You are practically neighbors with the WHS, hospital, skate park, pool, and ball diamonds. Whether you love sports or just love being close to amenities, this spot is a winner. At approx. 700 sq. ft., this home is small enough to keep the housework down but some nice features for comfortable living! Common questions: Furnace (approx. 8 yrs old), south side shingles (2025), 2 window AC units included. Call your favourite realtor today and arrange your showing!

MLS® NumberA2285153
Price$112,500
Property TypeHouse
Living Area698 sq ft
Bedrooms2
Bathrooms1
Year Built1950
Storeys1
Lot Size7,000 square feet
Frontage15.24 meters
OwnershipFreehold
ZoningR2
Annual Property Tax$1,096 (2025)
Days on Market278
The Gallery

Interiors & Grounds

Features & Amenities

Every Detail, Considered

Interior & Systems

FlooringLaminate, Carpeted
HeatingForced air, Natural gas
CoolingWindow air conditioner
BasementUnfinished, Partial

Appliances & Features

  • Washer
  • Refrigerator
  • Stove
  • Dryer
  • Window Coverings
  • Window/Sleeve Air Conditioner

Construction & Lot

StyleBungalow
FoundationPoured Concrete
ExteriorStucco
ConstructionWood frame
FencingFence
Lot FeaturesBack lane

Parking

Total Spaces4
TypeDetached Garage

Building & Community

  • Golf Course Development
  • Fishing

Room Dimensions

Main level

Eat in kitchen11.67 Ft x 16.83 Ft
Living room10.17 Ft x 11.67 Ft
4pc Bathroom—
Primary Bedroom7.58 Ft x 11.33 Ft
Bedroom7.75 Ft x 11.58 Ft
Laundry room6.00 Ft x 8.00 Ft
Map & Location
Address622 5 Avenue
CommunityWainwright
CityWainwright
ProvinceAlberta
Postal CodeT9W1B1
CountryCanada
Open in Google Maps
Affordability

Estimate Your Monthly Payment

$0per month
  • Mortgage payment $0
  • Property tax $0
  • Home insurance $0
  • Condo fees $0
  • Down payment $0
  • CMHC insurance $0
  • Mortgage amount $0

Estimate only, using Canadian semi-annual compounding and standard CMHC premiums. Your lender will confirm your actual rate and payment.
By Appointment

Begin a Private Conversation.

Request a private showing of 622 5 Avenue, or speak with Champagne Taylor about this home and the market — in confidence.