
623 Ells CRESCENT

623 Ells CRESCENT

Saskatoon, Saskatchewan S7L6K8
Offered at $749,900
6Bedrooms
4Bathrooms
1,527Interior Sq Ft
4,297Lot Sq Ft
2017Built
The Residence

House in Saskatoon

Virtual tour
Share
WhatsApp Facebook X Email

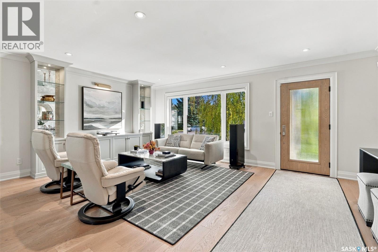
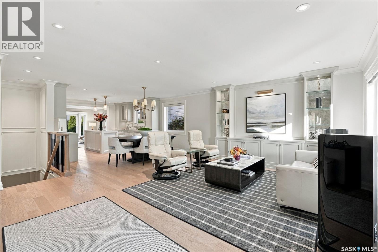
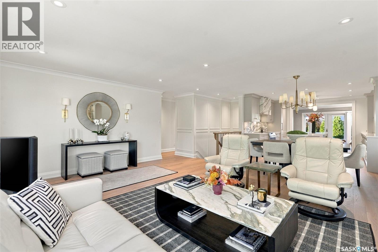
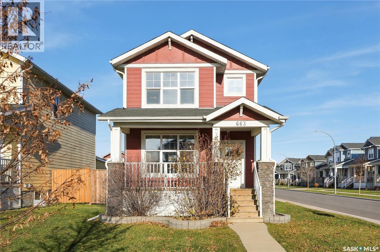
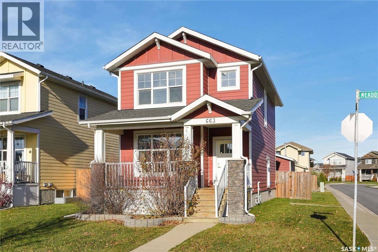
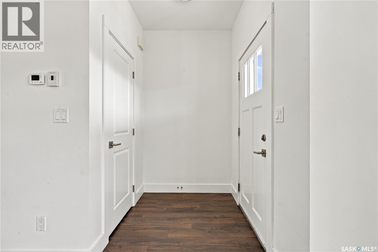
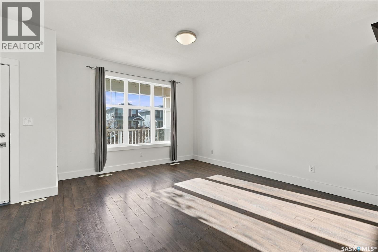
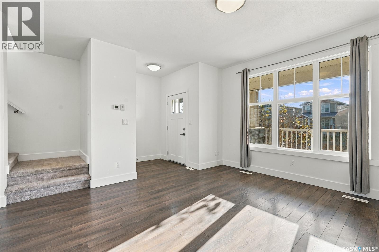
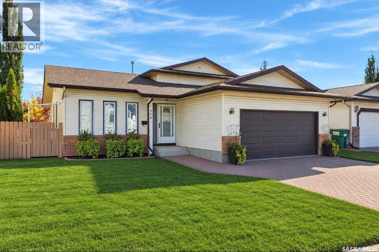
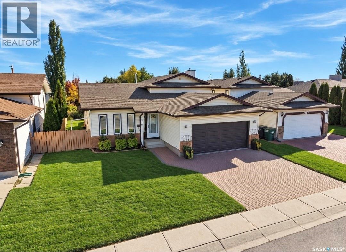
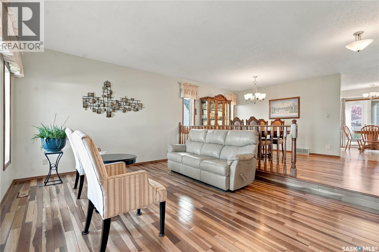
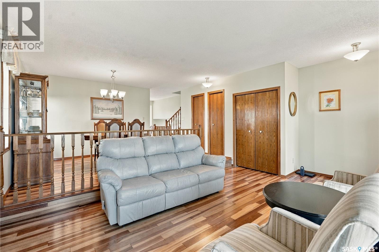
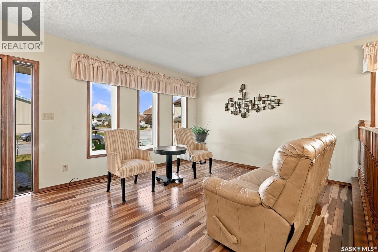
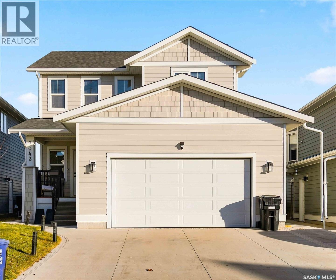
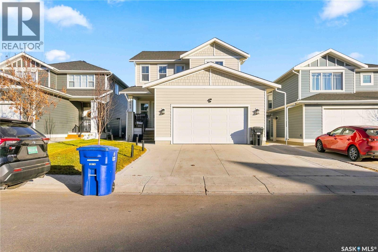
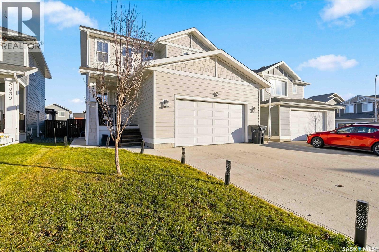
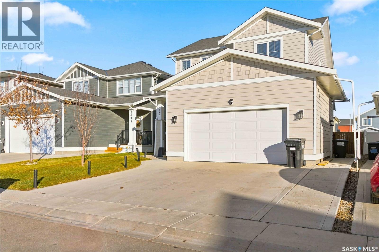
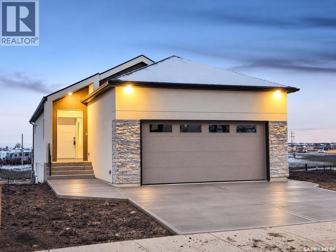
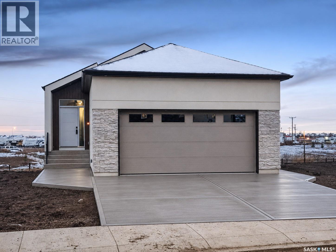
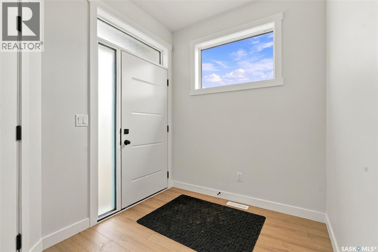
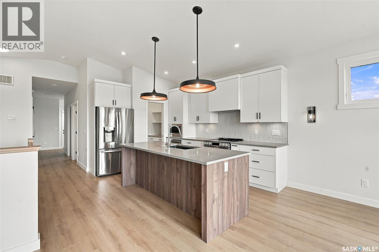
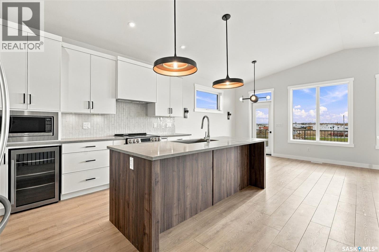
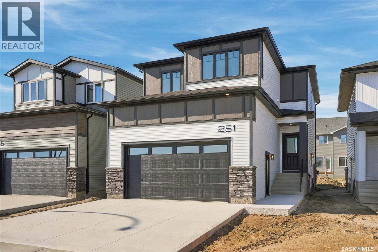
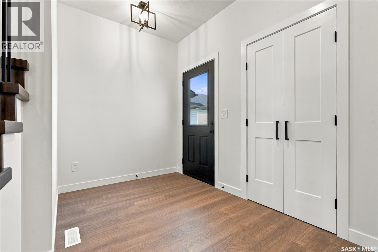
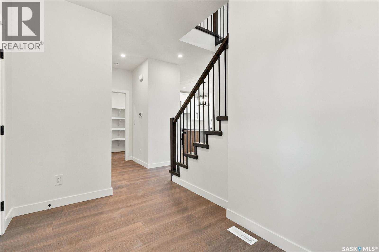
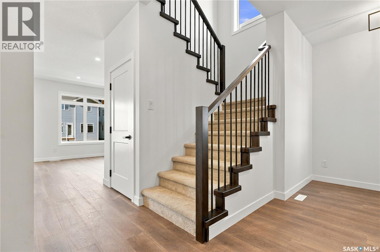
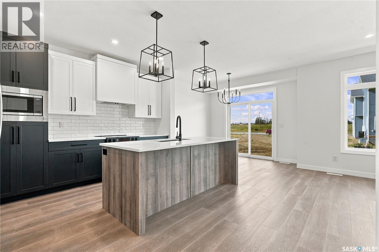
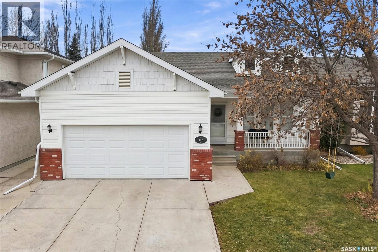
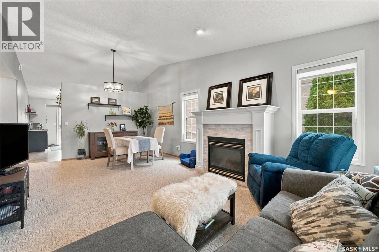
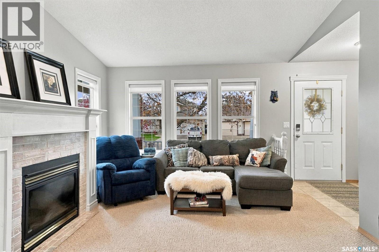
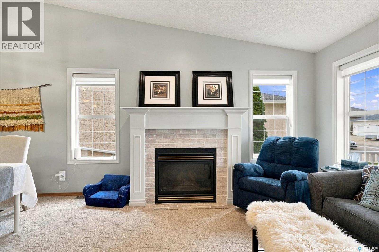
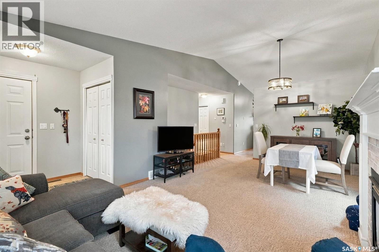
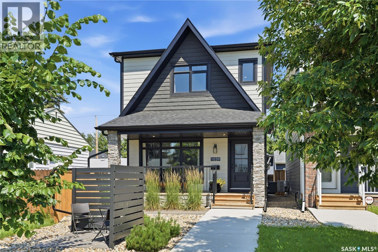
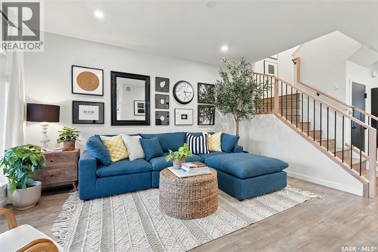
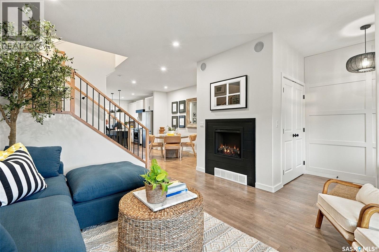
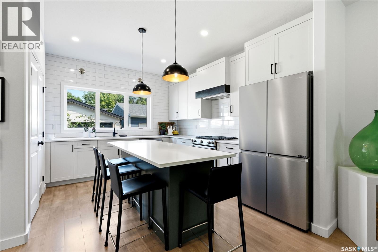
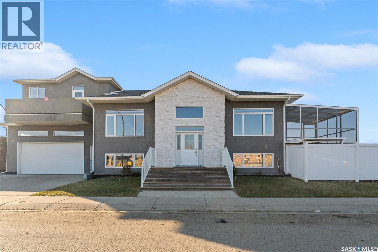
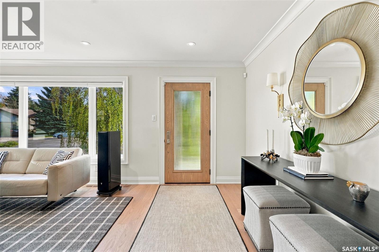
Welcome to this stunning modified bi-level home situated on a desirable corner lot in Saskatoon’s Kensington neighbourhood! The seller describes it as a Vastu home. Built in 2017, this beautifully maintained home offers 1,527 sq. ft. of living space above grade, 6 bedrooms, 4 bathrooms, and a legal 2-bedroom basement suite—perfect for generating rental income. The bright and spacious main floor features an inviting living room with a projector screen, a dining area with direct access to the enclosed deck, a well-appointed kitchen, two bedrooms, and convenient main-floor laundry. Upstairs, the primary bedroom offers a private balcony and a luxurious 5-piece ensuite complete with a steam shower and jetted tub. An additional bedroom provides flexibility for a nursery or home office, while the bonus room offers extra living space. The fully finished basement features a 2-bedroom legal suite with a separate entrance, offering excellent mortgage-helper potential. Outside, enjoy a fully fenced yard with stamped concrete and garden area. The heated and fully insulated double attached garage, double concrete driveway, and dedicated RV parking provide ample space for up to 6 off-street vehicles. Located in the family-friendly Kensington neighbourhood, this move-in-ready home offers the perfect combination of comfort, functionality, and income potential. **Explore the 3D virtual tour and book your private showing today!**

MLS® NumberSK053223
Price$749,900
Property TypeHouse
Living Area1,527 sq ft
Bedrooms6
Bathrooms4
Year Built2017
Lot Size4,297 square feet
Frontage136.4 feet
OwnershipFreehold
Annual Property Tax$5,268 (2026)
Days on Market0
The Gallery

Interiors & Grounds

Features & Amenities

Every Detail, Considered

Interior & Systems

HeatingBaseboard heaters, Forced air, Electric, Natural gas
CoolingCentral air conditioning
BasementFinished, Full

Appliances & Features

  • Washer
  • Refrigerator
  • Dishwasher
  • Stove
  • Dryer
  • Microwave
  • Humidifier
  • Storage Shed
  • Window Coverings
  • Garage door opener remote(s)

Construction & Lot

StyleBi-level
FencingFence
Lot FeaturesCorner Site, Rectangular, Balcony, Double width or more driveway, Sump Pump

Parking

TypeAttached Garage, Parking Space(s), RV, Heated Garage

Room Dimensions

Main level

Bedroom9'11" x 8'11"
Bedroom9'11" x 10'3"
4pc BathroomX x X
Living room15'2" x 10'7"
Dining room10'2" x 14'3"
Kitchen10'5" x 11'2"
Laundry roomX x X

Second level

Primary Bedroom19'11" x 11'7"
5pc Ensuite bathX x X
Bedroom8'11" x 10'2"

Basement

Family room19'2" x 7'0"
3pc BathroomX x X
Laundry roomX x X
Kitchen/Dining room9'4" x 12'6"
Bedroom8'2" x 8'4"
Bedroom9'6" x 12'1"
4pc BathroomX x X
Living room10'8" x 10'10"
Map & Location
Address623 Ells CRESCENT
CitySaskatoon
ProvinceSaskatchewan
Postal CodeS7L6K8
CountryCanada
Open in Google Maps
Affordability

Estimate Your Monthly Payment

$0per month
  • Mortgage payment $0
  • Property tax $0
  • Home insurance $0
  • Condo fees $0
  • Down payment $0
  • CMHC insurance $0
  • Mortgage amount $0

Estimate only, using Canadian semi-annual compounding and standard CMHC premiums. Your lender will confirm your actual rate and payment.
By Appointment

Begin a Private Conversation.

Request a private showing of 623 Ells CRESCENT, or speak with Champagne Taylor about this home and the market — in confidence.