
627, 101 Sunset Drive

627, 101 Sunset Drive

Sunset Ridge, Cochrane, Alberta T4C0W8
Offered at $439,900
3Bedrooms
4.5Bathrooms
1,350Interior Sq Ft
1,690Lot Sq Ft
2014Built
2Parking
The Residence

Row / Townhouse in Sunset Ridge

Share
WhatsApp Facebook X Email

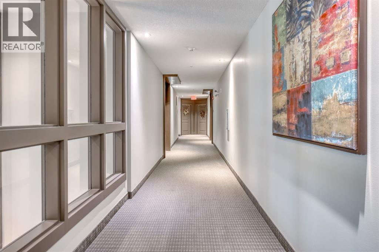
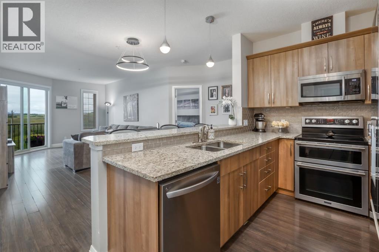
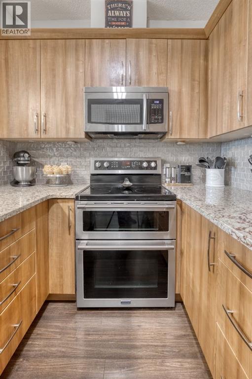
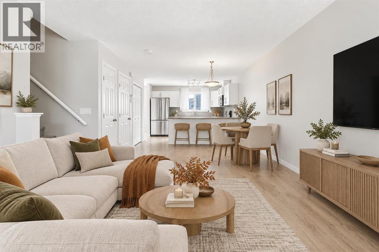
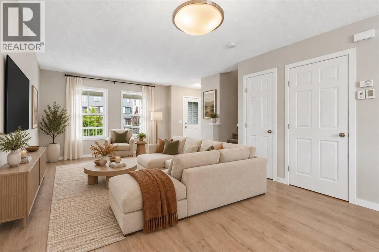
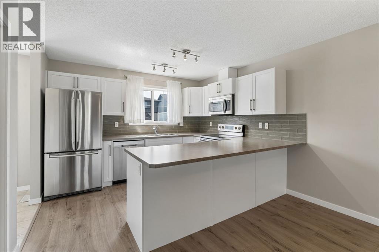
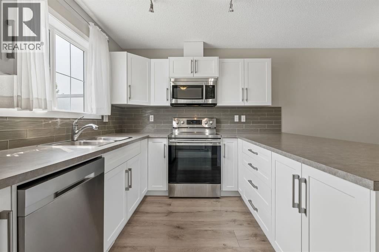
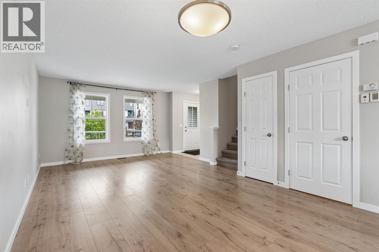
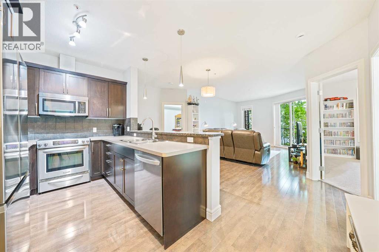
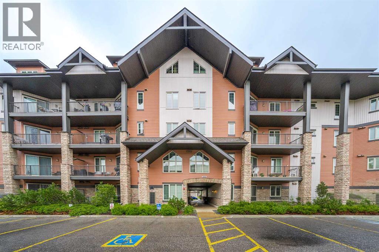
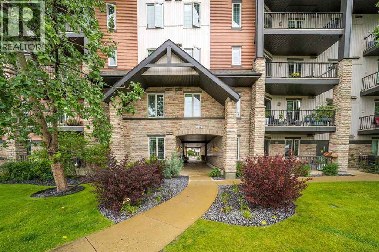
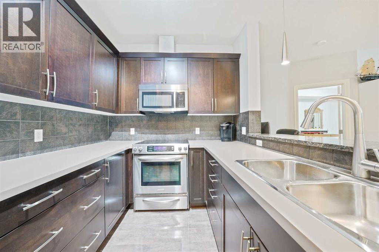
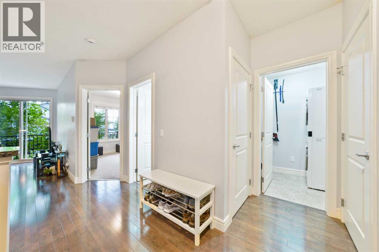
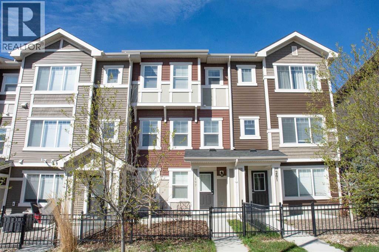
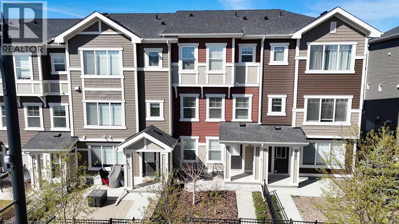
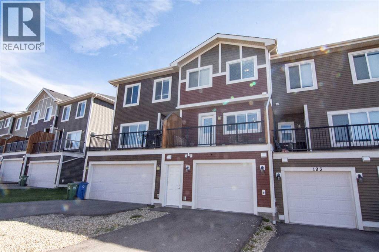
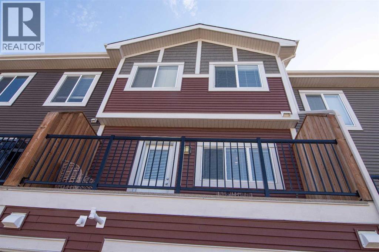
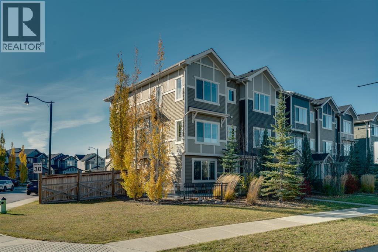
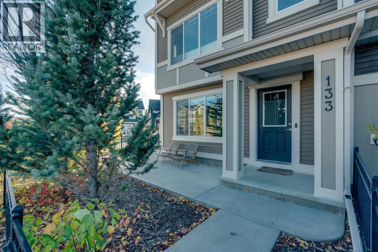
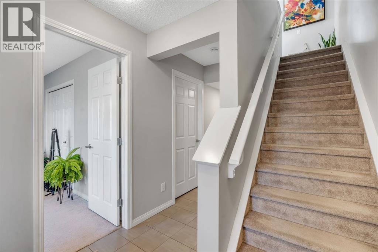
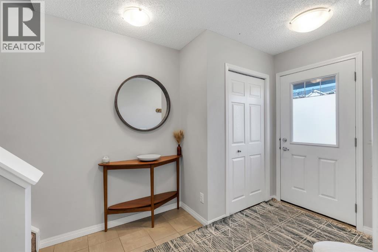
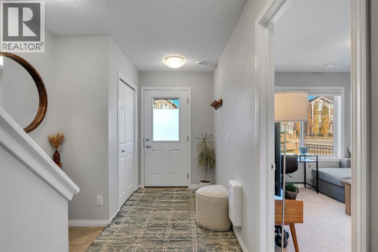
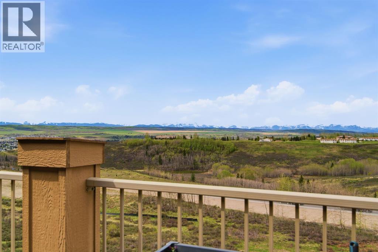
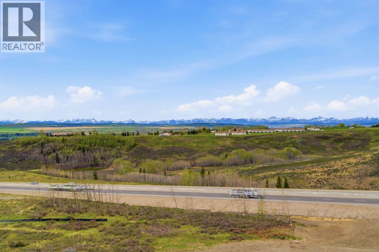
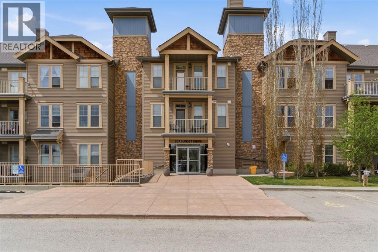
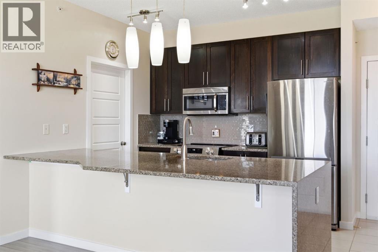
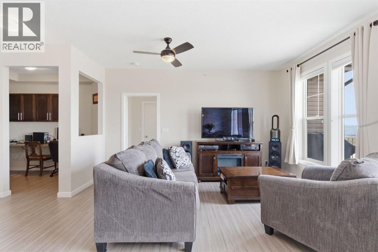
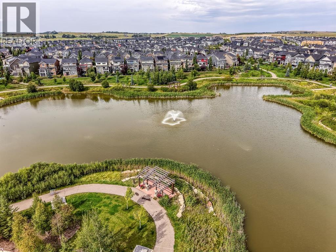
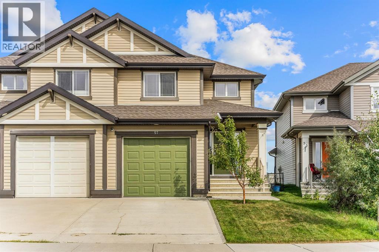
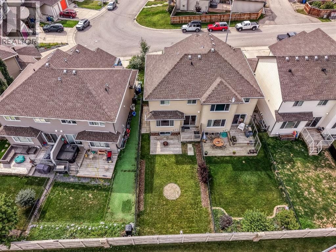
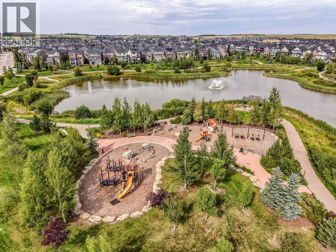
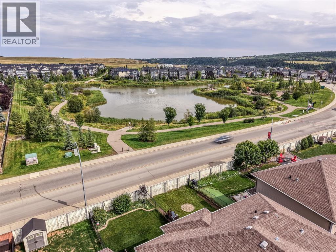
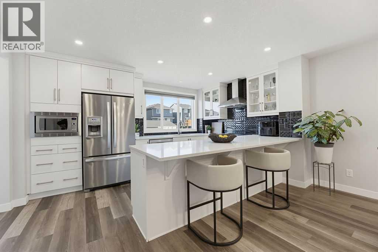
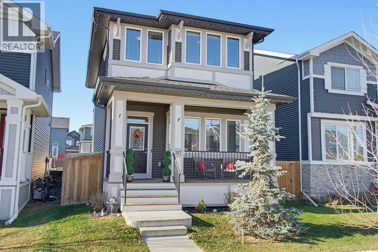
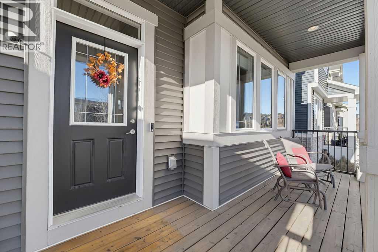
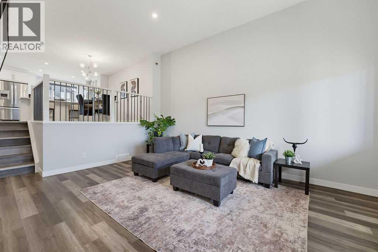
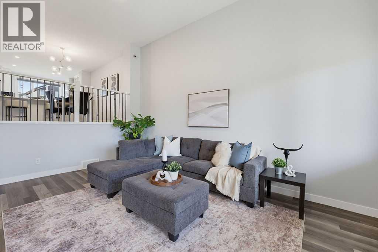
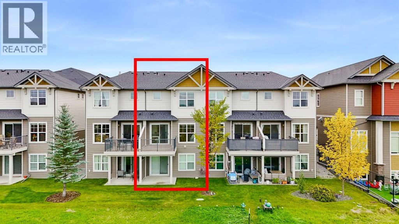
Nestled on the SUN DRENCHED, WEST FACING edge of Sunset Ridge, this home offers unobstructed views of the MAJESTIC ROCKIES, 1,725 sq. ft. of total finished living area, 3 bedrooms and 4 bathrooms. Welcome to 627, 101 Sunset Drive! Step inside to a spacious foyer with ample closet space and access to the attached, INSULATED GARAGE. A short flight of stairs leads to the open-concept kitchen, dining and living area, where the MOUNTAIN VIEWS take centre stage. The immaculate white kitchen features STONE COUNTERTOPS and stainless steel appliances, while the adjoining deck is the perfect place to enjoy morning coffee, dinner or a spectacular sunset. The next level is home to a PRIVATE PRIMARY SUITE with a walk-in closet, FOUR PIECE ENSUITE and more incredible VIEWS. Upstairs, you’ll find 2 additional bedrooms and another four-piece bathroom. STONE COUNTERTOPS in all 4 bathrooms add a polished finish throughout, and ample storage gives everything its place. The WALK OUT BASEMENT offers flexible space for a home office, home-based business or a place to relax (more storage under the stairs). Step out onto the patio and enjoy the quiet, grassy backyard and those Rocky Mountain views. The property’s zoning offers home-based business possibilities, subject to applicable approvals. Sunset Ridge is a premiere Cochrane Community boasting both K - 8 and 7 - 12 Junior/Senior High. With a convenience store, restaurant, pharmacy and veterinarian nearby, everyday essentials are also close to home. Book your private showing today!

MLS® NumberA2347527
Price$439,900
Property TypeRow / Townhouse
Living Area1,350 sq ft
Bedrooms3
Bathrooms4 (+2 half)
Year Built2014
Lot Size157 square meters
Frontage5.5 meters
OwnershipFreehold
Zoning(C-N)
Annual Property Tax$2,940 (2026)
Condo Fee$355.00 / Monthly
Days on Market49
The Gallery

Interiors & Grounds

Features & Amenities

Every Detail, Considered

Interior & Systems

FlooringCarpeted, Ceramic Tile, Vinyl Plank
HeatingForced air
CoolingNone
BasementFinished, Full, Walk out

Appliances & Features

  • Washer
  • Refrigerator
  • Dishwasher
  • Dryer
  • Microwave Range Hood Combo
  • Window Coverings

Construction & Lot

Style4 Level
FoundationPoured Concrete
ExteriorVinyl siding, Composite Siding
ConstructionWood frame
FencingPartially fenced
Lot FeaturesPVC window, No neighbours behind, No Smoking Home, Level, Parking

Parking

Total Spaces2
TypeAttached Garage

Building & Community

  • Pets Allowed With Restrictions

Condo Fees

Fee$355.00 / Monthly
Managed ByAsset West Property Mangement
  • Common Area Maintenance
  • Property Management
  • Waste Removal
  • Insurance
  • Condominium Amenities
  • Reserve Fund Contributions

Room Dimensions

Main level

Living room19.92 Ft x 8.58 Ft
Dining room8.17 Ft x 8.67 Ft
Kitchen11.08 Ft x 8.67 Ft
Other9.50 Ft x 9.50 Ft
2pc Bathroom7.08 Ft x 4.92 Ft

Upper Level

4pc Bathroom7.50 Ft x 4.92 Ft
Bedroom9.75 Ft x 11.08 Ft
Bedroom9.58 Ft x 8.00 Ft

Second level

Laundry room7.67 Ft x 5.00 Ft
Primary Bedroom16.50 Ft x 11.92 Ft
Other6.67 Ft x 5.00 Ft
4pc Bathroom8.50 Ft x 4.92 Ft

Lower level

Other11.75 Ft x 5.83 Ft

Basement

2pc Bathroom6.58 Ft x 4.00 Ft
Family room16.58 Ft x 17.25 Ft
Storage11.00 Ft x 5.25 Ft
Map & Location
Address627, 101 Sunset Drive
CommunitySunset Ridge
CityCochrane
ProvinceAlberta
Postal CodeT4C0W8
CountryCanada
Open in Google Maps
Affordability

Estimate Your Monthly Payment

$0per month
  • Mortgage payment $0
  • Property tax $0
  • Home insurance $0
  • Condo fees $0
  • Down payment $0
  • CMHC insurance $0
  • Mortgage amount $0

Estimate only, using Canadian semi-annual compounding and standard CMHC premiums. Your lender will confirm your actual rate and payment.
By Appointment

Begin a Private Conversation.

Request a private showing of 627, 101 Sunset Drive, or speak with Champagne Taylor about this home and the market — in confidence.