
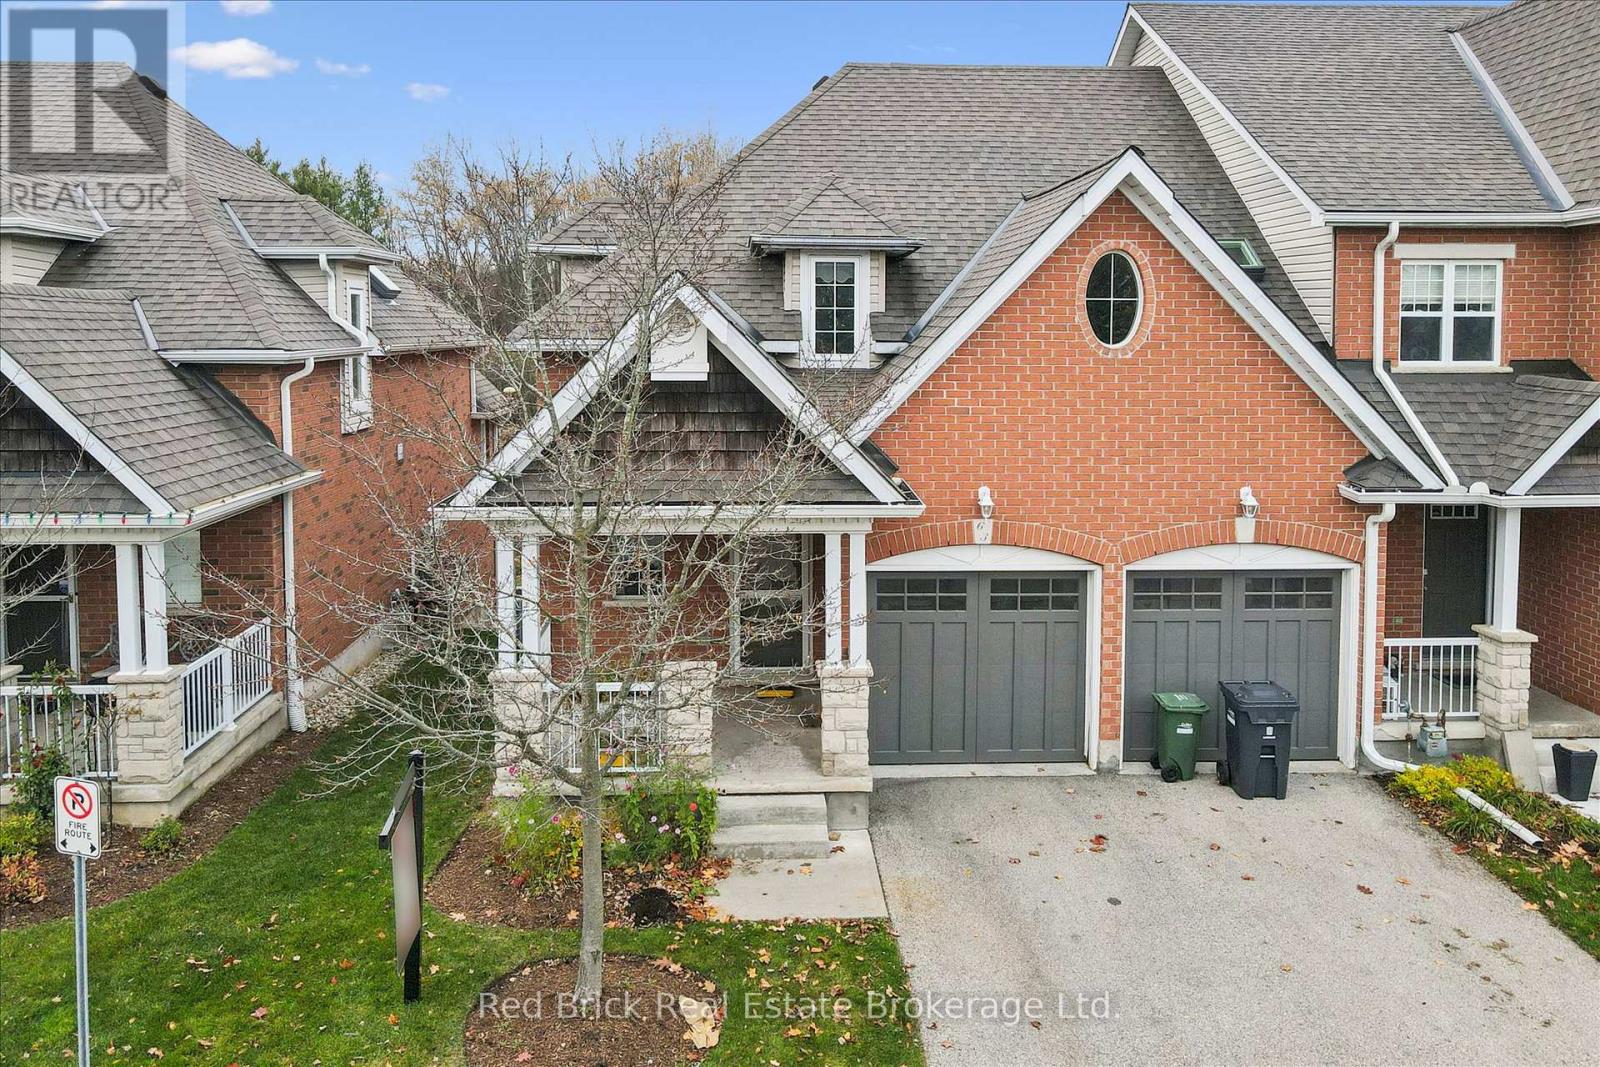
63 - 165 TERRAVIEW CRESCENT

63 - 165 TERRAVIEW CRESCENT

Guelph (Kortright West), Ontario N1G5G7
Offered at $899,900
3Bedrooms
3Bathrooms
4Parking
The Residence

Row / Townhouse in Guelph (Kortright West)

Virtual tour
Share
WhatsApp Facebook X Email

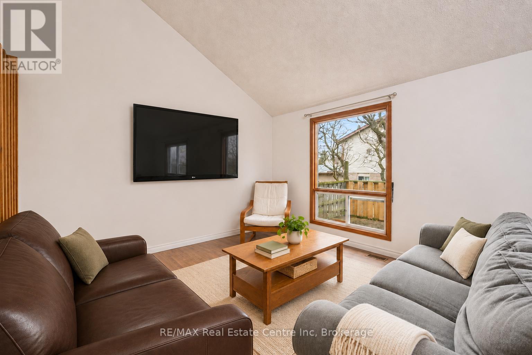
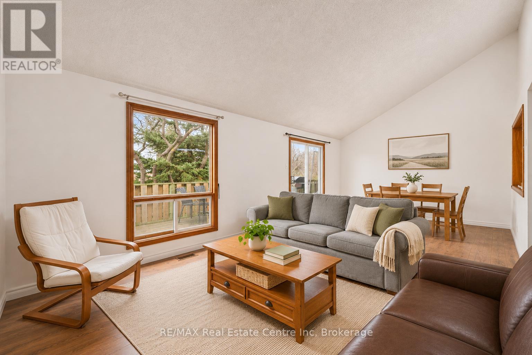
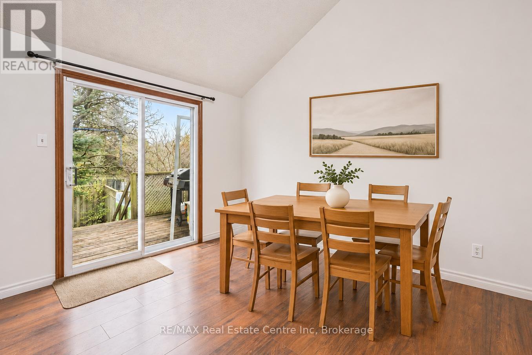
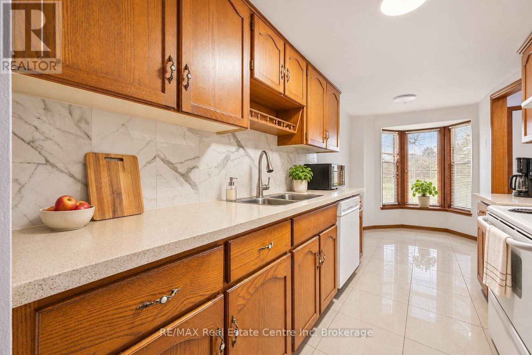
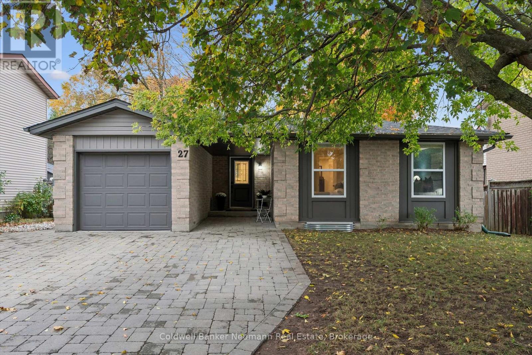
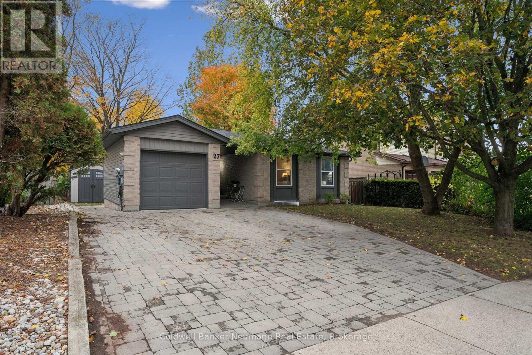
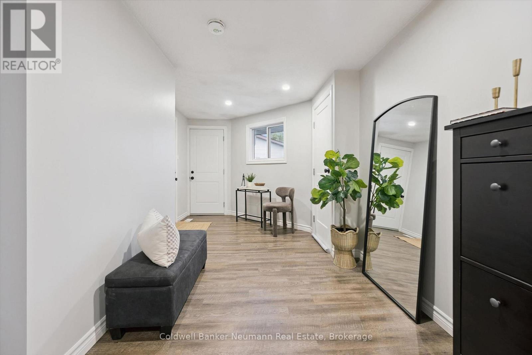
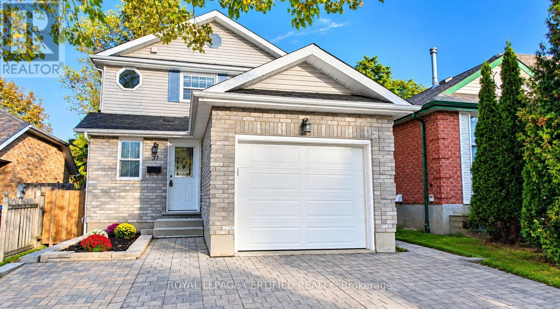
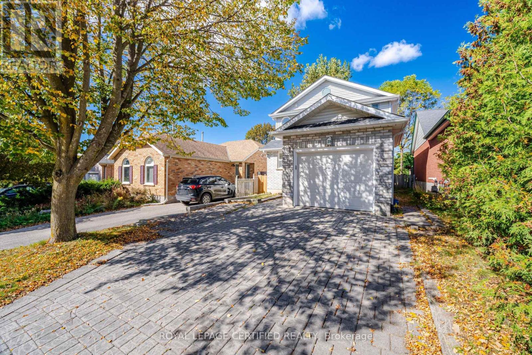
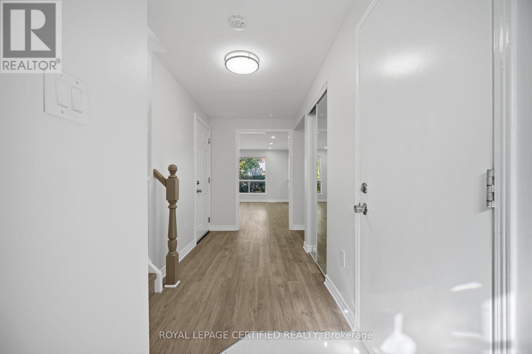
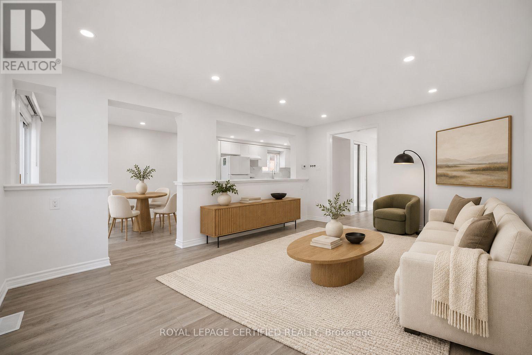
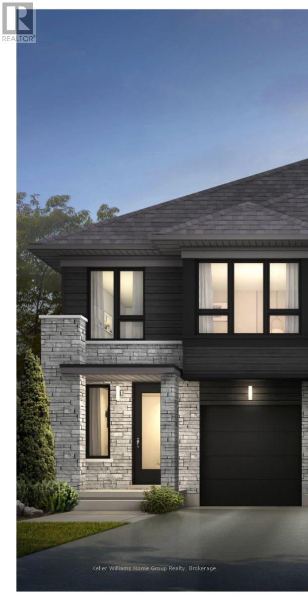
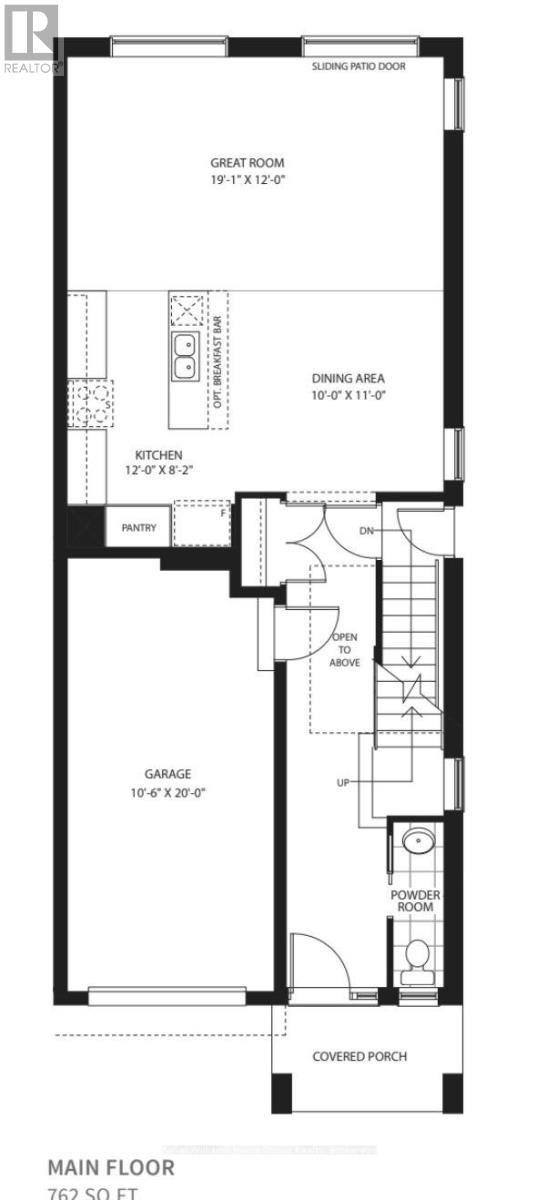
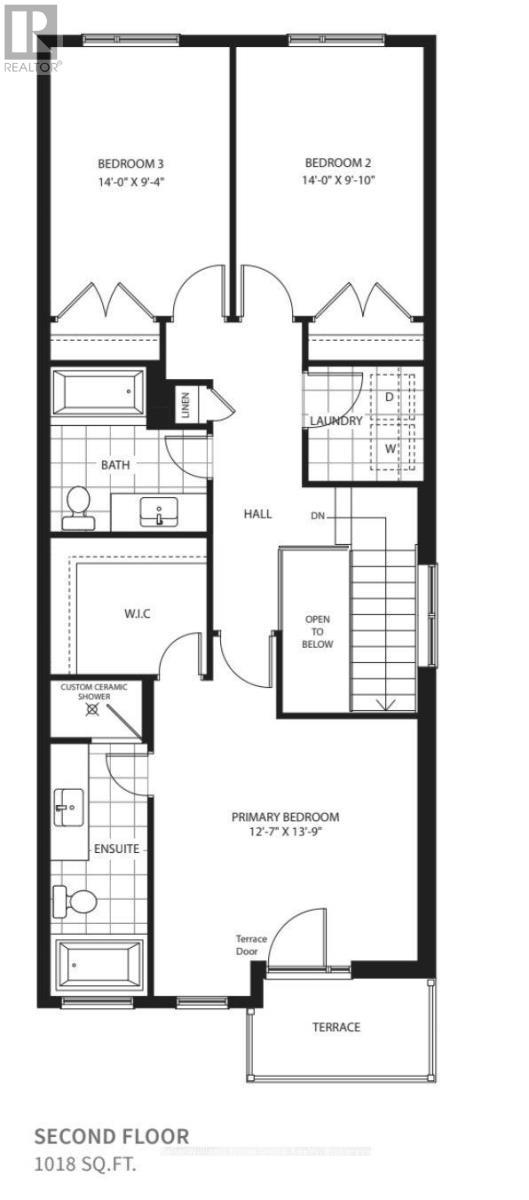
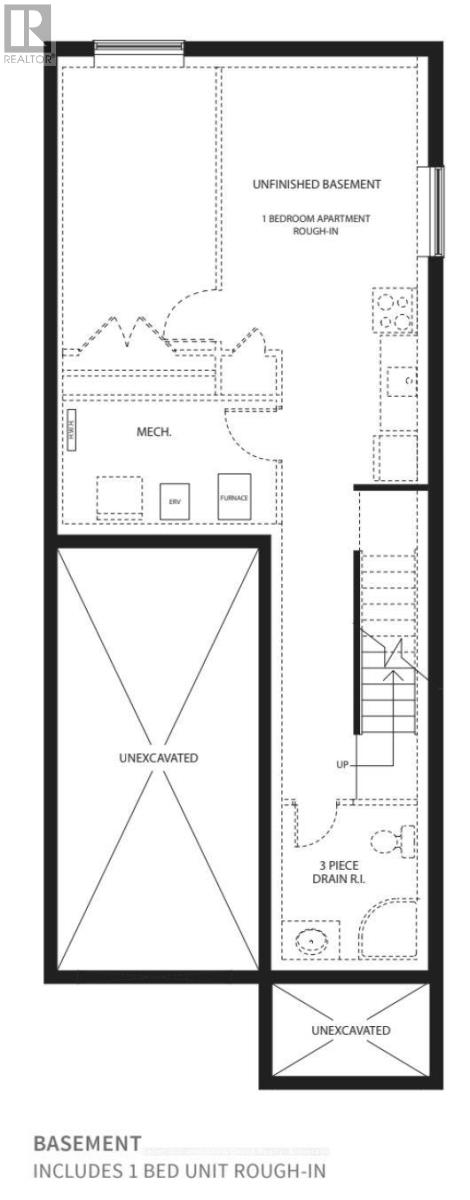
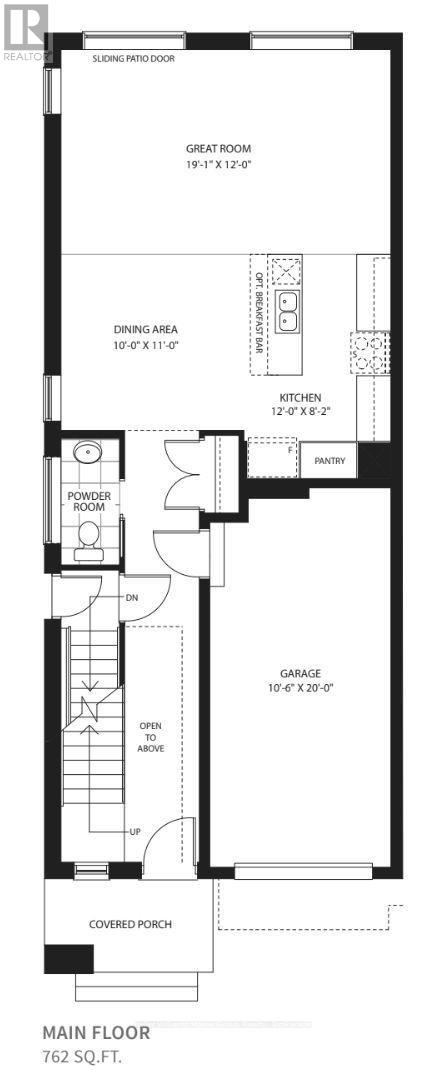
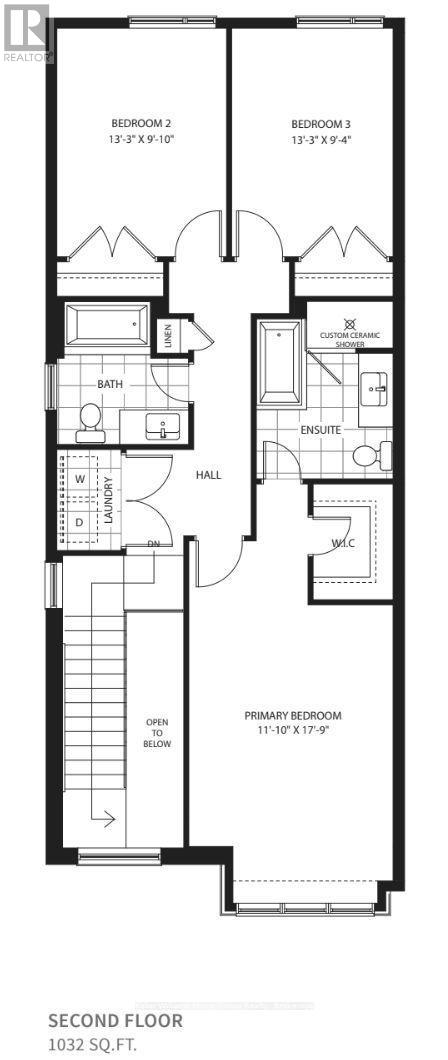
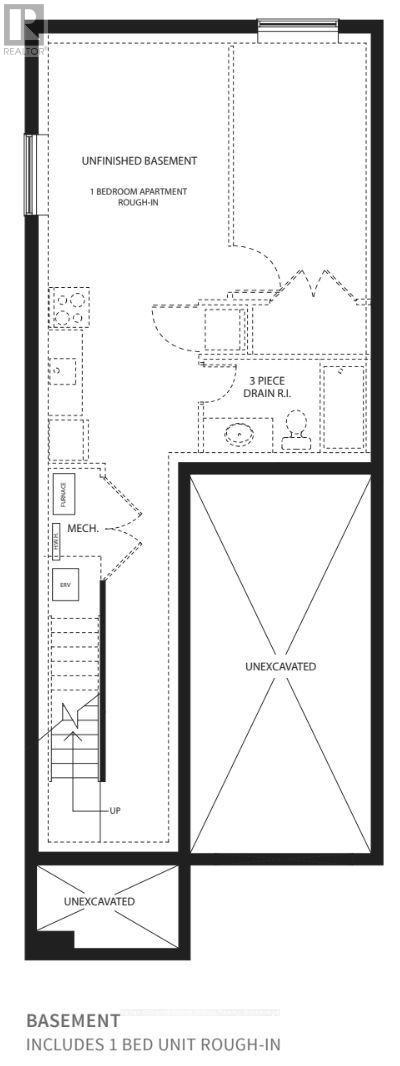
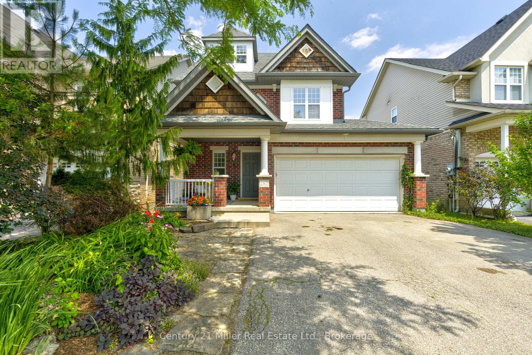
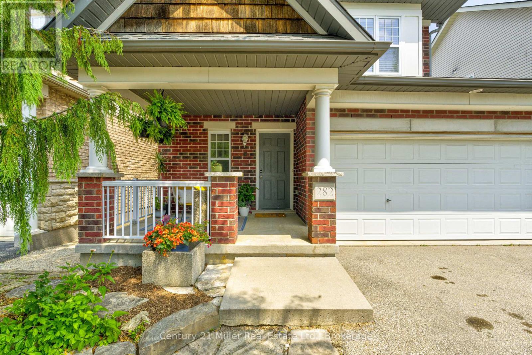
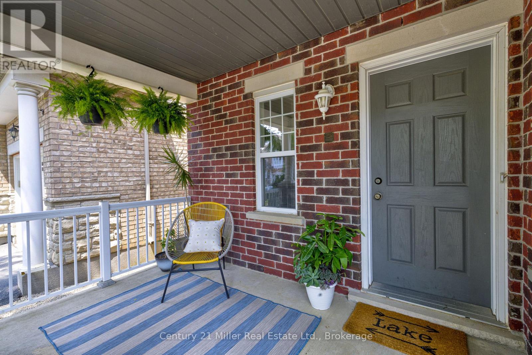
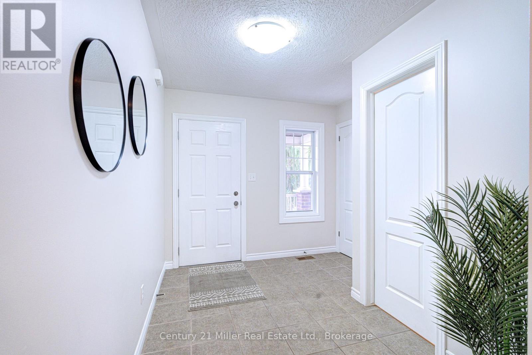
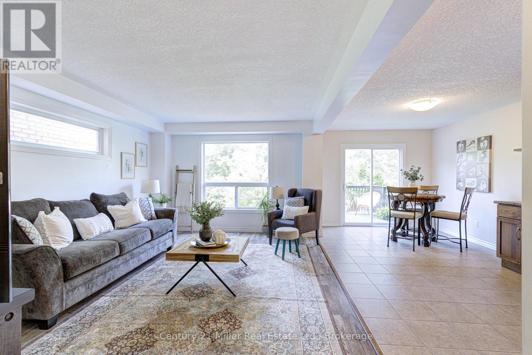
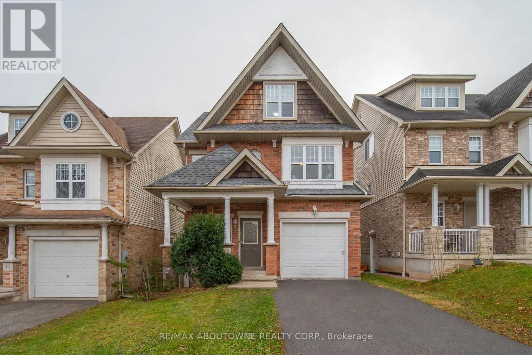
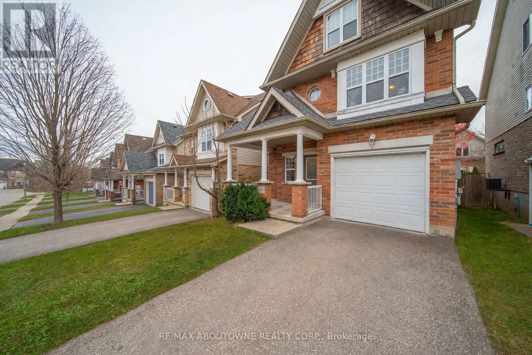
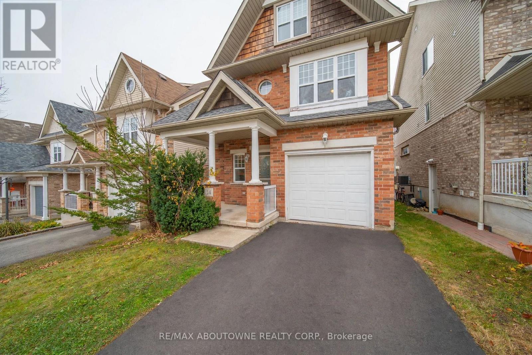
Welcome to unit 63 at 165 Terraview Crs., a spacious townhouse condo that backs onto Preservation Park where wildlife is routinely observed. Yes, this is where the deer and the antelope play. OK, maybe not the antelope, but definitely the deer. One of the largest units in this development, featuring a walkout basement to stunning views of the park land. This home is a 3 bedroom, 3 bath, 2 car garage end unit with plenty of light, spacious rooms, vaulted ceilings and much more. Ideal for the those who are thinking of retiring/downsizing but don't want to limit their space with an apartment condo. Hardwood floors throughout the main floor with a main floor primary bedroom, laundry and 3 piece bath recently renovated with walk-in shower, and ceramic tile throughout. Upstairs you'll find an additional 2 bedrooms and a loft that overlooks the living room and is perfect for an office or sitting/reading area. One of the upstairs bedrooms is very large and could be a second choice for the primary. Downstairs you have a large rec-room with gas fireplace and sliding doors to the backyard, again, looking out to Preservation Park where nature can be observed in all its splendor.

MLS® NumberX14175724
Price$899,900
Property TypeRow / Townhouse
Bedrooms3
Bathrooms3
Storeys2
OwnershipCondo/Strata
Annual Property Tax$5,700 (2026)
Condo Fee$320.00 / Monthly
Days on Market4
The Gallery

Interiors & Grounds

Features & Amenities

Every Detail, Considered

Interior & Systems

FlooringTile, Hardwood
HeatingForced air, Natural gas
CoolingCentral air conditioning
BasementFinished, Walk out, N/A, N/A
Fireplaces1

Appliances & Features

  • All
  • Washer
  • Refrigerator
  • Water softener
  • Central Vacuum
  • Stove
  • Dryer
  • Microwave
  • Freezer
  • Garage door opener remote(s)
  • Security system

Construction & Lot

FoundationPoured Concrete
ExteriorBrick
Lot FeaturesBacks on greenbelt, Conservation/green belt, Balcony

Parking

Total Spaces4
TypeAttached Garage, Garage

Building & Community

  • Fireplace(s)
  • Pets Allowed With Restrictions

Condo Fees

Fee$320.00 / Monthly
Managed BySanderson Management
  • Common Area Maintenance
  • Parking

Room Dimensions

Main level

Kitchen—
Primary Bedroom—
Living room—
Dining room—
Bathroom—

Basement

Bathroom—
Recreational, Games room—
Utility room—

Second level

Loft—
Bedroom 2—
Bedroom 3—
Map & Location
Address63 - 165 TERRAVIEW CRESCENT
CityGuelph (Kortright West)
ProvinceOntario
Postal CodeN1G5G7
CountryCanada
Open in Google Maps
Affordability

Estimate Your Monthly Payment

$0per month
  • Mortgage payment $0
  • Property tax $0
  • Home insurance $0
  • Condo fees $0
  • Down payment $0
  • CMHC insurance $0
  • Mortgage amount $0

Estimate only, using Canadian semi-annual compounding and standard CMHC premiums. Your lender will confirm your actual rate and payment.
By Appointment

Begin a Private Conversation.

Request a private showing of 63 - 165 TERRAVIEW CRESCENT, or speak with Champagne Taylor about this home and the market — in confidence.