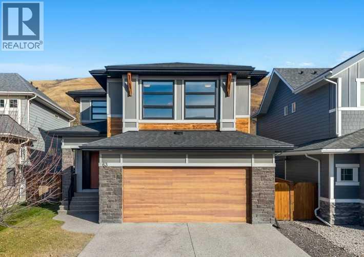
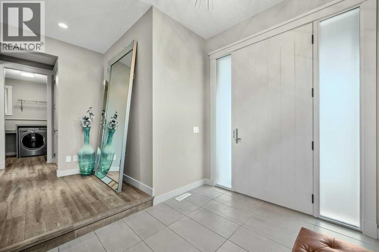
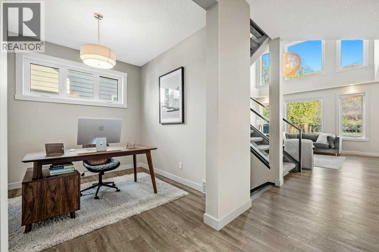
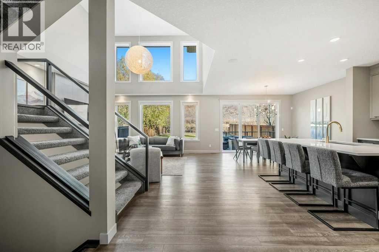
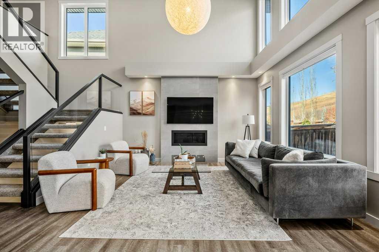

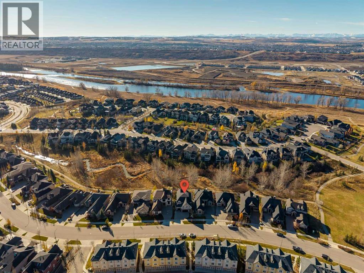
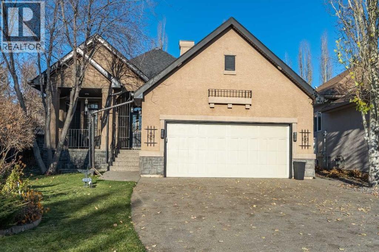
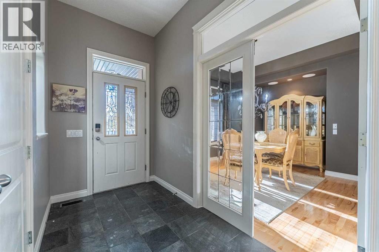
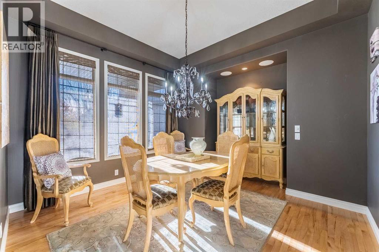
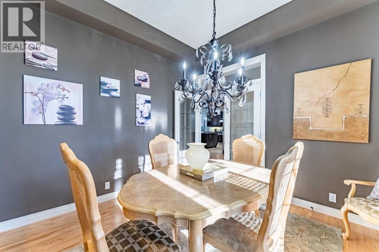
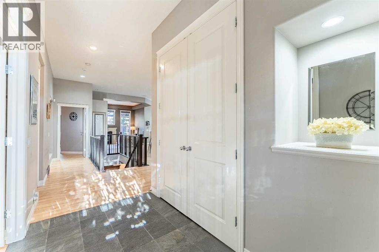
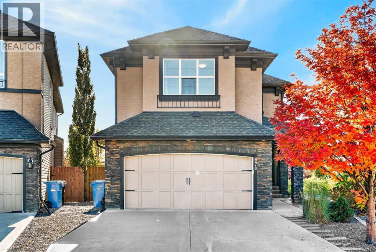
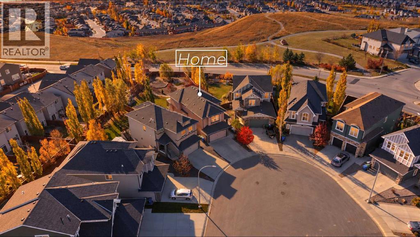
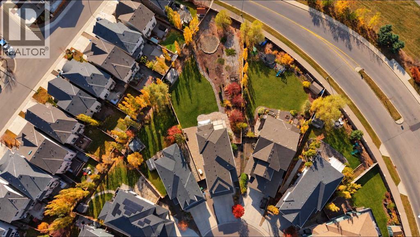
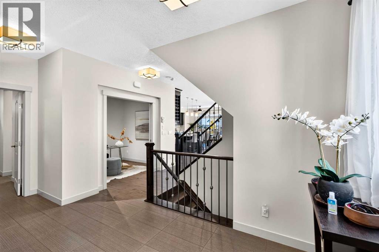
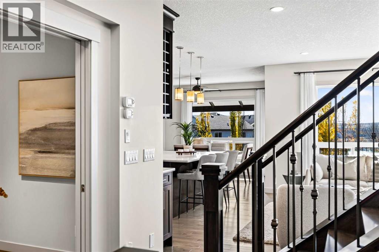
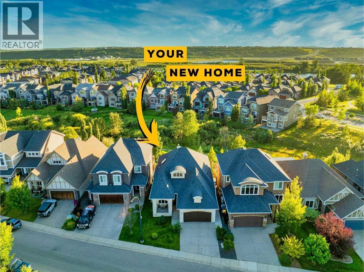
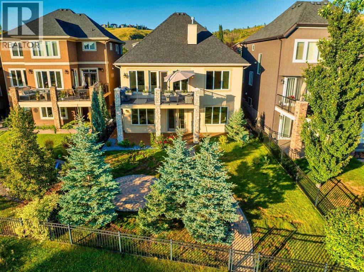
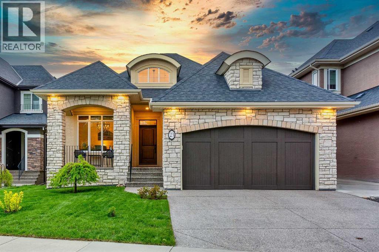
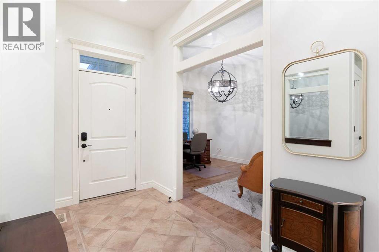
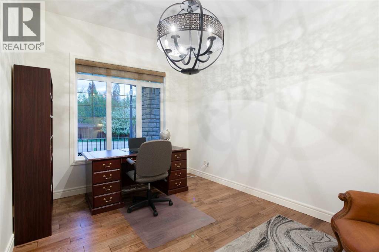
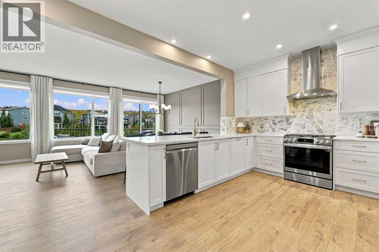
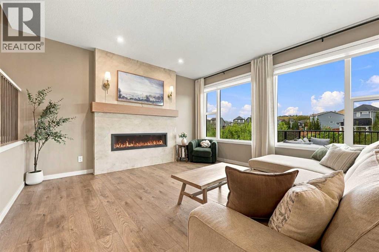
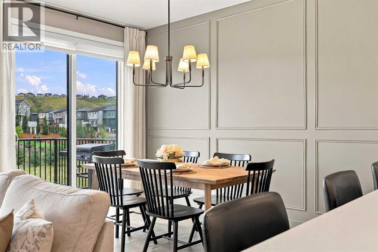
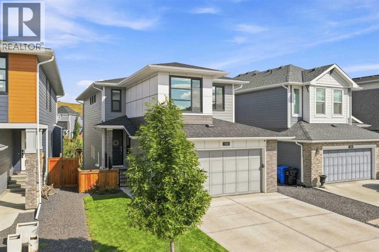
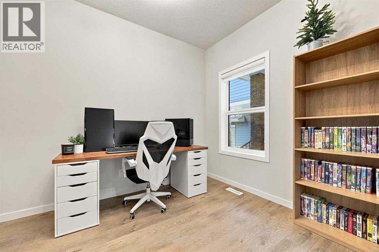
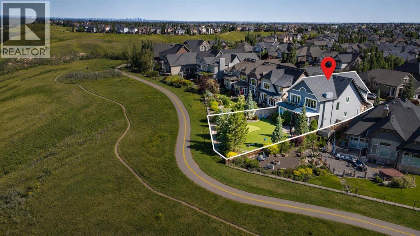
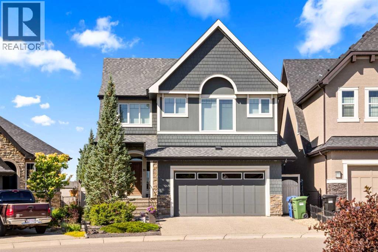
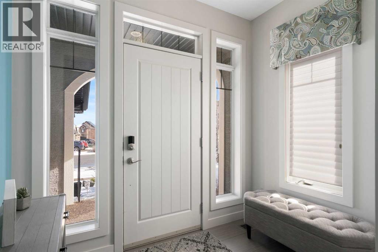
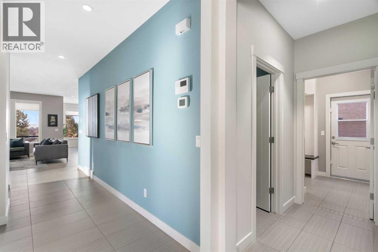
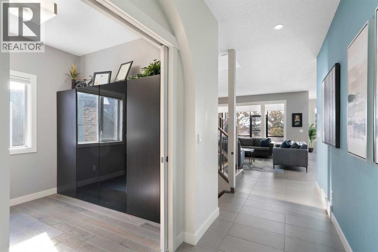
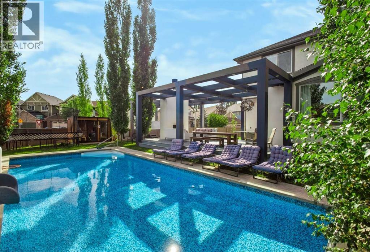
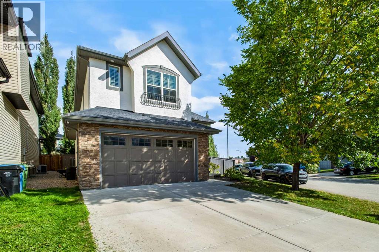
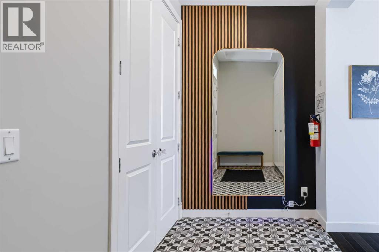
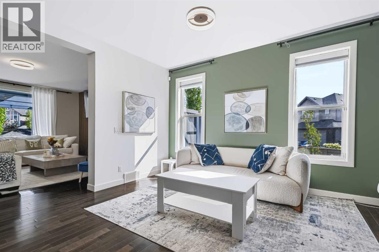
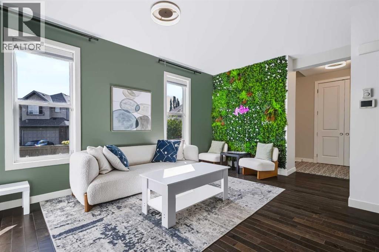
Welcome Home to Riverstone in Cranston! First time offered for sale; with over 4,400 sq ft of living space, this custom 4-bedroom walkout home - backing onto a private Greenspace, is fully finished, and ideal for families looking for flexible living spaces to fit everyone’s needs. The open floor plan of the main level provides for the perfect family hub. The living room with beamed vaulted ceilings, large windows and cozy gas fireplace, opens to the dining area and kitchen. The well-appointed kitchen hits all the marks, with stainless steel appliances including a Frigidaire Professional fridge, 5 burned gas cooktop, a large island with breakfast bar, service station/coffee bar and walk in pantry. The office is separated by French doors, making it the perfect work or library space and there is a 2-pc guest bath off the main foyer. There is a large mudroom off the triple car garage with a wall of built-in storage, shoe cubbies and a bench. Enjoy hardwood floors, built-ins and central air throughout. The upper level offers 4 nice sized bedrooms, a 4-pc bathroom, laundry room with linen closet and a family room with vaulted ceilings. The primary living space has a huge walk-in closet with built-ins and a 5-pc ensuite with soaking tub and large walk-in shower. The walk-out basement is fully finished and offers a large rec room with back yard access, a gym area and tons of storage. There is plumbing in the closet to add a bathroom. Backing onto greenspace, the SW facing backyard is perfect for summer nights around the firepit , grilling on the balcony (with BBQ gas line) or lounging on the covered patio. Access a walking path out the back gate that will take you right to the river! There’s even room for all the toys or your summer ride in the triple car garage. Minutes to the amenities of Cranston Corner & Cranston Market. Close to schools & the Calgary Health South Campus. Commuting is easy with quick access to Stoney Trail, Deerfoot Tr & MacLeod Tr.
Estimate only, using Canadian semi-annual compounding and standard CMHC premiums. Your lender will confirm your actual rate and payment.
Request a private showing of 63 Cranbrook Drive SE, or speak with Champagne Taylor about this home and the market — in confidence.
Compare listings
Compare